
Choosing the right size long bar table for your outdoor space is a balance of social utility and physical movement. Whether you are furnishing a compact high-rise balcony in Metro Manila or a spacious garden pavilion, the table must fit the physical boundaries of your space while leaving ample room for guests to sit, stand, and walk. A table that is too large turns a relaxing outdoor area into a cramped obstacle course, while one that is too small looks lost and fails to accommodate your hosting needs.
To find the perfect fit, you must look beyond the tabletop surface. You need to calculate the footprint of the bar stools, plan for comfortable traffic lanes, and account for local environmental factors like tropical cross-ventilation and overhead clearance. By taking a systematic approach to measuring and planning, you can select a long bar table that serves as a functional, inviting centerpiece for your outdoor entertaining.
Measure Your Outdoor Space Before Buying
Before browsing online catalogs or visiting furniture showrooms, you must establish the exact boundaries of your usable outdoor area. Grab a high-quality steel tape measure and record the absolute length and width of the space where you plan to place the table. Do not rely on architectural blueprints or rough estimates, as actual built dimensions often vary.
Products mentioned in this guide
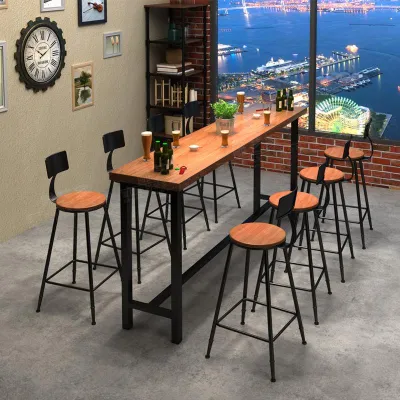
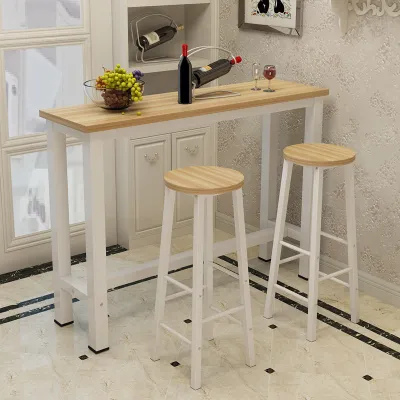
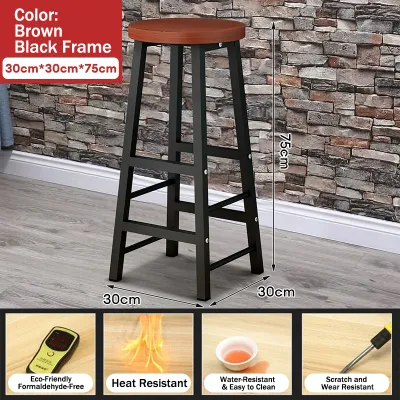
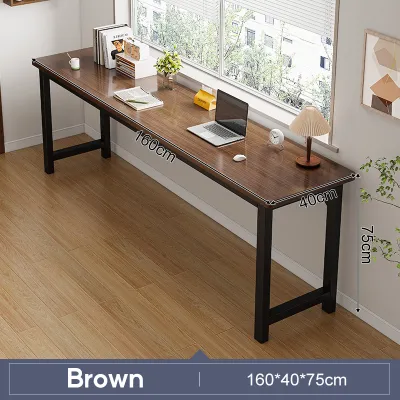
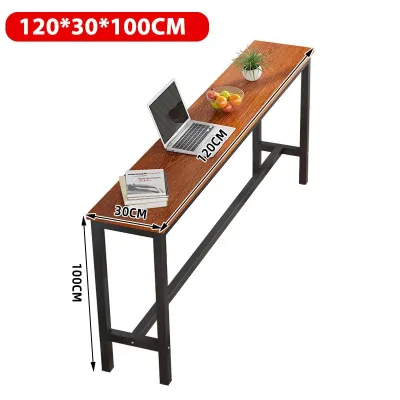
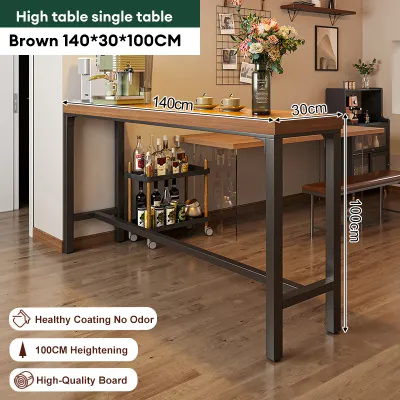
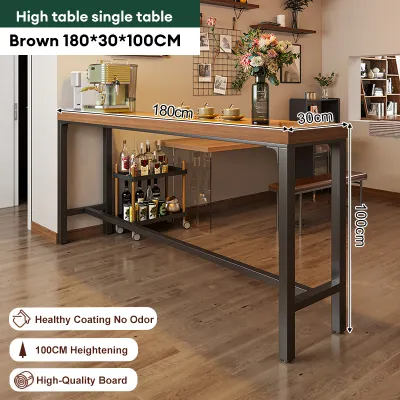
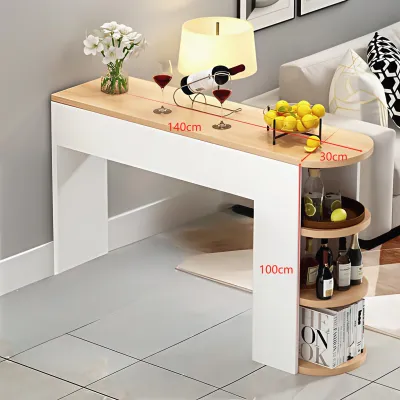
Prices are valid at publication and may change. Please refer to the product page for the latest price.
Next, identify and map all physical obstacles within and around the zone. Note the location of fixed planters, balcony railings, outdoor kitchen counters, wall-mounted air conditioning compressors, and the swing path of any doors leading inside. If your table sits too close to a door swing, it creates a constant collision hazard. While high-quality outdoor tables in the Philippines can range from ₱10,000 to over ₱45,000, choosing the wrong size is an expensive mistake.
In tropical outdoor setups like a Filipino lanai or covered terrace, overhead clearance is equally critical. Measure the height of low-hanging roofs, eaves, hanging potted plants, and outdoor ceiling fans or light fixtures. A bar-height table raises your guests closer to the ceiling, so you must ensure ample clearance to prevent accidental contact with moving fan blades or low light sources.
To visualize how the table will look in real life, map its proposed footprint on the floor. Use painter’s tape or lay down old newspapers cut to the exact dimensions of the table you are considering. Leave this mock-up on the floor for a day or two, walking around it during your daily routine to see if it disrupts your natural movement through the space.
Finally, prioritize delivery and installation logistics. A long bar table is often a heavy, single-piece structure that must fit through doorways, narrow hallways, tight stairwells, or condominium service elevators. Check these finished dimensions, load capacity, and assembly conditions carefully before purchase to avoid the frustration of a delivery that cannot reach your outdoor space.
Calculate the Ideal Long Bar Table Dimensions
Determining the correct dimensions for your long bar table requires a mix of basic math and ergonomic planning. You must balance the physical size of the table with the comfort of the people who will gather around it.

Determining the Table Length
To calculate the ideal length, use the standard per-person width allowance. For comfortable dining and elbow room, each seated guest requires 24 to 30 inches (approximately 60 to 75 cm) of horizontal space. If you plan to use wide, padded bar stools, lean toward the 30-inch standard. For casual drinks where guests sit closer together, 24 inches is sufficient. Multiply this figure by the number of people you want to seat on one side to find your minimum table length.
Choosing the Table Width and Depth
The width of your tabletop depends on how you plan to use it and where it will be placed. If the table is pushed against a wall or balcony railing for single-sided seating, a narrow depth of 15 to 18 inches (38 to 45 cm) is ideal for holding drinks, laptops, or small plates. If you plan to have double-sided seating where guests face each other, you need a minimum depth of 30 to 36 inches (75 to 90 cm). This provides enough space for two sets of dinner plates, glassware, and a central serving area.
Selecting the Right Table Height
Outdoor high-top tables generally fall into two categories: counter height and bar height.
- Counter Height (34 to 36 inches / 86 to 91 cm): This height offers a more casual, family-friendly feel. It is highly accessible for children and older adults, and matches the height of standard outdoor kitchen counters.
- Bar Height (40 to 42 inches / 101 to 107 cm): This height creates a lively, bistro-like atmosphere. It is perfect for standing crowds, as guests can easily converse with seated companions at eye level.
Regardless of the height you choose, ensure there is 10 to 12 inches (25 to 30 cm) of clearance between the top of the stool seat and the underside of the tabletop so guests have comfortable legroom.
| Table Length | Seating Capacity (Single-Sided) | Seating Capacity (Double-Sided) | Best Use Case |
|---|---|---|---|
| 4 feet (120 cm) | 2 people | 4 people | Compact balconies, cozy breakfast nooks |
| 6 feet (180 cm) | 3 people | 6 people | Standard terraces, family dining setups |
| 8 feet (240 cm) | 4 people | 8 people | Large decks, pool areas, frequent hosting |
| 10 feet (300 cm) | 5 people | 10 people | Expansive gardens, commercial-style outdoor bars |
Match Table Sizes to Different Outdoor Areas
The architectural layout of your outdoor space dictates the scale and style of the table you should choose. A table that looks balanced on a wide deck can completely choke a narrow balcony.
Narrow Balconies and Compact Patios
In high-density urban areas, outdoor spaces are often long but incredibly narrow. For these layouts, a standard double-sided dining setup is impractical because it blocks the entire walkway. Focus instead on narrow long bar tables designed for single-sided seating.
A table with a depth of 15 to 18 inches can be pushed directly against the balcony railing, allowing guests to enjoy the view while keeping the central floor space open. Wall-anchored or floating bar tables are excellent options here, as they eliminate table legs entirely, maximizing floor space for stool storage. Ensure that any railing-mounted or wall-anchored tables are securely fastened using rust-resistant hardware to withstand high winds and heavy tropical downpours.
Medium Terraces and Covered Decks
Medium-sized outdoor areas, such as a suburban patio or a covered lanai, offer more flexibility. These spaces can comfortably accommodate standard-length bar tables that allow for double-sided seating. A 6-foot long bar table is often the sweet spot for these layouts, acting as a central social hub without overwhelming the deck’s proportions.
When placing a table in a medium-sized space, position it to define different functional zones. For example, you can use the bar table to separate an outdoor cooking station from a lounging area. Ensure the table is aligned with the overhead structure, keeping it protected from sudden afternoon rains while maintaining clear pathways to the indoor living areas.
Expansive Gardens and Poolside Areas
Large, open spaces present a different design challenge: a table that is too small will look swallowed by the landscape, creating an awkward “runway” effect. For expansive gardens, lawns, or poolside decks, you must scale up the furniture to match the visual weight of the surrounding environment.
An 8-foot or 10-foot long bar table makes a bold statement and provides ample room for large gatherings. If you frequently host events of varying sizes, consider using multiple modular bar tables. You can line them up end-to-end to create a dramatic, continuous banquet table, or separate them into smaller high-top stations around the pool area. When placing a heavy table on grass or soft soil, verify that the base is wide and stable, or place it on a paved stone foundation to prevent it from sinking or tipping.
Plan for Seating Clearance and Traffic Flow
A beautiful outdoor bar setup is useless if your guests feel trapped once they sit down. To maintain a comfortable, functional environment, you must calculate the space needed for seating clearance and human movement.
Stool Pull-Out Clearance
When a guest sits down or gets up, they need to slide their stool back from the table. Allocate a minimum of 18 to 24 inches (45 to 60 cm) of clearance from the edge of the table for this movement. If your space is tight, look for armless bar stools that can slide completely under the table when not in use, keeping the walkways clear when the table is idle.
Walkway and Traffic Lanes
Behind the seated guests, you must maintain a clear walkway so people can move around the space without forcing others to tuck in their chairs. A standard comfortable walkway requires at least 36 inches (90 cm) of width. If the path behind the stools is a primary thoroughfare—such as the route from the kitchen to the pool—increase this clearance to 42 or 48 inches to allow two people to pass each other easily.
Climate and Ventilation Planning
In the warm, humid climate of the Philippines, air circulation is essential for outdoor comfort. Avoid packing furniture tightly against walls or solid partitions, as this traps heat and blocks natural breezes. Leave at least a few inches of breathing room around the perimeter of your setup. Additionally, ensure your table placement leaves enough room for standing industrial fans or misting systems to operate safely without blowing directly onto food or blocking the main traffic lanes.
Common Sizing Mistakes to Avoid
Avoiding common sizing pitfalls will save you from buying furniture that is uncomfortable or unusable. Keep these critical factors in mind before making your final decision:
- Ignoring Stool Armrests: Many people buy beautiful bar stools with armrests, only to find they cannot tuck them under the table. This adds an extra 12 to 18 inches of wasted space around the table's perimeter. Always check the armrest height against the clearance of the table's apron.
- Forgetting the Table Base Design: A table's leg configuration affects how people sit. Trestle bases, thick pedestal columns, or cross-bracing can obstruct footrests and limit legroom, forcing guests to sit at awkward angles. Look for clean, outward-facing legs or recessed bases if you want to maximize seating capacity.
- Choosing Excessive Length: While a very long table is great for large parties, it can make intimate conversations difficult. If the table is too long, guests at opposite ends will feel isolated. If your daily household is small, a modular setup is often more practical than a single massive table.
- Mismatching Heights: Never mix counter-height stools with bar-height tables, or vice versa. This leads to uncomfortable hunched postures or reaching up to eat, ruining the outdoor dining experience.
- Unverified Material Performance: A material name alone does not guarantee durability. Always check the manufacturer's care instructions for specific weather-resistance ratings. Verify that joints are tightly sealed and that any metal components feature a rust-resistant powder coat to withstand heavy seasonal rains.
Frequently Asked Questions (FAQ)
What is the standard height for an outdoor long bar table?
A standard outdoor long bar table typically stands between 40 and 42 inches (101 to 107 cm) tall. This height is designed to pair with bar stools that have a seat height of 28 to 32 inches (71 to 81 cm). If you prefer a slightly lower, more accessible option, look for counter-height tables, which stand at 34 to 36 inches (86 to 91 cm) and pair with 24-to-26-inch stools. Always measure your existing stools before buying a table to ensure they match.
How much space do I need between the bar table and the wall?
To place a bar table parallel to a wall with seating on that side, you need a minimum of 36 to 42 inches (90 to 107 cm) of clearance. This range accounts for the depth of the bar stool (typically 16 to 18 inches), the space required to pull the stool out (18 to 24 inches), and a small buffer so the guest’s back or elbows do not brush against the wall. If the area behind the stools is a main walkway, increase this distance to at least 48 to 54 inches.
Can I use a long bar table as a standard dining table?
While a long bar table is excellent for casual meals, drinks, and socializing, it is generally less suited for formal, multi-course dining. The elevated seating position can be physically tiring for young children, older adults, or anyone with mobility issues over long periods. Additionally, many long bar tables are narrower than traditional dining tables, leaving less room for large serving platters, shared bowls, and formal table settings. For casual, everyday outdoor dining, however, it works beautifully.
Community discussion
Share your experience or ask a question. Comments are reviewed before publication.