
Choosing a mandaue foam wardrobe requires balancing your bedroom’s physical floor area and ceiling height with the unit’s operational clearances. In typical Philippine homes, where high humidity, concrete structural columns, and compact room layouts are common, selecting bedroom furniture is not just about finding an empty corner. It requires precise mapping of your room’s layout, baseboard offsets, and delivery access points.
By taking the time to measure your space accurately and plan for daily use clearances, you can avoid the frustration of buying a wardrobe that is too large for your room or impossible to assemble. This step-by-step guide will walk you through the essential measurements, clearance calculations, and configuration choices to help you find the perfect fit.
Step 1: Measure Your Bedroom Floor Space and Ceiling Height
Before browsing any furniture catalog, you must establish the absolute physical boundaries of your bedroom. This starts with a highly accurate measurement of your floor space and ceiling height. Do not rely on a simple estimate or a quick stride across the room; instead, use a heavy-duty steel tape measure to capture the exact dimensions of the area where you intend to place your wardrobe.
Products mentioned in this guide
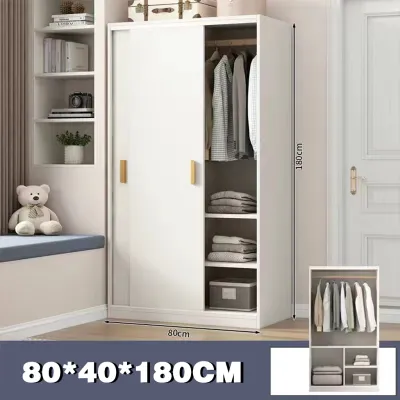
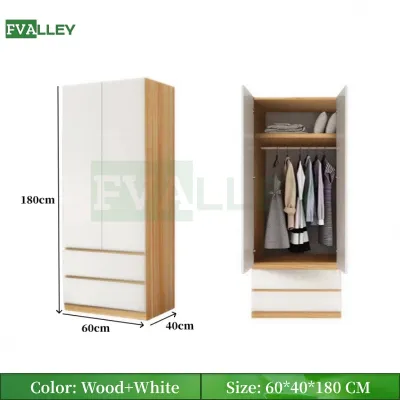
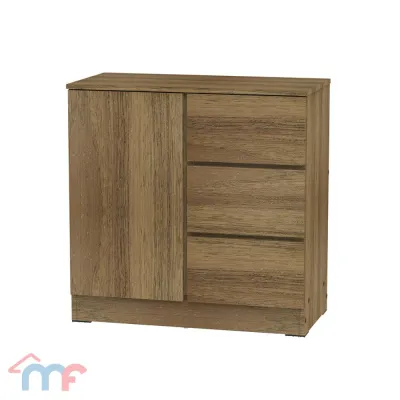
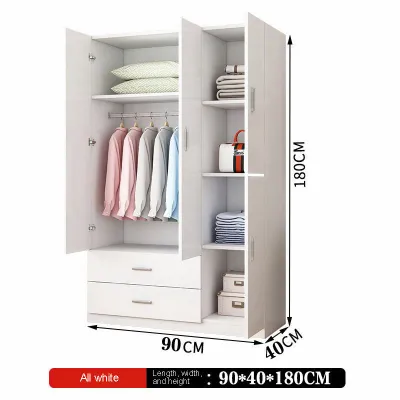
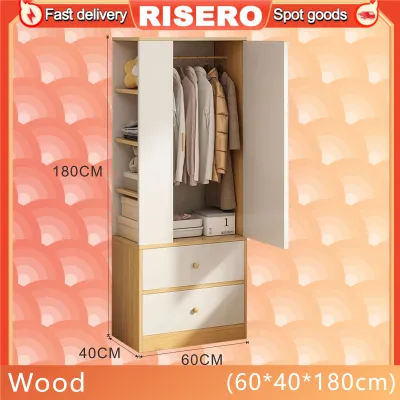
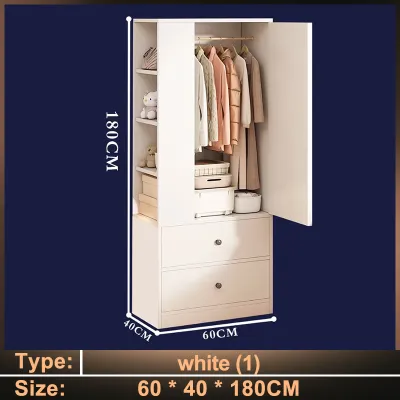
Prices are valid at publication and may change. Please refer to the product page for the latest price.
Begin by measuring the floor width and depth of the designated spot. It is a common mistake to measure only the length of the wall at chest height. In reality, the floor footprint is what dictates whether the furniture will physically fit. Take these measurements directly along the floor surface to get an accurate reading of the usable footprint.
Next, look closely at the bottom of your walls for baseboards, skirting boards, or decorative moldings. These architectural features typically protrude by one to two centimeters from the plaster or drywall. Because a standard wardrobe has straight vertical sides, these baseboards will prevent the unit from sitting completely flush against the wall. You must subtract the thickness of these moldings from your total available floor depth to ensure the wardrobe does not stick out further than planned.
Another critical factor in home construction is the presence of structural concrete columns, often referred to as posts. These columns frequently protrude into the corners of bedrooms, creating uneven wall surfaces. If your target wall has a protruding column, you must measure the distance from the edge of the column to the opposite wall, rather than measuring the entire wall length, to ensure your wardrobe does not awkwardly overlap the structural pillar.
Ceiling height is your next major boundary. While modern condominiums and houses often feature standard ceiling heights, drop ceilings, gypsum board designs, exposed concrete beams, and utility pipes can drastically reduce your vertical clearance. Measure from the floor to the lowest point of the ceiling in your designated area. Be sure to check for overhead obstructions such as ceiling fans, light fixtures, split-type air conditioning units, or curtain rods that could block the wardrobe doors or prevent the unit from being raised upright during assembly.
Finally, always take your measurements at multiple points. Walls and floors are rarely perfectly level or plumb, especially in older residential buildings. Measure the height at the left, center, and right sections of the wall. Likewise, measure the floor depth at multiple intervals. If there is a discrepancy in your measurements, always use the smallest figure as your absolute maximum limit to avoid buying a piece of furniture that physically cannot fit into its intended space.
Step 2: Calculate Required Clearances and Walking Space
Measuring the physical footprint of the wardrobe only covers half of the equation; you must also calculate the operational space required for daily use. A wardrobe is a dynamic piece of furniture with moving parts, meaning its spatial impact changes the moment you open a door or pull out a drawer. Failing to account for these operational clearances can result in a cramped bedroom where you cannot move freely.

The type of doors your wardrobe features determines its forward clearance requirements. Hinged doors require a full, unobstructed swing radius to open completely. For instance, if a wardrobe door is 45 centimeters wide, you need at least 50 centimeters of clear space in front of the wardrobe just for the door to swing open without hitting your bed frame, bedside table, or bedroom entry door.
In contrast, sliding doors require zero forward clearance to open, making them an excellent choice for narrow bedrooms or tight spaces. However, sliding door systems have their own spatial trade-offs. The tracks required for sliding doors are wider than standard hinges, which increases the overall external depth of the wardrobe cabinet by about 5 to 10 centimeters. While you save space in front of the unit, you lose a small amount of floor depth to the furniture itself.
Beyond door clearance, you must maintain comfortable walking paths within the bedroom. To ensure you can walk past the wardrobe easily when the doors are closed, aim to leave a traffic lane of at least 60 centimeters between the front of the wardrobe and any adjacent furniture, such as the edge of your mattress. If you want to stand comfortably in front of the wardrobe with a door fully open, you will need a clearance of 90 to 100 centimeters.
Do not forget to calculate the clearance needed for internal drawers, pull-out trouser racks, or jewelry trays. Many modern wardrobes feature internal storage accessories that slide forward. For these drawers to extend fully, the wardrobe doors must be able to open past a 90-degree angle. If the wardrobe is placed too close to a side wall or a window frame, the doors might not open wide enough, trapping your internal drawers inside.
The overall layout of your room also dictates where a large wardrobe can practically stand. Avoid placing a tall wardrobe where it will block natural light from windows or obstruct the airflow from your air conditioning unit or wall fan. In tropical climates, proper ventilation is essential for preventing stagnant air pockets. Blocking windows or AC vents not only makes the room uncomfortable but also increases the risk of moisture buildup, which can damage both your clothes and the wardrobe’s wooden structure.
Step 3: Evaluate Mandaue Foam Wardrobe Configurations
Once you have established your room’s physical limits and operational clearances, you can begin matching these dimensions to the various configurations offered by established furniture brands. Because furniture collections are updated regularly and designs vary, always consult the official website, showroom tags, or product manuals to verify the exact specifications of specific models before making a purchase.
Wardrobes generally come in several standard configurations, each suited to different room sizes and storage needs. A compact 2-door wardrobe is the traditional choice for guest rooms, studio apartments, or children’s bedrooms. These units typically measure between 80 to 90 centimeters in width, making them easy to tuck into small corners. While they have a minimal footprint, their storage capacity is limited, making them best suited for single users or minimalist wardrobes.
For larger master bedrooms, 3-door or 4-door configurations offer significantly more storage space but require a long, uninterrupted wall. A 3-door wardrobe usually spans around 120 to 140 centimeters, while a 4-door model can easily exceed 160 centimeters in width. These larger units often feature a combination of hanging rods, shelving units, and external drawers, allowing you to organize different types of clothing in one centralized location.
When evaluating these configurations, consider the trade-offs between external dimensions and internal storage capacity. Wardrobes constructed from thick engineered wood or solid wood frames look exceptionally sturdy and premium, but their thick side panels and partition walls can reduce the usable interior width by several centimeters. If you have a very limited amount of floor space, look for minimalist designs that maximize the ratio of internal storage to external footprint.
Your personal storage habits should dictate the internal configuration of the wardrobe rather than just its external size. If you wear professional attire, long dresses, or traditional garments, you will need a configuration that prioritizes tall hanging rods with at least 120 to 150 centimeters of vertical clearance. Conversely, if you prefer folded clothing, activewear, or bed linens, look for a model that features multiple adjustable shelves, which allow you to customize the interior layout and prevent wasted vertical space.
Finally, always verify the product’s stated weight and ensure your bedroom floor can safely support it. Solid wood wardrobes and high-density engineered wood pieces are incredibly heavy even when empty, and their weight increases dramatically once filled with clothes, shoes, and organizers. Ensure your flooring material—whether ceramic tiles, laminate wood, or vinyl—is level and stable to prevent the wardrobe from tilting, which can cause the doors to misalign or put undue stress on the cabinet joints.
Step 4: Verify Delivery Pathways and Assembly Constraints
Selecting a wardrobe that fits your bedroom is only part of the challenge; you must also ensure that the furniture can actually be transported into your home and assembled without issues. Many buyers overlook the physical journey a wardrobe must take from the delivery truck to its final spot in the bedroom, leading to frustrating logistical bottlenecks.
Before finalizing your order, measure every single doorway, hallway, stairwell, and elevator door along the delivery pathway. Compare these measurements against the dimensions of the wardrobe’s largest individual panels or, if the unit comes pre-assembled, its total finished dimensions. Pay close attention to tight corners in hallways or low ceilings in stairwells, as these are common spots where long wooden panels or fully assembled cabinets can easily get stuck.
The delivery and assembly experience varies greatly depending on whether you choose a fully assembled wardrobe or a flat-packed model. Fully assembled wardrobes save you the time and effort of construction, but they require massive, unobstructed pathways to move through your home. Flat-packed wardrobes are much easier to transport through narrow corridors and tight doorways because they arrive in flat boxes, but they require a significant amount of in-room assembly.
If you opt for a flat-packed wardrobe, ensure your bedroom has enough temporary floor space to lay out all the panels, hardware, and tools. As a general rule, you need a clear floor area that is at least equal to the height and width of the wardrobe laid flat, plus an extra meter of working space around the perimeter. This allows the assembly technicians or yourself to maneuver safely without damaging the furniture panels or scratching your bedroom walls.
It is also highly recommended to contact your building administration or the retailer’s delivery service ahead of time to confirm any specific building restrictions. If you live in a condominium or a gated subdivision, there may be strict rules regarding delivery hours, elevator usage, and gate passes. Additionally, some delivery services charge extra fees if they have to carry heavy furniture up multiple flights of stairs because the item cannot fit inside the building’s elevator.
Common Space-Matching Mistakes to Avoid
To ensure a seamless buying experience, it is helpful to review the most common mistakes homeowners make when selecting a wardrobe. One of the most frequent errors is measuring only the flat wall space and forgetting that baseboards or floor trim will push the wardrobe forward. This slight offset can cause the front of the wardrobe to block adjacent bedroom doors, overlap light switches, or cover electrical outlets, forcing you to plug in appliances before sliding the heavy furniture into place.
Another common mistake is ignoring the swing radius of hinged doors when planning your room’s layout. It is easy to assume a wardrobe will fit simply because its closed footprint fits the space. However, if a hinged door collides with a bedside table, a desk, or the corner of your bed, you will not be able to open the wardrobe fully. This makes it incredibly difficult to access your clothes and places constant, uneven stress on the door hinges, eventually causing them to sag or break.
Many buyers also forget to check for wall-mounted utilities before positioning their wardrobe. A large wardrobe can easily cover light switches, power outlets, internet ports, or air conditioning controllers. Blocking these utilities creates daily inconveniences and can even pose a safety hazard if you need to quickly access a power outlet. Always leave at least 5 to 10 centimeters of clearance around all electrical fixtures to ensure they remain fully functional and accessible.
Finally, avoid the temptation to assume a wardrobe will fit your space just because it is marketed with terms like “condo-sized,” “compact,” or “space-saving.” These marketing terms are highly subjective and do not follow a universal standard. A wardrobe labeled as “compact” by one manufacturer might still be too large for a small studio apartment. Always ignore the marketing labels and rely strictly on your physical measurements and calculated clearances to make an informed decision.
Community discussion
Share your experience or ask a question. Comments are reviewed before publication.