
Determining the right size for a movable kitchen island is the key to unlocking extra countertop space without sacrificing the flow of your home. Unlike fixed cabinetry, a mobile unit offers the flexibility to adapt to your daily routine, but it still requires careful spatial planning to ensure it does not block essential walkways. To find the perfect fit, you must balance the physical footprint of the unit with the layout of your kitchen, the swing clearance of your appliances, and your specific storage needs.
Measure Your Kitchen Space and Traffic Flow
Before browsing online marketplaces or visiting furniture showrooms, you must establish a clear picture of your kitchen’s physical boundaries. Start by clearing the floor area and using a metal tape measure to record the total length and width of the room. Be sure to measure from the front edge of your existing base cabinets rather than the walls, as this represents the actual usable floor space available for your new mobile unit.
Next, map out the primary walking paths and identify the kitchen work triangle, which connects your stove, sink, and refrigerator. A movable kitchen island should serve as a helpful assistant rather than an obstacle, so it must sit outside these high-traffic pathways. If you place a large cart directly between the sink and the stove, you will constantly find yourself walking around it during meal preparation.
Products mentioned in this guide

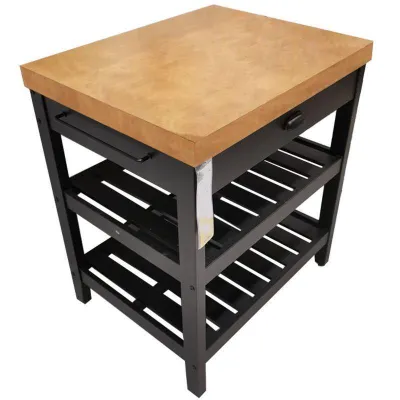
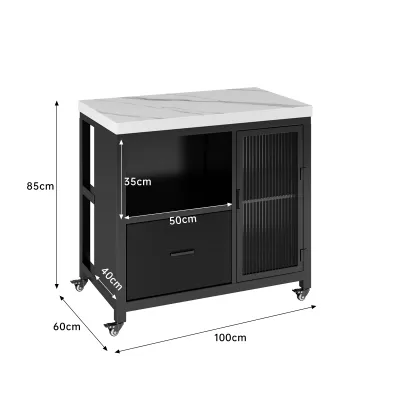
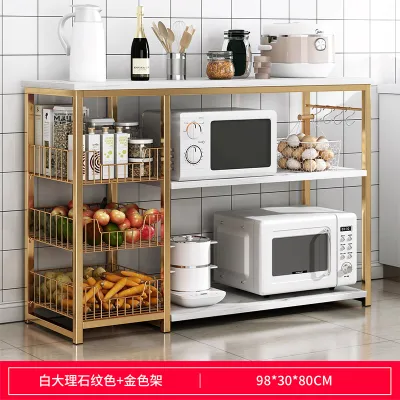
Prices are valid at publication and may change. Please refer to the product page for the latest price.
Finally, account for the full swing radius of every door and drawer in the room. Open your refrigerator, oven, dishwasher, and lower cabinet doors completely, and measure the distance they extend into the room. Your movable island must be positioned far enough away to allow these doors to open fully without colliding with the unit’s frame or scratching its finish.
Calculate the Required Clearance Around the Island
Maintaining comfortable clearance zones around all sides of your movable island is essential for both safety and daily usability. For a single cook working in the kitchen, a minimum walkway clearance of 36 inches is highly recommended. This distance provides enough room to walk past the island comfortably, carry hot dishes, and bend down to access lower cabinets without feeling restricted.

If your household features multiple cooks who frequently share the space, aim for a wider clearance of 42 to 48 inches. This extra breathing room prevents accidental bumps and allows two people to pass each other easily. In busy homes, having this generous clearance is especially important when handling hot pots or sharp kitchen tools.
Pay close attention to the workspace clearance directly in front of major appliances. Standing between an open oven door and a solid island can feel incredibly tight and potentially hazardous if you do not have room to step back safely. Ensure you have at least 40 inches of space in front of the oven and dishwasher to allow for safe loading and unloading.
In narrow galley kitchens, standard clearance guidelines can be difficult to meet, requiring creative trade-offs. If your kitchen is exceptionally narrow, you might need to choose an ultra-slim utility cart that can be rolled completely out of the room when you are preparing large meals. For open-plan layouts, you have more flexibility, but you must still ensure the island does not disrupt the visual transition into the dining or living area.
Match Island Dimensions to Your Kitchen Shape
The overall shape of your kitchen floor plan is the best guide for selecting the proportions of your movable island. For narrow galley layouts, a long, slim rolling cart is often the most practical choice because it mimics the linear flow of the room. A wide, square island in a galley kitchen will block traffic entirely and make the space feel cramped.
L-shaped and U-shaped kitchens generally offer a more open central floor area, which can accommodate square or rectangular islands. In these layouts, choose an island that mirrors the general shape of the open space to maintain a balanced look. Ensure the unit’s dimensions leave enough room on all sides so you do not feel boxed in while moving between different work zones.
Consider the height of the island in relation to your existing countertops and how it affects the room’s visual sightlines. Standard kitchen countertops sit at about 36 inches high, and matching this height creates a continuous, cohesive workspace. If you plan to use the island primarily for food preparation, a standard counter-height unit is the most ergonomic option.
In tropical climates like the Philippines, high humidity can affect certain furniture materials over time. When selecting a wooden island, check the quality of the finish and the joints to ensure they can withstand moisture and temperature fluctuations. If you prefer a modern, industrial look, a stainless steel utility cart offers excellent resistance to humidity and is incredibly easy to sanitize.
Evaluate Functional Needs vs. Footprint
Every square inch of your kitchen floor is valuable, so you must weigh the features you want against the physical space they occupy. If your primary goal is simply to gain extra prep space, a simple flat-top cart with open wire shelving might offer the cleanest footprint. Open shelves keep the unit visually light, which helps a small kitchen feel more spacious.
If you require deep storage for heavy pots, pans, or small appliances, look for an island with solid cabinets and drawers. Keep in mind that solid cabinets add visual weight and can make a small kitchen feel slightly more enclosed. When evaluating storage capacity, check the manufacturer’s specified load capacity to ensure the shelves can safely support your heaviest kitchen gadgets.
Adding a seating overhang is a popular option, but it requires careful spatial planning and increases the total footprint. A comfortable breakfast bar overhang typically requires an extra 10 to 12 inches of countertop depth. If you choose an island with seating, make sure you have enough clearance behind the stools when they are occupied so they do not block the main walkway.
To maximize utility without sacrificing floor space, look for space-saving designs such as drop-leaf extensions or fold-down sides. These features allow you to expand your workspace when preparing meals and fold it away when you need to clear the walkways. Stools that slide completely underneath the island frame when not in use are another excellent way to save space in compact homes.
Common Sizing Mistakes to Avoid
One of the most frequent oversights when purchasing a movable kitchen island is forgetting to measure the delivery path. Before finalizing your order, verify that the packaged or fully assembled unit can fit through your front door, hallways, elevator doors, and tight stairwells. A beautiful island is of no use if it cannot be brought into your home.
It is also easy to overestimate how much prep space you need while underestimating the visual bulk of a large unit. A massive island can quickly overwhelm a modest kitchen, making the entire room feel dark and cramped. When in doubt, choose a slightly smaller model that preserves your kitchen’s open feel and ease of movement.
Always inspect your floor surface conditions before choosing a movable unit. Uneven tiles or delicate wood floors require specific wheel types to prevent damage and ensure smooth rolling. Look for heavy-duty, non-marking locking casters that provide both smooth mobility and absolute stability when locked in place during food preparation.
Frequently Asked Questions (FAQ)
Can I use a movable kitchen island in a small condo kitchen?
Yes, you can successfully use a movable island in a compact condo kitchen by opting for a slim utility cart or a foldable prep table. Ensure you measure the tightest clearance points carefully, prioritizing safe passage through the main cooking zone. Choosing a unit with a light visual profile, such as open wire shelving, can also help keep the small space feeling open and airy.
Do I need to secure a movable island to the floor?
No, movable kitchen islands are designed to remain freestanding and mobile, so they do not need to be secured to the floor. Instead, rely on high-quality locking casters on at least two of the wheels to keep the unit stable during food preparation. To prevent tipping, distribute weight evenly by placing heavier items on the bottom shelves and avoid placing the unit near active heat sources or high-traffic doorways.
Community discussion
Share your experience or ask a question. Comments are reviewed before publication.