
To choose the right size organizers storage cabinet for a small dining area, you must find the sweet spot where storage capacity meets physical clearance. In compact homes and urban condominiums, every square inch of floor space is highly valuable. A cabinet that is too deep or too wide can quickly turn a cozy dining room into a cramped, frustrating bottleneck. The ideal dining organizer should have a shallow depth—typically between 12 and 16 inches—and leave at least 24 to 36 inches of clear walkway space around your dining table and chairs. By carefully balancing these physical dimensions with your specific storage needs, you can keep your dining area both highly functional and visually open.
When selecting an organizers storage cabinet, the goal is to maximize storage without sacrificing the room’s flow. This requires a systematic approach to measuring your space, understanding standard cabinet dimensions, and using smart design strategies to reduce visual weight. In tropical climates like the Philippines, where high humidity can affect furniture materials and indoor air circulation, choosing the right size and material construction is even more critical to ensure longevity and comfort.
How to Measure Your Small Dining Space for a Cabinet
Before browsing online marketplaces or visiting local showrooms, grab a steel tape measure and map out your dining room’s exact physical limits. Accurate measurements are your best defense against buying furniture that does not fit. Start by measuring the available floor space along the wall where you plan to place the cabinet. Record the total length of the wall and the maximum depth the room can yield without encroaching on the dining table’s footprint. Next, measure the ceiling height, especially if you are considering a tall display cabinet or hutch. Note any architectural features such as low-hanging windows, decorative wall trim, or columns that might limit the cabinet’s placement or prevent it from sitting flat.
Products mentioned in this guide
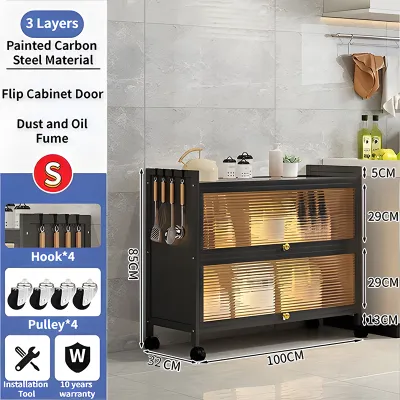


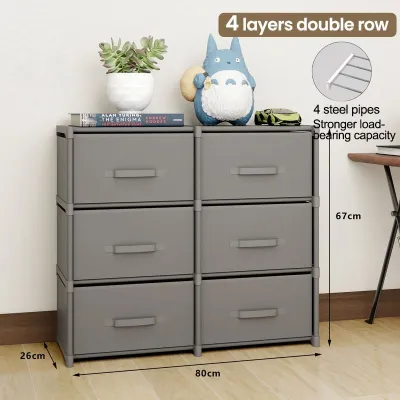
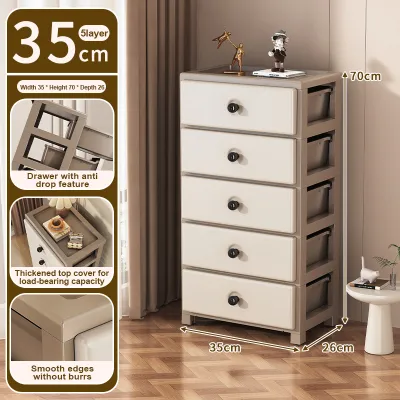
Prices are valid at publication and may change. Please refer to the product page for the latest price.
Mapping out traffic flow and walkways is the next crucial step. A dining room is a high-motion area where people constantly pull out chairs, stand up, and carry heavy plates. To maintain a comfortable environment, you must calculate the “seated diner footprint.” When a person is seated, their chair typically extends 18 to 22 inches from the edge of the dining table. To allow guests to pull their chairs out comfortably and let others pass behind them, leave a minimum clearance of 24 inches (approximately 60 cm) behind the chairs. For a truly comfortable, unobstructed walkway where two people can pass each other, aim for 36 inches (approximately 90 cm) of clear floor space between the back of the chairs and the front of the cabinet.
Do not forget to measure your home’s delivery pathways. Many homeowners purchase the perfect organizers storage cabinet only to find it cannot fit through the front door or navigate a tight corner. Measure the width and height of every entryway, hallway, stairwell, and elevator door the cabinet must pass through to reach its final destination. This is particularly important for high-rise condominium residents in Metro Manila, where service elevators often have strict height and depth limits. If your delivery pathways are exceptionally tight, look for flat-pack, ready-to-assemble models rather than fully welded or pre-assembled solid wood units.
Finally, pay close attention to the wall infrastructure. Note the exact locations of electrical outlets, light switches, internet ports, and thermostat controls. Blocking an outlet can limit your ability to plug in a buffet warmer or coffee maker, while covering a light switch creates a daily inconvenience. Additionally, measure the height and thickness of your baseboards. Most standard cabinets are built with completely square backs; if your baseboards are thick, they will push the bottom of the cabinet away from the wall, leaving an awkward gap at the top. Knowing these details beforehand allows you to search for cabinets with baseboard cutouts or plan for custom wall anchoring.
Standard Dimensions for Dining Organizer Storage Cabinets
Understanding standard furniture dimensions helps you narrow down your options and quickly identify which category of organizers storage cabinet will fit your space. While manufacturers offer unique designs, most dining storage units fall into predictable size brackets.

The table below outlines the standard dimension ranges for dining cabinets and their ideal applications in compact layouts:
| Cabinet Category | Width Range | Depth Range | Height Range | Best Layout Application |
|---|---|---|---|---|
| Narrow / Accent | 24 to 36 inches (61 to 91 cm) | 12 to 14 inches (30 to 36 cm) | 30 to 36 inches (76 to 91 cm) | Tight alcoves, small corners, or beside single doorways in studio apartments. |
| Medium / Standard Buffet | 38 to 48 inches (97 to 122 cm) | 15 to 18 inches (38 to 46 cm) | 32 to 38 inches (81 to 97 cm) | Shared living-dining walls with moderate clearance in townhouses. |
| Tall Display / Hutch | 30 to 42 inches (76 to 107 cm) | 14 to 16 inches (36 to 41 cm) | 60 to 72 inches (152 to 183 cm) | Vertical space optimization on narrow walls; ideal for high-ceiling rooms. |
Please note that these are general industry guidelines. Always verify the exact finished dimensions, load capacity, stability ratings, and assembly conditions of the specific product you are considering before finalizing your purchase.
Choosing the Right Width
Selecting the appropriate cabinet width is all about maintaining visual balance on your wall. A cabinet that is too wide will make the wall feel short and crowded, while one that is too narrow might look lost and insignificant. For tight alcoves, small corners, or spaces directly adjacent to a doorway, narrow cabinets measuring 24 to 36 inches are ideal. They provide a compact, vertical storage footprint without spilling over into functional walking zones.
If you have a standard blank wall, a medium-width cabinet (38 to 48 inches) can serve as a beautiful focal point. However, to avoid a cluttered look, ensure you leave at least 6 to 12 inches of open wall space on either side of the cabinet. This “breathing room” prevents the furniture from looking wedged into the space and allows the eyes to rest, making the entire dining area feel more relaxed and organized.
Selecting the Ideal Depth for Small Spaces
In a compact dining area, depth is the most critical dimension to manage. While a wide cabinet takes up wall space, a deep cabinet directly robs you of floor space, which can quickly make a room feel claustrophobic. Standard dining tables already consume a large portion of the room’s width, meaning every inch you add to the cabinet’s depth brings it closer to your dining chairs.
For small dining areas, shallow-depth cabinets measuring 12 to 16 inches are highly recommended. A 12-inch deep cabinet is surprisingly spacious; it can easily accommodate standard 10.5-inch dinner plates, coffee mugs, glassware, and folded linens. In contrast, standard deep buffets (18 to 22 inches) should generally be avoided unless you have a long, narrow room where wall space is abundant but cross-room traffic is minimal. If you must choose a deeper unit, verify that it does not block the main traffic path or restrict the movement of dining chairs.
Determining the Best Height and Vertical Profile
The height of your organizers storage cabinet dictates how it interacts with the room’s sightlines and lighting. Standard counter-height cabinets, which stand around 30 to 36 inches tall, are excellent for small spaces because they keep the upper half of the wall completely open. This open sightline makes the room feel larger and brighter. Furthermore, the top surface of a counter-height cabinet doubles as a highly functional serving station, coffee bar, or temporary landing zone during family meals.
If your floor footprint is exceptionally limited but you have high ceilings, a tall display cabinet or hutch (60 to 72 inches) is an excellent alternative. These units maximize vertical storage, allowing you to store rarely used items on the upper shelves and daily essentials within easy reach below. When choosing a tall unit, ensure it does not block overhead lighting fixtures or cast heavy shadows over the dining table. To prevent serious tipping hazards, always anchor tall cabinets securely to the wall studs using the manufacturer-provided anti-tip hardware.
Strategies to Maximize Storage Without Overcrowding
Choosing the right size is only half the battle; how you configure the cabinet’s interior and choose its exterior design elements will determine how much it actually holds and how large it makes your room feel. Smart design choices can make even a modest cabinet feel incredibly spacious.
Optimizing Internal Volume
To get the most out of a compact organizers storage cabinet, look for models that feature adjustable shelves. Fixed shelves often result in wasted vertical space, leaving empty gaps above short items while making it impossible to store tall pitchers or large serving platters. Adjustable shelves allow you to customize the interior layout to match your specific dinnerware, ensuring that no vertical space is left unused.
Incorporating internal organization accessories is another highly effective way to double your storage capacity. Use cabinet shelf risers to create secondary levels for stacking plates and bowls, which prevents heavy stacks that are difficult to lift. Add drawer dividers to keep cutlery, serving utensils, and cloth napkins neatly separated. For cabinets with solid doors, consider installing small, door-mounted racks to hold spices, condiments, or small tea tins. These simple additions keep the interior organized, making it easy to find items without creating a cluttered mess.
Reducing Visual Weight
In a small room, the “visual weight” of a piece of furniture—how heavy or massive it appears to the eye—is just as important as its physical dimensions. A solid, dark, floor-hugging cabinet will make a room feel small and dark. To combat this, choose a cabinet raised on legs. Elevating the cabinet body even 4 to 6 inches off the ground allows light to pass underneath and exposes more of the floor, tricking the brain into perceiving the dining area as larger than it is.
Incorporating glass doors or open shelving in the upper section of the cabinet is another excellent way to break up heavy panels. Glass fronts reflect light and add depth to the room, though they do require you to keep the displayed items tidy. Additionally, pay attention to finishes and materials. In the Philippines, high humidity can cause solid wood to swell and warp if not properly sealed, while low-quality particle board can sag under heavy loads. Check the manufacturer’s care instructions and look for high-quality protective finishes. Opt for lighter wood stains, soft whites, or pastel finishes that bounce natural light around the room, creating an airy, welcoming atmosphere.
Common Sizing and Placement Mistakes to Avoid
To ensure your new cabinet is a functional asset rather than a daily frustration, avoid these common sizing and placement errors:
- Ignoring the door and drawer clearance: A cabinet might fit perfectly on your wall, but if its hinged doors or deep drawers hit the dining table or block the entryway when opened, it is too large. Always measure the clearance required for fully extended drawers and open doors to ensure they do not collide with adjacent furniture.
- Blocking natural light and ventilation: Placing a tall cabinet next to a window can block valuable natural light, making your dining area feel dark and cramped. Additionally, avoid placing the cabinet directly in front of air conditioning vents or wall-mounted split-system units, as this can disrupt airflow and lead to localized moisture buildup on the cabinet's surface.
- Overlooking baseboard depth: Forgetting to account for baseboards prevents the cabinet from sitting flush against the wall. This creates a small, awkward gap behind the unit where dust, moisture, and small items can accumulate, and it can compromise the stability of the cabinet, making wall anchoring more difficult.
- Prioritizing total volume over reachability: Choosing an extra-deep cabinet simply because it holds more items is often a mistake in a small room. Deep shelves make it incredibly difficult to reach items stored at the very back, forcing you to stretch awkwardly or remove multiple dishes just to retrieve a single plate. Keep your cabinet shallow and use vertical space instead.
Frequently Asked Questions (FAQ)
What is the minimum walkway space needed around a dining cabinet?
For a safe and comfortable dining area, maintain a minimum of 24 inches (approximately 60 cm) of clear walkway space between the cabinet and any surrounding furniture when the dining chairs are fully tucked in. For optimal comfort, especially when carrying hot dishes or serving guests, a clearance of 36 inches (approximately 90 cm) is highly recommended.
Can I use a shallow bookshelf as a dining organizer storage cabinet?
Yes, a shallow bookshelf can serve as an excellent, budget-friendly dining organizer due to its slim profile, which is often only 10 to 12 inches deep. However, you must verify the shelf load capacity and structural stability. Bookshelves are designed for lightweight paper, so ensure the unit can safely support heavy ceramic plates and glassware, and always anchor it securely to the wall to prevent tip-overs.
How do I measure for a cabinet if my dining area has an awkward corner?
Start by measuring the narrowest points of the corner, taking baseboards, wall trim, and nearby door frames into account. Consider modular units or dedicated corner cabinets that utilize the 90-degree angle efficiently. Always map out the door swing and drawer extension paths to ensure they do not collide with adjacent walls or furniture when opened.
Community discussion
Share your experience or ask a question. Comments are reviewed before publication.