
Finding the perfect pantry cabinet for your kitchen or dining area is a balancing act between maximizing your storage capacity and preserving the flow of your living space. A cabinet that is too large can make a room feel cramped and restrict movement, while one that is too small will quickly overflow with groceries, small appliances, and kitchen essentials. To make the right choice, you must evaluate both the physical limits of your room and the specific storage habits of your household.
In tropical climates where humidity levels fluctuate, selecting and positioning your furniture requires extra care. Proper air circulation around your cabinet is essential to prevent moisture buildup, which can damage stored dry goods or cause wooden panels to warp over time. By taking precise measurements, planning for operational clearances, and understanding your storage needs, you can select a pantry cabinet that is both highly functional and visually balanced.
Measure Your Space and Operational Clearances
Before browsing online marketplaces or visiting local furniture showrooms, you must establish the absolute maximum dimensions your designated space can accommodate. Use a reliable metal tape measure to record the height, width, and depth of the wall, alcove, or corner where the cabinet will stand. If you are placing the cabinet near a window or under a low ceiling beam, measure those specific heights as well to ensure the unit will clear them comfortably.
Products mentioned in this guide
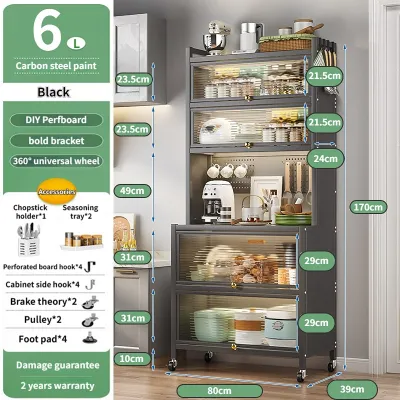
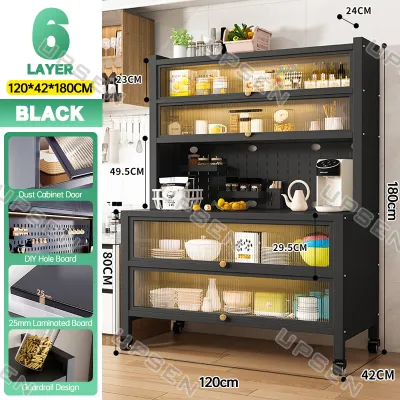
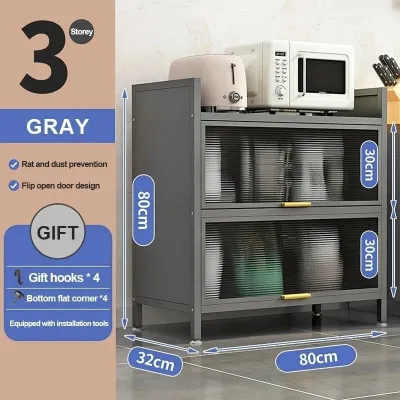
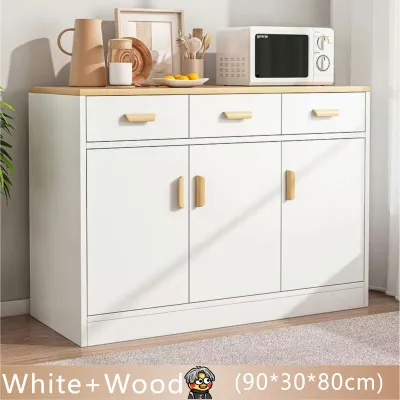
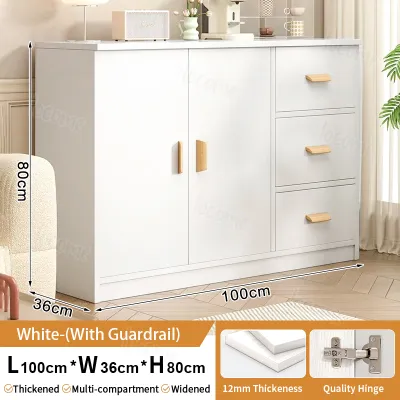
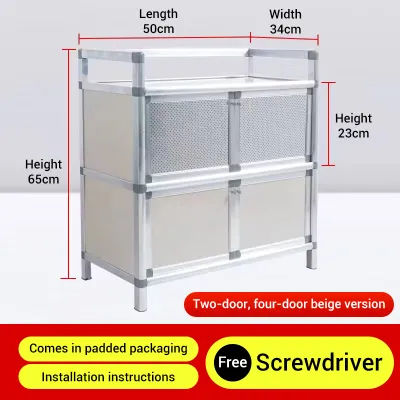
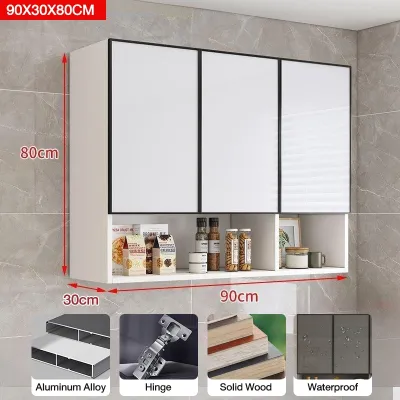
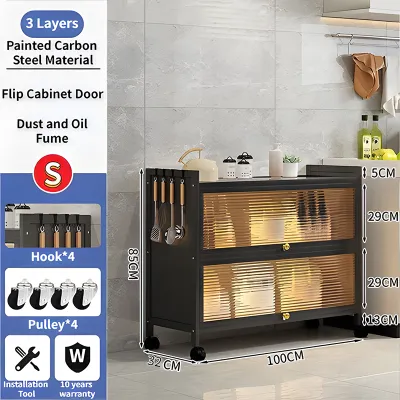
Prices are valid at publication and may change. Please refer to the product page for the latest price.
Physical footprint is only the first part of the equation; you must also account for operational clearances. A pantry cabinet is a dynamic piece of furniture with doors that swing open and drawers that slide outward. Measure the distance from the front of the cabinet to nearby obstacles like kitchen islands, dining tables, or doorways. Ensure there is enough clearance for the cabinet doors to open to at least a 90-degree angle—and ideally wider—so you can easily access pull-out baskets or deep shelves.
Additionally, inspect the wall and floor area for permanent fixtures that might interfere with the cabinet’s placement. Look for baseboards, electrical outlets, light switches, and wall moldings. A thick baseboard can prevent a flat-backed cabinet from sitting flush against the wall, creating an awkward gap. If the cabinet blocks a vital light switch or a power outlet used for kitchen appliances, you may need to adjust your placement or choose a unit with a different width or an open back design.
Assess Your Storage and Capacity Needs
To determine the ideal internal volume of your pantry cabinet, take a close look at what you plan to store inside it. Group your items into categories such as dry goods, canned foods, small kitchen appliances, and bulky dinnerware. If your household buys staples in bulk, such as large sacks of rice or multi-packs of canned goods, you will require a cabinet with deep, sturdy shelves that can handle significant weight without bowing.

Adjustable shelving is a crucial feature to look for when evaluating a cabinet’s internal layout. Fixed shelves can limit your storage efficiency, leaving wasted vertical space above short items while failing to accommodate tall cereal boxes, upright bottles of cooking oil, or blenders. Cabinets with pre-drilled peg holes allow you to customize the shelf heights over time as your storage needs change, making the unit far more versatile.
Weight capacity is another critical factor that is often overlooked. Before purchasing, check the manufacturer’s specifications for the maximum load limit of each shelf. Heavy items like cast-iron cookware, stand mixers, and stacks of ceramic plates should be placed on the lowest, most stable shelves. If you plan to store heavy items on upper shelves, verify that the shelf material and support brackets are rated for that weight to prevent sagging or structural failure.
Match Dimensions to Your Room Layout
The layout of your kitchen or dining area should dictate the shape and profile of your pantry cabinet. In compact kitchens or narrow walkways, a tall and narrow pantry cabinet is often the most efficient choice. By utilizing vertical space, these units provide ample storage while occupying a minimal floor footprint. This keeps your walkways clear and ensures that the kitchen remains easy to navigate during busy meal preparation times.
For spacious dining rooms or open-concept living areas, a wider and lower cabinet, such as a sideboard or buffet-style pantry, may be more appropriate. These units offer a different visual weight and provide a functional countertop surface. You can use the top of a lower cabinet as a coffee bar, a serving station during family gatherings, or a display area for decorative items, seamlessly blending storage with home decor.
When comparing depth options, consider how the cabinet’s profile affects the room’s traffic flow. Standard depths typically range from shallow designs of around 30 centimeters to deeper units of 60 centimeters or more. Shallow cabinets are excellent for organizing spices, canned goods, and condiments because everything remains visible at a glance. Deeper cabinets are necessary for storing large appliances or mixing bowls, but they require a wider room to ensure they do not protrude into walking paths and disrupt the flow of the space.
Verify Delivery and Installation Constraints
A common oversight when purchasing large furniture is failing to plan for the delivery and assembly process. Even if a pantry cabinet fits perfectly in your kitchen, it must first get there. Measure the width and height of all entry doors, hallways, stairwells, and elevator cabins that the delivery team or you will need to navigate. Compare these measurements with the packaged dimensions provided by the manufacturer to avoid a frustrating delivery day.
If you choose a flat-packed cabinet that requires home assembly, verify the space needed to build it. Many tall pantry cabinets must be assembled horizontally on the floor before being stood upright. This means you need a clear floor area that is larger than the cabinet itself, and your ceiling height must be greater than the diagonal measurement of the cabinet so it can be raised without hitting the ceiling.
Finally, assess the stability of your floor and wall. In older homes or rooms with uneven flooring, a tall cabinet can wobble, causing doors to hang unevenly or slide open on their own. Use a spirit level to check the floor, and plan to use shims if necessary. Because tall, heavy cabinets pose a serious tip-over hazard, especially when loaded with heavy items, verify the location of wall studs so you can securely install the anti-tip anchoring hardware provided by the manufacturer.
Avoid Common Sizing and Measuring Mistakes
One of the most frequent mistakes is forgetting to measure the extra clearance required for internal drawers or pull-out wire baskets. Many modern pantry cabinets feature drawers that slide out for easy access to items at the back. However, if the cabinet doors cannot open past a 90-degree angle because they hit an adjacent wall or appliance, the drawers will catch on the doors and fail to slide out, rendering them useless.
Another common error is ignoring the depth of baseboards and wall trim. If you measure only the floor space from wall to wall, your cabinet may end up sticking out further than expected because the baseboard prevents it from sitting flush against the wall. To avoid this, measure the distance between your baseboards rather than the bare walls, or look for cabinets with a recessed base designed to clear standard trim.
Lastly, do not underestimate the ventilation needs of small appliances stored inside a closed cabinet. If you plan to use a microwave, toaster, or coffee maker inside your pantry, check the appliance manufacturer’s instructions for required clearance space on all sides. Operating these appliances in a tight, unventilated wooden cabinet can trap heat and steam, which can damage the cabinet’s finish, warp the wood, and create a potential fire hazard.
Frequently Asked Questions (FAQ)
How much clearance do I need in front of a pantry cabinet?
To ensure comfortable access, you should leave at least 90 to 100 centimeters of open space in front of your pantry cabinet. This clearance allows you to stand comfortably in front of the unit with the doors fully open and pull out any internal drawers or shelves. If the cabinet is located in a high-traffic walkway, a clearance of 120 centimeters or more is recommended so that other household members can walk past while you are browsing the pantry.
Can I use a buffet cabinet as a pantry in the dining area?
Yes, a buffet cabinet can serve as an excellent pantry alternative in a dining area, though there are key differences to consider. Buffet cabinets are generally wider and lower, offering a convenient countertop surface but less vertical storage than a traditional tall pantry. Before repurposing a buffet, check the shelf adjustability and weight capacity, as dining buffets are often designed for lighter dinnerware rather than heavy stacks of canned goods or large kitchen appliances.
Community discussion
Share your experience or ask a question. Comments are reviewed before publication.