
Finding the right pantry cabinet with door for a small Philippine kitchen requires balancing storage capacity with physical floor space. In many local homes, from high-rise condominiums in Metro Manila to compact townhouses, kitchen space is at a premium. A cabinet that is too large can block vital walkways and make cooking uncomfortable, while one that is too small will fail to house your stock of rice, canned goods, and small appliances. To find the perfect fit, you must evaluate your kitchen’s physical boundaries, door clearances, and daily traffic patterns before committing to a specific furniture piece.
Selecting a cabinet with doors is highly practical for local households. Doors protect your food items, dinnerware, and small appliances from dust, kitchen grease, and pests. However, because doors require space to open, they add a layer of complexity to your spatial planning. By taking precise measurements and understanding how different cabinet configurations function in tight quarters, you can maximize your kitchen’s efficiency without making the room feel cramped.
Measure Your Available Kitchen Space
Before browsing online marketplaces or visiting local furniture showrooms, you must establish the absolute maximum footprint your kitchen can accommodate. Start by clearing the target area and using a metal tape measure to record the available floor width, depth, and vertical height. Do not rely on visual estimates, as even a discrepancy of two centimeters can prevent a cabinet from fitting into a designated alcove or corner.
Products mentioned in this guide

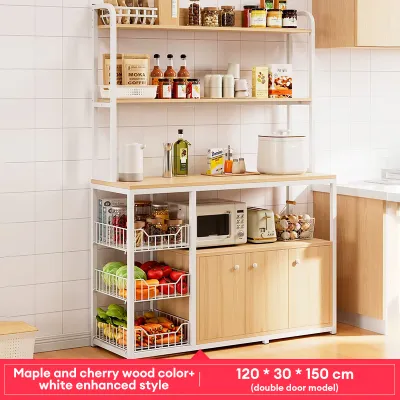
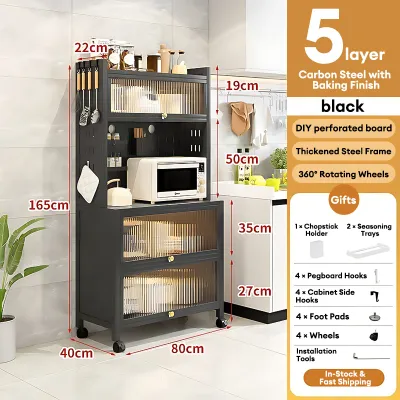
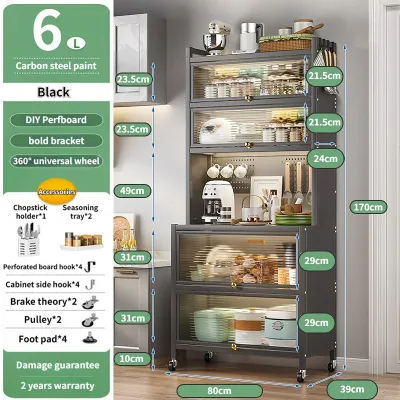
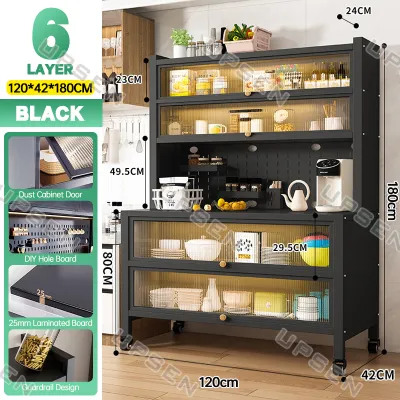
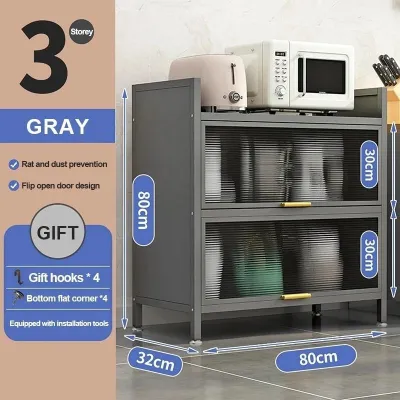
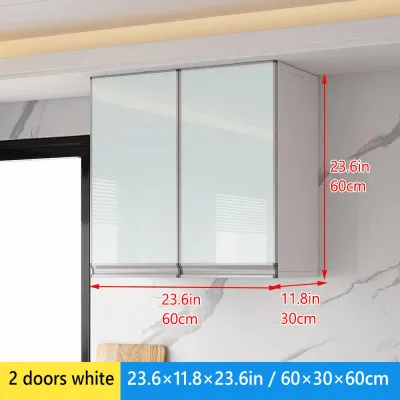
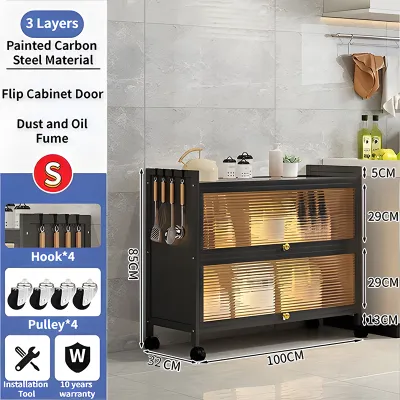
Prices are valid at publication and may change. Please refer to the product page for the latest price.
As you measure, pay close attention to fixed architectural features that could obstruct the cabinet. Note the location of baseboards, wall outlets, light switches, light fixtures, and ventilation grilles. A tall pantry cabinet must not cover light switches or block access to electrical outlets needed for your microwave, rice cooker, or blender. Additionally, check the walls for plumb; older homes or rapidly constructed units may have slightly uneven walls, meaning a cabinet that fits perfectly at the floor level might pinch near the top.
Next, map out the dynamic clearances within the room. Open your refrigerator, oven, and nearby room doors completely to ensure they will not collide with the proposed cabinet. You must also account for the main walkway traffic. In a busy household, a primary walkway should ideally remain wide enough for a person to pass comfortably even when the pantry doors are partially open. Mark the proposed cabinet footprint on the floor using masking tape to help visualize how much physical space will remain for moving around.
Finally, plan the delivery and assembly logistics. Measure the narrowest points of your home’s entry path, including front doors, narrow hallways, stairwells, and condominium service elevators. A fully assembled tall pantry cabinet can be incredibly difficult to maneuver around tight staircase landings or through low doorways. If your access routes are restricted, prioritize flat-pack furniture that you can assemble directly inside the kitchen. If you are hiring professional installers, factor in assembly fees, which typically range from ₱500 to ₱1,500 depending on the cabinet’s complexity.
Evaluate Pantry Cabinet Dimensions and Clearances
Understanding standard cabinet proportions helps you determine how a new piece of furniture will affect the flow of your kitchen. Pantry cabinets generally fall into two depth categories: shallow and deep. Shallow cabinets, ranging from 30 to 35 centimeters deep, are highly efficient for small kitchens. They keep items like canned goods, spices, and condiments in single or double rows, preventing ingredients from getting lost in dark corners.

Deep cabinets, measuring 45 to 60 centimeters, offer substantial storage but require careful placement. While they easily accommodate larger kitchen appliances like air fryers, multi-cookers, and large rice dispensers, they can easily overwhelm a narrow galley kitchen. If you opt for a deeper cabinet, ensure it does not protrude past adjacent countertops or appliances, which can create a visual bottleneck and a physical tripping hazard.
Clearance for doors and drawers is another critical factor. A standard swinging door requires a clearance radius equal to its width. If you choose a cabinet with two 40-centimeter doors, you must have at least 40 centimeters of clear space in front of the cabinet to open them fully. Do not forget to account for protruding handles and hardware, which can add several centimeters to the overall depth. For exceptionally tight spaces, look for cabinets with recessed handles, push-to-open latches, or sliding doors that eliminate the need for front clearance.
Vertical height is a major trade-off in small kitchens. A floor-to-ceiling pantry cabinet maximizes vertical storage, utilizing dead space near the ceiling for items you use less frequently, such as holiday platters or extra paper towels. However, tall cabinets can block natural light and make a small room feel darker and more enclosed. In contrast, a counter-height cabinet, standing around 85 to 90 centimeters tall, maintains an open sightline and provides an invaluable extra surface for food preparation or appliance storage, though it offers less overall storage volume.
Choose the Right Configuration for Tight Spaces
Once you have your measurements, you can select a cabinet configuration that aligns with your kitchen’s layout. For narrow kitchens with limited floor space, a tall, slim pantry cabinet is often the most effective choice. A unit that is 30 to 40 centimeters wide can easily slip into a corner or the gap beside a refrigerator. This configuration draws the eye upward, making the ceiling feel higher while providing multiple tiers of shelving.
If maintaining an open, airy feel is your priority, consider a sideboard or buffet-style cabinet. These lower-profile units keep the upper half of your walls free, allowing you to install open shelving or keep the wall bare to reflect light. Many local homeowners prefer this style because the top surface can serve as a coffee station or a dedicated spot for a rice cooker, keeping these daily-use items off your main kitchen countertops.
The type of door you choose also plays a significant role in usability. Sliding doors are highly recommended for narrow walkways because they glide parallel to the cabinet frame, requiring no outward clearance. If you prefer swinging doors, look for models with high-quality hinges that allow the doors to open wide for easy access. Glass-front doors can make a small kitchen feel more spacious by adding visual depth, but they require you to keep your pantry organized to avoid a cluttered look. Solid doors, on the other hand, completely conceal clutter but can look heavy; choosing a light color or a finish that matches your walls can help soften their visual impact.
When selecting materials, keep the tropical climate of the Philippines in mind. High humidity can cause untreated wood to warp, swell, or attract mold. If you are purchasing a wooden cabinet, check that it has a moisture-resistant finish or sealant, particularly on the base and back panels. For kitchens prone to high humidity or pest issues, metal or high-grade engineered materials with protective laminates are durable alternatives that are easy to wipe clean.
Common Sizing and Placement Mistakes to Avoid
A frequent mistake when adding a pantry cabinet is disrupting the kitchen work triangle—the path between the sink, stove, and refrigerator. This triangle represents the most efficient workflow for cooking. If your new cabinet forces you to walk around it to get from the sink to the fridge, it will quickly become a source of daily frustration. Ensure the cabinet sits outside this primary active zone while remaining close enough for convenient access to ingredients.
Another common oversight is forgetting to account for baseboard trim and wall moldings. If your kitchen has thick baseboards, a cabinet without a corresponding cutout at the bottom rear will be pushed away from the wall. This creates an unstable gap behind the cabinet where dust, moisture, and pests can accumulate, while also wasting precious centimeters of floor space. Always check if the cabinet design includes a baseboard recess or if you will need to modify your wall trim.
Finally, be cautious about placing your pantry cabinet too close to major heat and moisture sources. Positioning a wooden cabinet directly next to an oven, stove, or the heat exhaust of a refrigerator can damage the cabinet’s finish and cause the frame to warp over time. Similarly, placing it too close to the sink exposes the base to water splashes, which can lead to swelling and structural damage. Always maintain a safe distance from appliances and ensure there is adequate ventilation around the cabinet to dissipate heat and moisture.
Community discussion
Share your experience or ask a question. Comments are reviewed before publication.