
Fitting a rattan couch into a 20 square meter (sqm) condo living room requires balancing tropical aesthetics with spatial reality. In a compact layout, a rattan couch with a length of 150 to 180 centimeters and a depth of 75 to 85 centimeters offers the ideal footprint. This size provides comfortable seating for two to three people while preserving the essential walkways needed to navigate a small home.
Rattan furniture brings a light, organic texture that suits warm climates, but its physical frame can sometimes be deceptively bulky. To ensure your living area remains functional and breezy, you must look beyond the design and analyze the exact dimensions, clearance zones, and layout strategies that prevent a small room from feeling overcrowded.
Understanding Space Allocation in a 20 sqm Living Room
A 20 sqm space is a common size for studio apartments or the combined living-dining-kitchen areas of modern urban condominiums. When planning your layout, it is crucial to recognize that you do not have a full 20 sqm of open floor to work with. Structural columns, built-in kitchen counters, entryway corridors, and fitted wardrobes immediately reduce the actual usable floor area.
Products mentioned in this guide
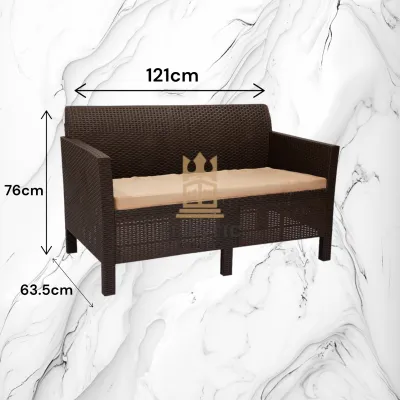
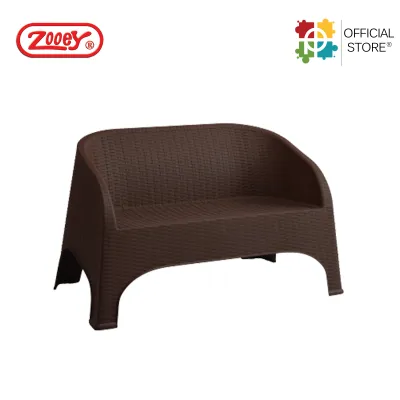
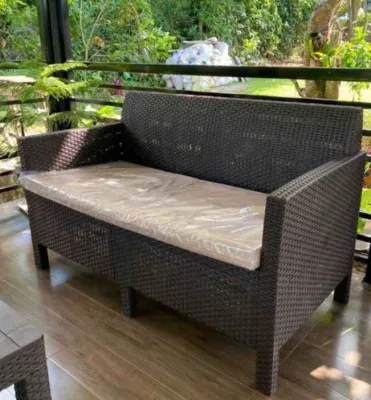

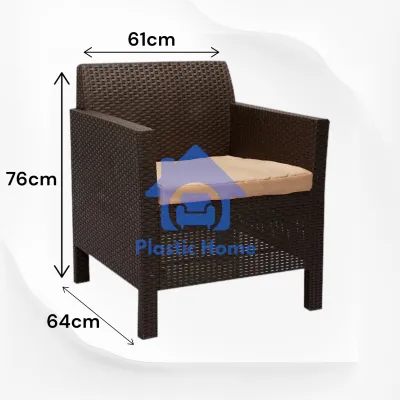
Prices are valid at publication and may change. Please refer to the product page for the latest price.
To maintain a comfortable flow, you must establish clear walkway zones before selecting any furniture. Primary pathways—such as the route from the entrance to the balcony or kitchen—require dedicated space that must remain completely unobstructed. Secondary paths, like the gap between your seating and a television console, also demand careful planning to avoid tight squeezes.
As a general rule for small-space design, no single piece of furniture should dominate the room. A rattan couch should ideally occupy no more than 10 to 15 percent of the usable living area footprint. Restricting the couch to this proportion ensures you have sufficient space left for a dining set, a small work desk, and comfortable walking paths.
Calculating the Ideal Rattan Couch Dimensions
To find the right couch, start by measuring the longest wall in your designated seating area. The length of your rattan couch should not exceed two-thirds of this wall’s total length. For example, if your main living room wall is 3 meters long, your couch should ideally cap at 2 meters in length, leaving at least 50 centimeters of breathing room on either side for side tables, floor lamps, or curtains.

The depth of the couch is equally critical in a narrow condo. Standard sofas often feature depths of 90 centimeters or more, which can quickly swallow up a narrow room. For a 20 sqm space, look for a rattan couch with a shallow depth of 75 to 85 centimeters. This shallower profile keeps the center of the room open while still providing adequate seating support.
Visual weight plays a significant role in how large a piece of furniture feels. Rattan is highly favored because its open-weave patterns, such as classic cane or wicker designs, allow light and air to pass through, making the room feel larger. However, solid, tightly woven rattan frames with high backs and thick, rolled armrests can look just as heavy as fully upholstered sofas. To keep the space feeling airy, prioritize low-profile rattan frames with slender, exposed legs and open-weave backrests.
Essential Measurements to Verify Before Purchase
Before finalizing any furniture purchase, you must verify that the item can actually be delivered to your unit. Unlike modular upholstered sofas that can sometimes be compressed or disassembled, high-quality rattan frames are typically rigid, single-piece structures. You must measure the height and width of your building’s elevator doors, the interior cabin dimensions, and any tight turns in the stairwells.
Next, measure the exact entry clearance of your condo’s main door. If the door frame is narrow, a rigid rattan couch with wide, non-removable armrests may not fit through the opening. Compare these architectural limits against the manufacturer’s packaged dimensions to avoid the frustration of a failed delivery.
Within the living room itself, take note of fixed obstacles along the designated wall. Measure the height of baseboards, the location of electrical outlets, and the position of light switches. If you plan to place the couch under a split-type air conditioning unit, ensure there is enough vertical clearance to prevent the couch back from interfering with air circulation or maintenance access. Always request the manufacturer’s detailed specification sheet to confirm the finished dimensions, including the outermost points of the armrests and the angle of the backrest.
Layout Strategies to Maximize a Small Condo Area
The placement of your rattan couch dictates the entire flow of the living room. In a rectangular 20 sqm space, placing the couch flat against the longest wall is the most efficient way to maximize open floor space. However, if your room is wider, you might consider floating the couch a few centimeters away from the wall. This small gap prevents the furniture from looking crammed and allows air to circulate, which is highly beneficial in humid tropical climates.
To complement your rattan couch without cluttering the room, choose companion furniture with a minimal footprint. Instead of a large, heavy coffee table, opt for a pair of nesting side tables that can be tucked away when not in use. Lightweight rattan ottomans or stools can also serve as flexible footrests, extra seating for guests, or temporary tray tables, and they can easily be moved to the side when you need clear floor space.
Defining the seating zone is essential in an open-plan condo. Use a light-colored, low-pile area rug to visually anchor the rattan couch and create a distinct “living room” zone separate from the dining or kitchen areas. Pair this with strategic lighting, such as wall-mounted reading lights or a slim floor lamp, to illuminate the space without taking up valuable table-top or floor real estate.
Common Sizing and Placement Mistakes to Avoid
One of the most frequent errors in small condo design is overestimating the usable floor space by ignoring functional clearances. Homeowners often measure an empty wall and assume a couch will fit, forgetting to account for the swing of the entry door, the opening of balcony sliding doors, or the hang of heavy window drapes. A couch that blocks a balcony door not only restricts access but also exposes the natural rattan material to sudden rain showers or intense afternoon sun.
Another common mistake is choosing a rattan couch with excessively deep seats or bulky, decorative weaves. While deep cushions are comfortable, they force the couch further into the center of the room, narrowing the main walkway. Similarly, wide, flared armrests might look appealing in a showroom, but they consume valuable centimeters of space without adding any actual seating capacity.
Finally, avoid blocking natural light sources. Placing a high-backed rattan couch directly in front of a window cuts off natural light, making a 20 sqm room feel instantly smaller and darker. Keep your furniture profiles low and ensure that primary traffic routes remain completely clear of any protruding frame edges.
Frequently Asked Questions (FAQ)
Can a standard 3-seater rattan couch fit in a 20 sqm living room?
A standard 3-seater rattan couch, which typically measures between 200 and 220 centimeters in length, can fit in a 20 sqm living room, but only under specific conditions. If the room has a long, uninterrupted wall and minimal other furniture, a 3-seater can serve as the main focal point. However, if you also need to accommodate a dining table, a television console, and storage units, a large 3-seater will likely make the room feel cramped. For most 20 sqm layouts, a compact 2-seater or a space-saving 2.5-seater (around 160 to 180 centimeters) is a much safer choice that preserves comfortable walking paths.
How much walking space should I leave around the rattan couch?
For comfortable movement in a compact condo, you should aim for a primary walkway clearance of at least 75 to 90 centimeters along major traffic routes, such as the path leading to the kitchen or balcony. For secondary paths, such as the space between the front of your rattan couch and the coffee table, a clearance of 35 to 45 centimeters is sufficient to allow you to sit and stand easily without bumping your knees. If your household includes active pets, young children, or family members who use mobility aids, it is wise to maximize these clearances by choosing a shallower couch and opting for wall-mounted or nesting furniture.
Community discussion
Share your experience or ask a question. Comments are reviewed before publication.