
Finding the perfect side table cabinet for a small bedroom is a balancing act between storage utility and physical space. To keep your room from feeling overcrowded, a compact bedside cabinet should ideally measure between 30 to 40 centimeters in depth and 35 to 45 centimeters in width. Keeping the height within 5 centimeters of your mattress top ensures comfortable access without dominating the bedside wall.
By choosing a piece with a slim profile and smart storage features, you can keep your daily essentials organized while preserving precious floor space. This guide will help you measure your room accurately, match your cabinet to your bed frame, and select design features that maximize utility in tight quarters.
Quick Guide to Sizing a Side Table Cabinet
When dealing with limited square footage, every centimeter counts. A general rule of thumb is that your bedside cabinet should not occupy more than one-third of the total wall length where your bed sits. If your bed is tucked into a corner or flanked by narrow gaps, prioritizing a slender silhouette prevents the room from looking like a storage unit.
Products mentioned in this guide
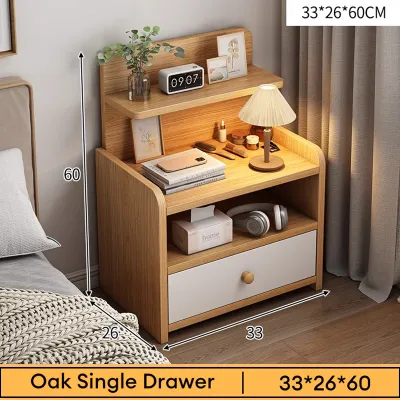
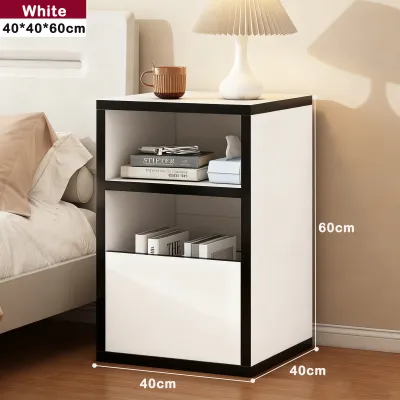

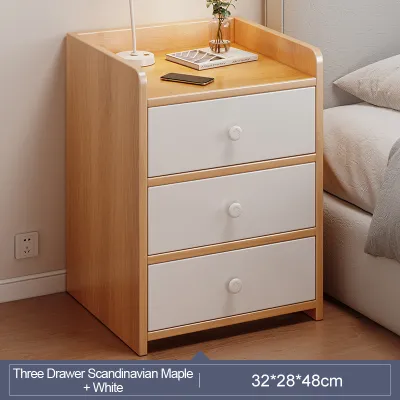
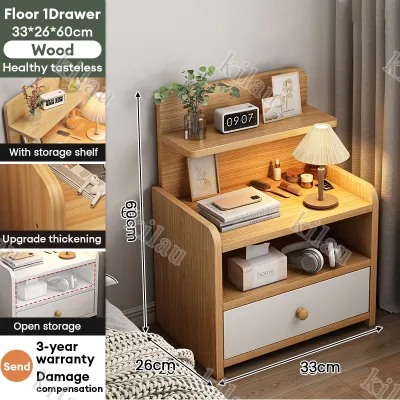
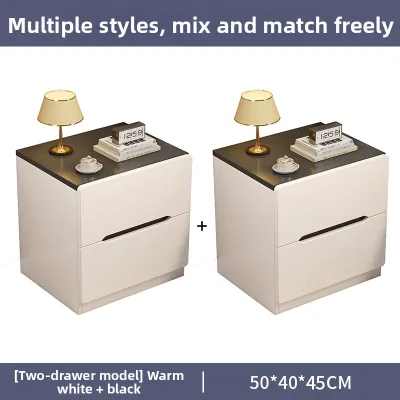
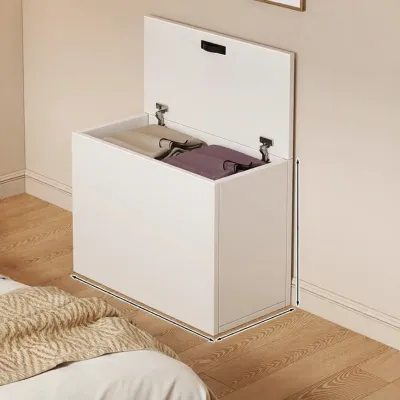
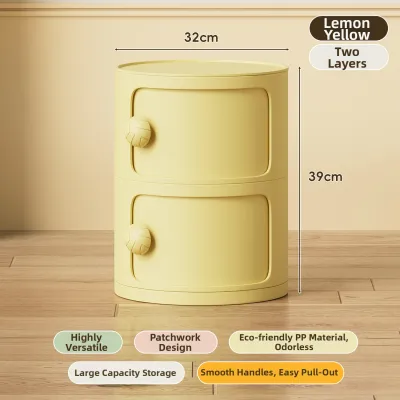
Prices are valid at publication and may change. Please refer to the product page for the latest price.
Visual weight is just as important as physical dimensions. A solid, boxy cabinet that sits flat on the floor looks much heavier than a model with tall, slender legs or a wall-mounted floating design. In a small bedroom, exposing more of the floor and wall creates an optical illusion of spaciousness, making the entire room feel lighter and more open.
Before you begin browsing online furniture catalogs, define your primary storage needs. If you only need a spot to rest your phone, a glass of water, and a reading lamp, a minimalist table with a single drawer is sufficient. However, if you need to store extra bedding, books, or clothing accessories, you will want to look for a model that maximizes vertical storage without expanding its footprint.
How to Measure Your Bedroom Space and Clearances
To avoid purchasing a cabinet that blocks your movement, you must measure your bedside area with precision. Start by clearing the space next to your bed and using painter’s tape to outline potential cabinet dimensions on the floor. This physical template allows you to visualize how much floor area the furniture will occupy and how it affects the flow of the room.

Next, calculate the necessary walkway clearances around the bed. You need to ensure there is enough room to walk comfortably, change the bedsheets, and open nearby wardrobe doors. Measure the distance from the edge of your taped outline to the nearest wall, door frame, or closet door to confirm that nothing will collide when in use.
Do not forget to account for architectural features that can restrict placement. Baseboards can prevent a cabinet from sitting completely flush against the wall, pushing it forward by a centimeter or two. Additionally, check the location of wall outlets, light switches, window sills, and air conditioning units to ensure your new cabinet will not block access or disrupt airflow.
Matching Height, Width, and Depth to Your Bed
For comfortable daily use, the height of your side table cabinet should align closely with the top of your mattress. Ideally, the cabinet surface should sit level with or up to 5 centimeters below the mattress surface. This height range allows you to reach for items naturally from a lying position without straining your back or shoulders.
Cabinet depth should be kept in check to prevent the piece from encroaching on your walking paths. A good guideline is to keep the cabinet depth flush with or shallower than the depth of your pillows when they are propped up against the headboard. A cabinet that is deeper than 50 centimeters will often block your line of sight and make getting in and out of bed feel restrictive.
Width constraints are determined by the distance between your mattress and the adjacent wall or wardrobe. Always leave a buffer of at least 5 to 10 centimeters between the cabinet and the wall. This small gap prevents the furniture from looking wedged into place and makes it easier to clean dust and debris that accumulate in tight corners.
Space-Saving Features for Compact Bedrooms
To get the most out of a small footprint, look for cabinets designed specifically for compact living. Vertical storage configurations are highly effective because they utilize height rather than floor space. A tall, narrow cabinet with multiple stacked drawers offers ample storage while keeping its physical footprint remarkably small.
Balancing open and closed storage is another excellent way to manage visual clutter. A cabinet featuring a single drawer at the top for personal items and an open shelf below provides the best of both worlds. The drawer keeps messy items out of sight, while the open lower section allows light to pass through, maintaining an airy feel.
Consider multi-functional design details that eliminate the need for extra accessories. Some modern cabinets feature built-in cable management slots or integrated charging ports, which keep cords organized and off the floor. Pull-out trays are also highly valuable, offering temporary extra surface area for a cup of coffee or a book, then sliding away seamlessly when no longer needed.
Common Sizing and Placement Mistakes to Avoid
One of the most frequent mistakes is failing to account for drawer and door clearances. A cabinet might fit perfectly when closed, but opening a drawer can extend its depth by an additional 20 to 30 centimeters. If this extension blocks a walkway or hits your bed frame, the cabinet will quickly become a daily frustration.
Choosing visually heavy materials can also make a small bedroom feel claustrophobic. Avoid dark, solid wood cabinets that sit flat on the floor with no visible legs. Instead, look for lighter wood tones, metal accents, or painted finishes with raised legs that allow light to circulate underneath the piece.
In tropical climates, proper airflow is essential for comfort and furniture longevity. Placing a bulky cabinet too close to a window or directly in front of an electric fan or air conditioning vent can restrict air circulation. This lack of airflow can trap humidity against your walls and bed linens, increasing the risk of mold and mildew growth on both your furniture and your walls.
Frequently Asked Questions (FAQ)
Should the side table cabinet be the same height as the mattress?
Yes, matching the height of your side table cabinet to the top of your mattress is the most ergonomic choice. It allows you to reach your phone, glasses, or water bottle easily without bending down or reaching upward awkwardly. If you cannot find an exact match, choose a cabinet that is slightly lower than your mattress rather than taller, as a taller cabinet can be a hazard for bumped elbows.
What is the minimum walkway space needed around the bed?
For comfortable daily movement, you should aim for a minimum clearance of 60 centimeters between your bed or bedside cabinet and the nearest wall or wardrobe. This space ensures you can walk naturally, make the bed without struggle, and open drawers fully. If your bedroom is exceptionally tight, you can reduce this clearance to 50 centimeters, but any less will make the space feel cramped and difficult to navigate.
Community discussion
Share your experience or ask a question. Comments are reviewed before publication.