
Finding the perfect balance between storage and floor space is one of the most common challenges when furnishing a compact condominium in the Philippines. In typical Metro Manila studio or one-bedroom units, where living spaces often range from 20 to 40 square meters, every centimeter of furniture footprint must justify its existence. A well-chosen side table cabinet provides essential surface area for drinks, lamps, and phones, while offering hidden storage to keep daily clutter out of sight.
To fit comfortably in a small condo living room, a side table cabinet should generally measure between 30 to 45 centimeters (12 to 18 inches) in width, 30 to 50 centimeters (12 to 20 inches) in depth, and 50 to 65 centimeters (20 to 26 inches) in height. Selecting the right size requires looking beyond simple numbers; you must also evaluate how the piece aligns with your sofa’s dimensions, the clearance needed for walkways, and the visual weight of the design in a confined room.
Quick Guide to Side Table Cabinet Dimensions for Small Spaces
When shopping for a side table cabinet, understanding standard dimension ranges helps narrow down your options before you even begin measuring your room. For tight condo layouts, a slim or compact footprint is essential to prevent the space from feeling like an obstacle course.
Products mentioned in this guide

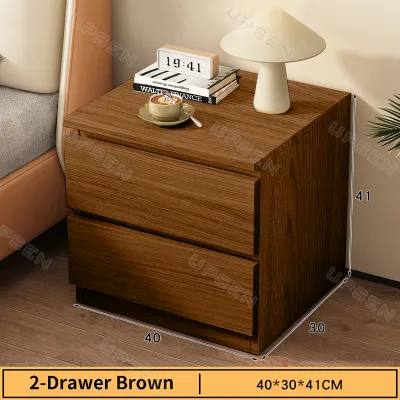
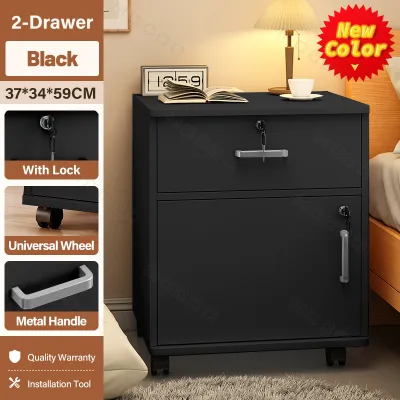
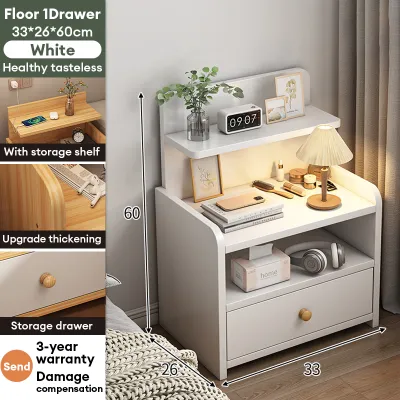
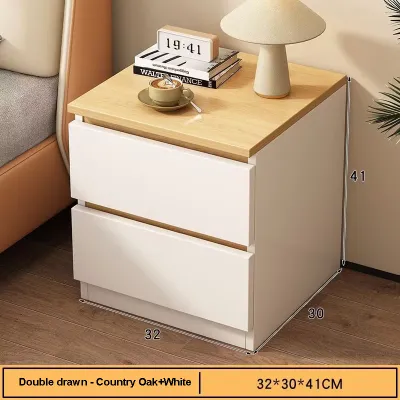
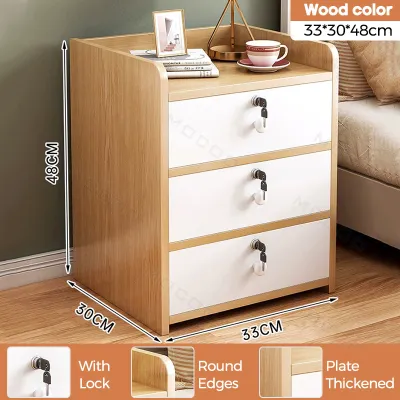
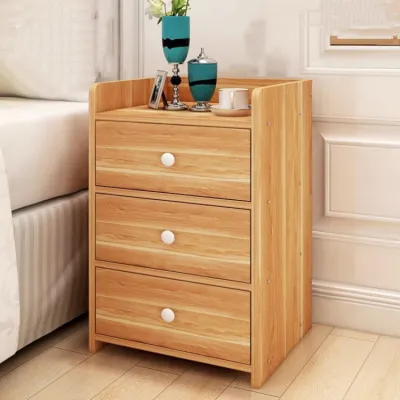
Prices are valid at publication and may change. Please refer to the product page for the latest price.
- Width: Look for cabinets with a width of 30 to 40 centimeters. This ultra-slim profile fits easily into narrow gaps between your sofa and the wall without sacrificing top surface utility.
- Depth: A depth of 40 to 50 centimeters is ideal. It allows the cabinet to sit flush with or slightly recessed from the front profile of most compact sofas, maintaining clean lines in the room.
- Height: The height should ideally range from 55 to 60 centimeters. This range aligns perfectly with the average armrest height of modern low-profile sofas commonly used in smaller apartments.
Beyond physical measurements, consider the visual weight of the furniture piece. A solid, block-style cabinet that sits flat on the floor can make a small room feel crowded and dark, even if its physical dimensions are relatively small. Conversely, a cabinet of the same size with raised legs or open lower shelving allows light to pass underneath, creating an illusion of spaciousness. When floor space is at a premium, prioritizing pieces that balance closed storage with visual lightness is a smart design strategy.
How to Measure Your Condo Living Room Layout
Before purchasing any furniture, you must accurately map out the physical boundaries of your living room. Start by identifying the exact zone where the side table cabinet will stand. This is typically the space directly adjacent to your sofa’s armrest, in a corner between two seating pieces, or in the gap between the sofa and a concrete wall.

To measure this zone, use a metal measuring tape rather than a flexible fabric one, which can sag and give inaccurate readings. Measure the available floor width and depth precisely. When doing so, do not just measure from wall to wall; you must account for architectural protrusions such as baseboards, wall trim, and electrical outlets. If the cabinet must sit directly against a wall, a thick baseboard can push the piece forward by two to three centimeters, which might block a walkway or prevent drawers from opening smoothly.
Additionally, take note of any nearby utilities. In many Philippine condos, wall-mounted split-type air conditioning units or window-type ACs dictate where furniture can be safely placed. Ensure the cabinet does not block access to lower wall outlets, internet ports, or light switches. If you plan to place a table lamp on the cabinet, verify that the power cord can reach the outlet without stretching across a high-traffic walkway, which creates a tripping hazard.
Finally, calculate the necessary walkway clearances to maintain a comfortable traffic flow. High-traffic paths—such as the route from the kitchen to the living area, or from the sofa to the balcony door—require at least 60 to 75 centimeters of unobstructed width. Open doors and windows must also be factored into your measurements. Ensure that the cabinet’s position does not interfere with the swing of bedroom doors, the sliding track of balcony doors, or the opening mechanism of low-hanging windows.
Matching Proportions to Your Sofa and Walkways
Achieving visual harmony in a small living room relies heavily on matching the proportions of your side table cabinet to your existing seating. If the scale of these pieces is mismatched, the entire room can feel awkward and uncoordinated.
Height Alignment
As a general rule of thumb, the top surface of your side table cabinet should sit level with or slightly below the armrest of your sofa. This height difference should ideally not exceed five centimeters. Keeping the table at this height ensures that when you are seated, you can easily reach for a glass of water, a book, or a television remote without straining your shoulder or bending uncomfortably. If your sofa has a track arm or a low-profile design, choose a shorter cabinet; if your sofa has high, rolled arms, a taller cabinet is necessary to maintain ergonomic comfort.
Depth and Width Balance
The depth of the cabinet should complement, but never exceed, the depth of your sofa. A cabinet that protrudes past the front edge of the sofa cushion breaks the visual continuity of the seating area and creates a physical barrier that you will likely bump into when sitting down or standing up. For a balanced look, select a cabinet that is at least five to ten centimeters shallower than the total depth of your sofa frame.
Legroom and Seating Clearance
While it is tempting to push the side table cabinet flush against the side of the sofa to save space, leaving a small gap is highly beneficial. Aim for a breathing room of about five to ten centimeters between the sofa fabric and the cabinet side. This small gap prevents the furniture pieces from rubbing against each other, which can wear down upholstery fabric or scratch wooden finishes over time. It also makes it much easier to tuck in blankets, adjust slipcovers, or reach down to clean accumulated dust.
Visual Proportion
Consider the overall design style of your sofa when selecting the cabinet’s visual mass. If you have a sleek, minimalist Scandinavian-style sofa with thin wooden legs, a heavy, solid wood cabinet that extends all the way to the floor will look visually mismatched and bulky. In this scenario, a cabinet with matching slender legs or an open metal frame will complement the room’s aesthetic. If your sofa is a plush, fully upholstered sectional, a slightly more substantial cabinet can ground the corner of the room effectively without looking out of place.
Space-Saving Cabinet Designs for Compact Apartments
When floor space is limited, standard furniture designs may not suffice. Fortunately, several innovative cabinet styles are engineered specifically to maximize storage utility while minimizing their physical footprint.
Slim-Profile and Vertical Cabinets
Instead of choosing a wide cabinet that consumes valuable floor space, look for designs that utilize vertical height. A tall, narrow cabinet with multiple drawers or stacked shelving compartments allows you to store items like books, chargers, and documents upward rather than outward. Ensure that any tall, narrow cabinet is structurally stable; look for models with a heavy base or those that include wall-anchoring hardware to prevent tipping, especially if you live in a high-rise building prone to minor tremors.
C-Shaped or Tuck-Away Designs
C-shaped side tables feature a cantilevered top supported by a slim frame that slides directly under the base of your sofa. While traditional C-tables do not offer closed cabinet storage, many modern hybrid designs feature small drawers or fabric pockets suspended beneath the top surface. These tables are incredibly efficient because their footprint is virtually zero when tucked away, keeping the tabletop within arm’s reach while leaving the surrounding floor space completely clear.
Multi-Functional Features
Multi-functional furniture is a cornerstone of smart condo living. Look for side table cabinets that feature drop-leaf extensions, which can be folded up to create a temporary workspace or dining surface and folded down when not in use. Other useful features include hidden compartments beneath the top lid, built-in magazine racks on the outer side panels, or nesting designs where a smaller stool or secondary table slides completely inside the main cabinet frame.
Visual Lightness and Material Choice
The materials and finishes you choose play a significant role in how large the cabinet feels in your room. Light-colored woods, white laminates, glass doors, and open metal shelving units reflect light and keep the living room feeling airy.
In the tropical climate of the Philippines, high humidity can cause certain furniture materials to warp or swell. If you choose engineered wood options like MDF or particle board, verify that all edges are fully sealed with high-quality edge banding to prevent moisture penetration. For solid wood options, local hardwoods like acacia or mahogany are durable choices, provided they have been properly kiln-dried and sealed with a moisture-resistant finish. Always check the manufacturer’s care instructions to ensure the finish can withstand daily wipe-downs and humid weather.
Common Sizing and Placement Mistakes
Avoiding common spatial and ergonomic pitfalls during the planning phase will save you from the hassle of returning heavy furniture or living in a cramped environment.
- Ignoring Door and Drawer Swings: A cabinet might fit perfectly in its designated spot on paper, but if you cannot fully open the drawers or swing the cabinet door open because it hits the sofa leg or a nearby coffee table, the storage becomes useless. Always measure the clearance required for drawers to extend fully.
- Mismatched Heights: Purchasing a side table cabinet that is significantly taller than your sofa's armrest creates a visual barrier that segments the room, making it feel smaller. It also poses a safety risk, as it is easy to knock over glasses or mugs when reaching upward from a seated position.
- Obstructing Traffic Paths: Placing a cabinet in a location that forces guests to walk sideways to reach the balcony or kitchen is a major layout error. Always prioritize clear, straight walkways over extra storage capacity.
- Overestimating Storage Needs: It is easy to fall into the trap of buying the largest cabinet that will physically fit into the space. However, an oversized, heavy cabinet will crowd the room visually and physically. Assess what you actually need to store in the living room, and choose the smallest possible footprint that fulfills those specific needs.
Frequently Asked Questions (FAQ)
Can a side table cabinet be taller than the sofa armrest?
While a side table cabinet can physically stand taller than a sofa armrest, it is generally not recommended for small spaces. A table that is significantly taller than the armrest is ergonomically awkward to use, as you must reach upward to set down items. Visually, a tall cabinet next to a low sofa can look top-heavy and disrupt the clean horizontal lines of a compact room. Keep the cabinet surface level with or up to five centimeters lower than the armrest for optimal comfort and design balance.
How much space should I leave between the sofa and the side table?
You should ideally leave a gap of five to ten centimeters (two to four inches) between your sofa and the side table cabinet. This small buffer zone prevents the furniture pieces from rubbing against each other, which can damage fabric or wooden finishes. It also allows enough room to easily tuck in seat covers, run charging cables safely, and access the area with a vacuum cleaner or broom for regular cleaning.
Are corner side table cabinets a good fit for small condos?
Corner side table cabinets can be highly efficient in small condos because they utilize dead space that would otherwise go unused, especially in L-shaped seating arrangements. However, you must measure the corner angles and depth carefully before purchasing. Ensure the front of the corner cabinet does not protrude too far forward into your main walking paths, and verify that any swinging doors or drawers have enough clearance to open without striking the adjacent sofa cushions.
Community discussion
Share your experience or ask a question. Comments are reviewed before publication.