
Finding the ideal small chair stool for a compact home requires balancing physical dimensions with visual weight. In high-density urban areas where studio apartments and cozy condominium units are common, every square inch of floor space is valuable. Selecting furniture that is too large can make a room feel claustrophobic, while choosing a piece that is too small might compromise comfort. To make an informed decision, look beyond the aesthetic appeal of a chair and focus on precise measurements, functional clearances, and structural designs that complement your layout.
Measure Your Available Space and Clearances
Before browsing online catalogs or visiting local showrooms, grab a tape measure to map out your exact floor area. Do not rely on the general room dimensions provided in your floor plan. Instead, measure the specific spot where you intend to place the chair or stool, taking into account baseboards, wall moldings, and any uneven walls that might shave off precious centimeters. If you are placing the seating near built-in fixtures like wardrobes, kitchen cabinets, or entertainment units, ensure that the doors and drawers can still open fully without hitting the furniture. Whether you are budgeting ₱2,000 for a simple wooden stool or ₱15,000 for a premium upholstered accent chair, measuring your space first prevents costly return fees.
Next, map out the active traffic zones around the seating area. A small chair should never obstruct the natural flow of movement through a room. Leave a clear walking path of at least 60 to 90 centimeters between the chair and adjacent furniture pieces, such as a coffee table or sofa. If the chair is positioned near an entryway or a bedroom door, verify that the door swing has complete clearance. You can use painter’s tape or newspaper sheets laid flat on the floor to visualize the physical footprint of the chair before making a purchase.
Products mentioned in this guide
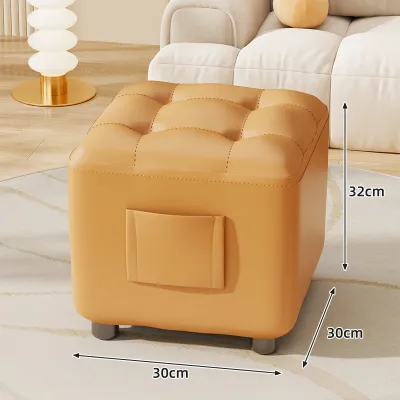
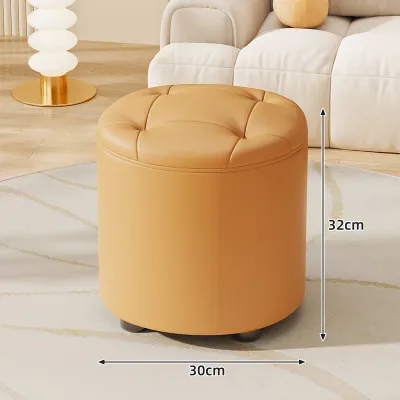
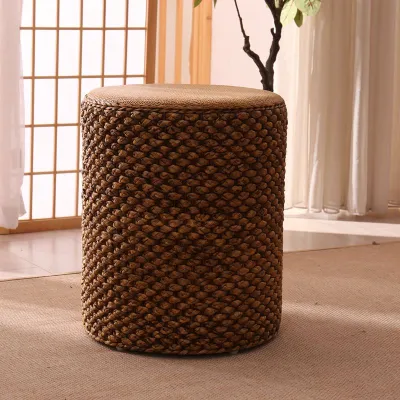
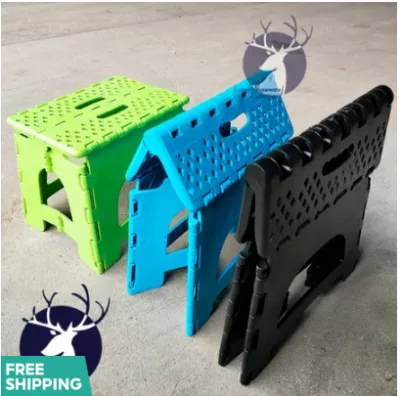
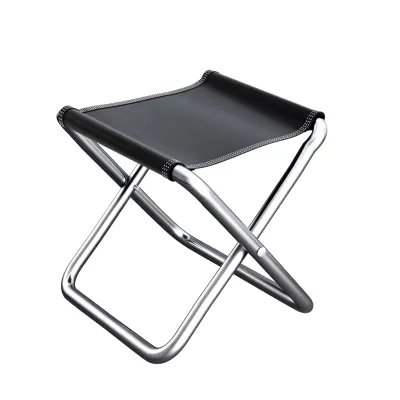
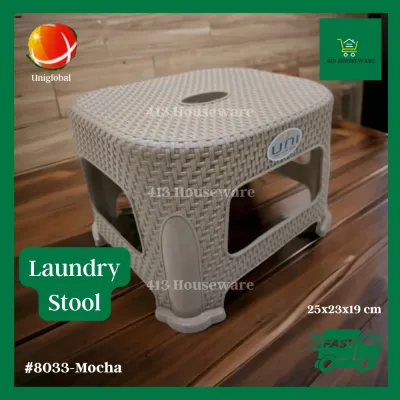

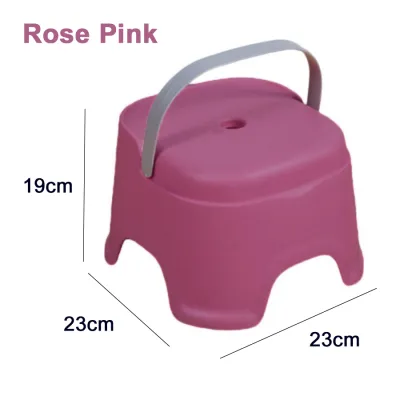
Prices are valid at publication and may change. Please refer to the product page for the latest price.
Finally, consider the delivery route. Many condominium buildings and townhouses feature tight corridors, low-ceilinged stairwells, and compact passenger elevators. A chair might fit well in your living room corner but fail to pass through the main door frame or fit inside the elevator. Measure the height and width of all entry points, including the elevator doors and stairwell turns, to ensure a smooth delivery process. If access is exceptionally tight, look for flat-packed options or chairs with removable legs that can be assembled directly inside your unit.
Evaluate Standard Dimensions and Visual Weight
When reviewing product specifications, pay close attention to three primary dimensions: seat height, seat depth, and overall width. For a standard small accent chair, a seat height of 40 to 45 centimeters from the floor is typical, allowing your feet to rest flat. The overall width should ideally stay under 75 centimeters for tight spaces. Comparing these measurements against your mapped floor area helps filter out oversized options that would overwhelm the room.

Visual weight is just as important as physical dimensions. A solid, blocky armchair with thick rolled arms and a high back creates a visual barrier, making a small room feel even more cramped. To keep the space feeling open and airy, prioritize armless designs, slim-profile frames, or low-back chairs. Armless slipper chairs, for instance, offer comfortable seating while allowing you to slide in and out easily from the sides, saving valuable physical and visual clearance.
The design of the legs and the choice of materials also play a crucial role in managing visual weight. Chairs with exposed, tapered wooden legs or slender metal frames allow light to pass underneath, creating the illusion of more floor space. In tropical climates with high humidity, elevated legs also promote better air circulation around the floor, preventing moisture buildup. Avoid heavy skirted bases or solid boxy designs that block sightlines. If you want to maximize openness, consider materials like woven rattan, light-colored wood, or even transparent acrylic, which serve their functional purpose without cluttering the visual field.
Select the Right Shape for Specific Compact Zones
Different compact zones require distinct furniture shapes to maximize utility. For awkward alcoves, tight corners, or dedicated reading nooks, curved or wedge-shaped chairs are highly effective. A curved backrest allows the chair to tuck more deeply into a corner than a sharp, rectangular design, softening the room’s angles and utilizing space that would otherwise go to waste. Slipper chairs, with their low-slung profiles and lack of armrests, are also excellent candidates for these tight spots.
In multi-purpose zones like kitchen islands, vanity desks, or entryways, backless stools or tuck-away seating options are ideal. A backless stool can be slid completely under a counter or desk when not in use, keeping the walkways entirely clear. This is particularly useful in open-plan studio apartments where the kitchen counter doubles as a dining table and a workspace. When selecting a stool, verify that its base diameter matches the available under-counter depth so it does not protrude into the walking path.
For homes that host guests frequently but have limited daily space, flexible seating designs are invaluable. Foldable wooden chairs, stackable stools, or nesting options can be stored in a closet or tucked neatly in a corner until needed. Look for high-quality folding mechanisms and sturdy joints that can withstand repeated use. Nesting stools, which slide underneath one another, provide multiple seats while occupying the footprint of only a single piece of furniture during daily routines.
Balance Ergonomics with Space Constraints
While saving space is a priority, comfort should not be sacrificed. A chair that is too shallow or has an awkward back angle will remain unused, defeating its purpose. Check the seat depth against the height of the primary users. A seat depth of 50 to 55 centimeters generally provides comfortable thigh support for most adults. If the seat is too deep, you may find yourself slouching or needing extra accent pillows, which add unnecessary bulk to the chair.
Cushion density and upholstery thickness also require careful evaluation. Thick, plush cushions and heavily tufted fabrics might look inviting, but they add significant physical and visual volume to a small chair. For compact spaces, look for high-density foam cushions that offer firm, supportive seating with a slimmer profile. In warm, humid environments, prioritize breathable, flat-woven fabrics like linen blends or lightweight cotton canvas over heavy velvets or thick synthetics, as they keep the seating comfortable and are easier to maintain.
The angle of the backrest determines whether a chair is suitable for active tasks or relaxation. An upright backrest is ideal for occasional seating, vanity desks, or dining, while a slightly reclined backrest is more suitable for a reading nook. If you choose a chair with a reclined back, remember to account for the extra rear clearance it requires. Check that the frame provides adequate lumbar support so that even a compact, low-back design remains comfortable for extended reading sessions or conversations.
Avoid Common Sizing and Placement Mistakes
One of the most frequent mistakes when buying a small chair stool is looking only at the seat dimensions and overlooking the leg stance. Many mid-century modern or contemporary chairs feature splayed, angled, or curved legs that extend several centimeters beyond the actual seat base. Always check the maximum footprint dimensions—which measure the distance between the outermost points of the legs—rather than just the seat width, to avoid buying a piece that sticks out too far.
Another common oversight is failing to plan for operational clearance. A stool might fit neatly under a counter on paper, but you must account for the space needed to pull the stool out, sit down comfortably, and slide back in. Similarly, a small accent chair placed too close to a wall or a bookshelf can restrict access to those features. Ensure there is enough breathing room around the chair so that using it does not feel restrictive or awkward.
Lastly, pay attention to the visual boundaries created by area rugs. Placing a small chair completely off a rug, or balancing it precariously on the very edge, can make the entire arrangement look disjointed and cramped. Ideally, at least the front legs of the chair should rest on the rug to anchor the seating zone. If your space is too small for a large rug, consider using a smaller, round rug to define the reading nook or vanity area, ensuring the chair’s placement feels intentional and balanced.
Frequently Asked Questions (FAQ)
Can a small accent chair work as a primary dining seat?
A small accent chair can occasionally serve as a dining seat, provided its dimensions align with your dining table. Standard dining chairs typically have a seat height of 45 to 48 centimeters, whereas some lounge-style accent chairs are much lower, around 38 to 40 centimeters, which makes dining uncomfortable. Additionally, ensure the accent chair is armless or has low arms that can slide fully under the table apron. The upholstery should also be easy to clean, as dining areas are highly prone to spills and stains.
How much clearance is needed between a stool and a wall or counter?
To ensure comfortable movement, allow at least 75 to 90 centimeters of clearance behind a stool to the nearest wall or obstacle. This provides enough space for a person to push the stool back and stand up without bumping into the wall. For counter seating, maintain a spacing of 60 to 75 centimeters between the centers of adjacent stools to prevent crowded elbows. Always check the manufacturer’s specifications for the stool’s base width and compare it with your counter height to ensure a proper fit.
Community discussion
Share your experience or ask a question. Comments are reviewed before publication.