
To find the perfect small wood table for a compact breakfast nook, you must balance the physical dimensions of your room with the clearance needed for comfortable movement. In tight spaces, a table that is too large blocks essential walkways, while one that is too small fails to serve your household’s daily dining needs. The ideal solution typically involves a table width of 30 to 36 inches, paired with at least 30 inches of clearance on all active sides to allow chairs to slide out freely. By matching the table’s shape to your nook’s layout and selecting a design with a light visual footprint, you can create an inviting, functional dining area that feels spacious and uncluttered.
A small wood table offers warmth, organic texture, and durability, making it a classic choice for these intimate spaces. However, because wood is a solid, visually substantial material, selecting the wrong size or shape can quickly make a small corner feel cramped and inaccessible.
Measure Your Breakfast Nook Before Choosing a Table
Before browsing online marketplaces or visiting local furniture showrooms, you must obtain precise measurements of your breakfast nook. Grab a reliable tape measure and record the total length and width of the designated area, including any bay window extensions or alcoves. Do not rely on general room dimensions, as even a discrepancy of a few inches can prevent a table from fitting comfortably.
Products mentioned in this guide
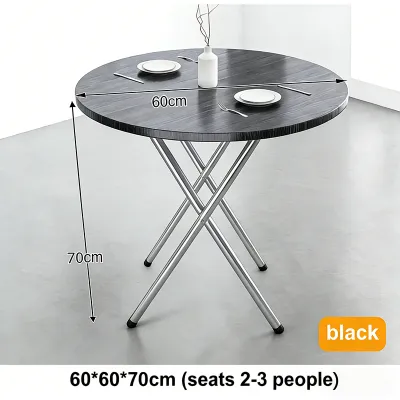
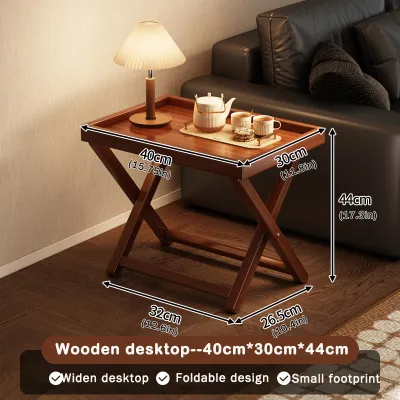
Prices are valid at publication and may change. Please refer to the product page for the latest price.
As you measure, look beyond the open floor space and identify potential physical obstructions. Take note of baseboards, low window sills, wall molding, light switches, and electrical outlets. In tropical climates where wall-mounted fans or air conditioning units are common, ensure the table placement does not interfere with air circulation or access to these appliances. Additionally, measure the swing path of nearby doors, pantry cabinets, or refrigerator drawers to prevent costly collisions.
Once you have the physical boundaries, map out the actual usable floor area. If your nook sits next to a main kitchen pathway, you must preserve a clear corridor for foot traffic. Mark the boundaries of this walkway on the floor using painter’s tape to visualize how much space remains for the dining set itself. This simple visual aid prevents the common mistake of buying a table that physically fits the room but blocks the natural flow of your home.
Ideal Table Shapes for Tight Spaces
The silhouette of your small wood table plays a critical role in how easily people can move around the breakfast nook. Different shapes interact with walls, corners, and walkways in distinct ways, directly affecting both seating capacity and spatial comfort.

Round and Pedestal Tables
Round wood tables are highly favored for compact breakfast nooks because they lack sharp corners. This curved design allows for smoother, safer navigation in tight walkways, reducing the risk of painful bumps as family members move past. The absence of corners also makes it easier to squeeze in an extra chair when hosting guests, offering greater seating flexibility than square alternatives.
A pedestal base is particularly advantageous in a small dining area. Unlike traditional four-legged tables, a single central pedestal eliminates leg interference, allowing diners to sit comfortably without knocking knees. This design also enables chairs to tuck in completely flush against the table edge when not in use, reclaiming valuable floor space for the room. However, keep in mind that round tables cannot be pushed completely flat against a wall without losing a significant portion of their usable surface area, making them best suited for open corners or centered alcoves.
Square, Rectangular, and Drop-Leaf Designs
For corner nooks or narrow, elongated spaces, square and rectangular wood tables offer excellent spatial efficiency. A square table can be pushed directly into a corner or flush against a flat wall when only two people are dining, instantly freeing up floor space in the rest of the room. When more seating is required, you can simply pull the table away from the wall to accommodate additional chairs.
If your breakfast nook is exceptionally narrow, a rectangular table aligned with the longest wall provides a streamlined dining surface without protruding too far into the room. Alternatively, drop-leaf or folding wood tables offer the ultimate adaptability for multi-use spaces. These designs feature hinged sections that can be lowered when the table is not in use, reducing its footprint to a narrow console. When choosing a wall-mounted or folding wood table, always verify the structural stability of the hinges and mounting hardware to ensure it can safely support daily use.
Standard Dimensions and Clearance Rules
To ensure your breakfast nook remains functional, you must apply standard interior design clearance rules to your measurements. The most critical dimension to consider is the chair pull-out zone. As a general rule, you need a minimum of 30 inches of clear space from the edge of the table to the nearest wall or obstruction. This distance allows a person to comfortably pull out a chair, sit down, and push the chair back in without hitting the wall.
If the space behind the chairs serves as a primary walkway—such as the path between the kitchen stove and the living room—increase this clearance to at least 36 to 42 inches. This extra space ensures that someone can walk past a seated diner without forcing them to tuck in their chair. To calculate the maximum allowable table footprint, subtract these mandatory clearance zones from the total usable dimensions of your nook. For example, if your nook is 90 inches wide and you plan to have chairs on both sides, subtracting 60 inches of total clearance leaves you with a maximum table width of 30 inches.
Adjusting your expectations based on daily traffic patterns is essential for long-term satisfaction. In a quiet corner used only for morning coffee, you might tolerate slightly tighter clearances of 24 to 28 inches. However, in a busy household where the nook is a central hub, prioritizing generous walkways will prevent the space from feeling chaotic. Always prioritize comfortable movement over maximizing table size, as a smaller table that allows easy passage is far more enjoyable to use than a large one that congests the room.
Visual Weight and Wood Table Design
The physical dimensions of a wood table are only part of the equation; its visual weight also determines how spacious your breakfast nook feels. Solid wood tables with thick, chunky legs or heavy trestle bases can make a small room feel incredibly crowded, even if they technically fit the floor plan. To keep the area feeling light and airy, look for tables with slender, tapered, or turned legs that expose more of the floor underneath.
The choice of wood species and finish also influences the perception of space. Lighter wood tones, such as rubberwood, light oak, ash, or pine, reflect more natural light and help brighten up dim corners. Matte or satin finishes are generally preferred over high-gloss coatings, as they offer a softer, more natural appearance that blends seamlessly with tropical home aesthetics. If you prefer darker wood tones like mahogany or walnut, balance their visual weight by choosing a table with an open-bottom design or a thin, bevel-edged tabletop.
Because solid wood is naturally heavy, consider the practical aspects of moving and maintaining the table in a tight space. Heavy furniture can be difficult to shift when cleaning or rearranging, and dragging solid wood legs across the floor can cause permanent damage. When installing your table, check the bottom of the legs and apply high-quality felt pads or rubber floor protectors. This simple step prevents scratches on your tiles or wooden flooring while making it much easier to slide the table slightly when adjusting your seating arrangement.
Common Sizing Mistakes to Avoid
One of the most frequent mistakes in planning a breakfast nook is ignoring the “pull-out” zone of the chairs. Many homeowners measure the empty room, purchase a table that fits the space perfectly, and only realize the issue when they try to sit down. If your chairs constantly bump against walls, baseboards, or delicate glass windows, the nook will quickly become a source of frustration rather than a cozy retreat.
Another common error is failing to account for permanent wall fixtures and architectural details. A table might fit mathematically between two walls, but it could block access to electrical outlets, light switches, or low-hanging window cranks. In homes with high humidity, placing a solid wood table too close to a damp wall or an active window can also expose the wood to moisture fluctuations, potentially leading to warping or finish damage over time. Always leave a small buffer zone between the table edge and any permanent fixtures.
Finally, avoid choosing a table that fits the floor plan but clashes with the vertical space or overhead lighting. A heavy, dark wood table paired with a low-hanging, oversized pendant light can create a claustrophobic tunnel effect. Ensure your overhead light fixture is centered over the table and hangs at least 30 to 36 inches above the tabletop. This vertical alignment creates a balanced, cohesive look that draws the eye upward, making the entire breakfast nook feel taller and more open.
Frequently Asked Questions (FAQ)
How many people can comfortably sit at a small wood table in a breakfast nook?
To estimate seating capacity, allow a minimum of 24 inches of table perimeter per person. For a standard 36-inch round table, this formula comfortably accommodates two to three diners for a casual meal. If you choose a table with a pedestal base, you can often squeeze in a fourth chair because there are no corner legs to restrict knee room. For square or rectangular tables, the placement of the legs will dictate where chairs can be placed, so always check the distance between the table legs to ensure your chairs can slide fully underneath.
Can I use a dining bench instead of chairs to save space in a compact nook?
Yes, using a dining bench is an excellent space-saving strategy for compact breakfast nooks. A backless bench can be tucked completely under the table when not in use, keeping walkways entirely clear and maximizing floor space. Benches also allow you to seat more people—especially children—along a single side of the table compared to individual chairs. However, keep in mind that benches lack back support, which may make them less comfortable for long study sessions or extended meals, so consider your household’s daily habits before making the switch.
Community discussion
Share your experience or ask a question. Comments are reviewed before publication.