
Choosing the right size storage cabinet for your kitchen or dining area involves more than just finding an empty wall and matching the aesthetic of your home. You must balance the physical dimensions of the furniture piece with the functional flow of your living space to prevent the room from feeling cramped or cluttered. To select the perfect unit, you need to measure the available floor space, account for dynamic clearances like door swings and walking paths, and ensure the piece scales proportionally with your existing furniture.
By taking precise measurements and understanding how standard furniture dimensions interact with your room layout, you can avoid common purchasing mistakes. Whether you are looking to house your formal dinnerware, set up a coffee station, or add extra pantry space, a systematic approach to sizing ensures your new cabinet is both highly functional and visually appealing.
Measure Your Available Space and Walking Clearances
Before browsing any furniture catalog, you must establish the maximum physical footprint your room can accommodate. Use a steel tape measure to record the width, height, and depth of the specific wall, corner, or alcove where you plan to position the cabinet. Because walls in residential homes are rarely perfectly square, it is highly recommended to measure the width and depth at three different heights—near the floor, at midpoint, and near the top—and use the smallest measurement as your guide.
Products mentioned in this guide

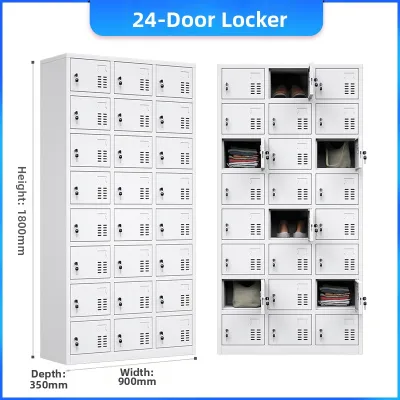
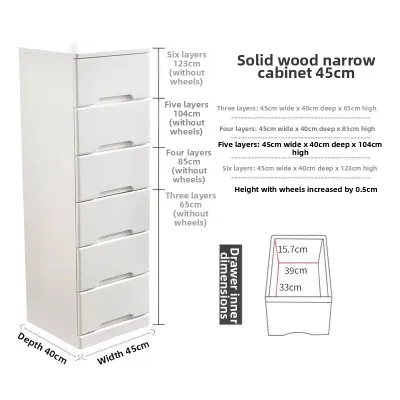
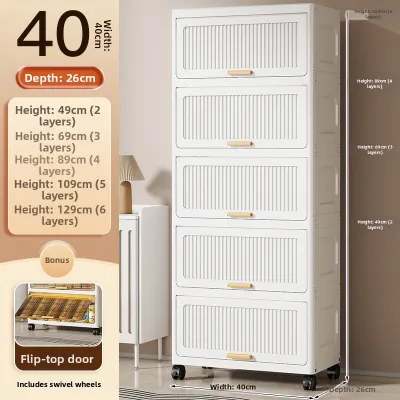
Prices are valid at publication and may change. Please refer to the product page for the latest price.
Walking clearance is the most critical factor in maintaining a comfortable and safe dining environment. For primary walkways and high-traffic areas, you should maintain a minimum clearance of 36 inches (approximately 90 cm) of open floor space in front of the cabinet. This distance ensures that family members can walk past the cabinet naturally without having to turn sideways or squeeze through a tight bottleneck.
In addition to static physical space, you must account for the dynamic space required during daily operation. A storage cabinet with swing-out doors or deep pull-out drawers requires dedicated clearance to open fully without striking walls, dining chairs, or other furniture. Measure the depth of the cabinet with its doors swung open at a 90-degree angle or with its drawers fully extended, ensuring this dynamic footprint does not block essential pathways.
If your storage cabinet will sit near your dining table, you must factor in the space required to pull out dining chairs. A seated guest typically requires about 24 inches (61 cm) of space from the edge of the table to sit comfortably, and an additional 18 to 24 inches is necessary if you want someone to be able to walk behind the chair while it is occupied. Combining these dimensions will help you determine the maximum depth your cabinet can have without interfering with your dining setup.
Finally, do not overlook the physical journey the cabinet must take to reach its final destination. Measure the height and width of all entryways, hallways, tight corners, stairwells, and elevator doors in your building or home. A large, fully assembled buffet cabinet can easily become stuck in a narrow condominium corridor or a low-clearance stairwell, making delivery impossible even if the piece fits perfectly inside your dining room.
Understand Standard Buffet and Storage Cabinet Dimensions
Familiarizing yourself with standard industry dimensions allows you to filter your options quickly and identify which category of storage cabinet suits your needs. While custom pieces vary, mass-produced buffet cabinets, sideboards, and credenzas generally follow established sizing conventions designed to align with standard residential architecture.

Standard dining room storage cabinets and buffets typically feature a height of 30 to 36 inches (76 to 91 cm). This height range is intentional, as it aligns comfortably with standard dining tables, which are usually 28 to 30 inches tall. This alignment makes the top surface of the cabinet highly functional, allowing it to serve as an auxiliary station for placing food platters, pouring drinks, or displaying decorative items during family gatherings.
In terms of depth, most standard storage cabinets range from 15 to 20 inches (38 to 50 cm). A depth of 18 inches is widely considered the sweet spot for dining storage, as it is deep enough to accommodate large serving platters, stacks of dinner plates, and bulky mixing bowls. At the same time, this depth prevents the cabinet from protruding too far into the room and disrupting the flow of traffic.
Cabinet widths vary significantly to accommodate different room sizes and storage capacities. Small accent cabinets and narrow consoles start at around 30 inches (76 cm) in width, making them ideal for tight corners or small breakfast nooks. Mid-sized credenzas generally measure between 48 and 54 inches (122 to 137 cm), while expansive, formal sideboards can easily span 60 to 72 inches (152 to 183 cm) or more.
While these standard ranges serve as a reliable guide, you must always verify the exact finished dimensions provided by the manufacturer before making a purchase. Do not rely solely on category names like “buffet” or “sideboard,” as different brands define these terms loosely. Always check the product specifications for the exact overall width, height, and depth, including any protruding hardware, crown molding, or decorative base details.
Match Cabinet Proportions to Your Room Layout
Selecting the right cabinet size is not just a matter of physical clearance; it is also about visual balance and scale. A cabinet that is too large will overwhelm a small room, making it feel cramped and dark, while a cabinet that is too small can look lost and uncoordinated in a spacious, high-ceilinged dining area.
For small dining rooms, compact kitchens, or typical urban condominium units, horizontal floor space is at a premium. In these environments, narrow or vertical storage cabinets—such as tall pantry cabinets or high-board display units measuring 30 to 40 inches wide—are highly effective because they maximize vertical storage without occupying a large footprint. To optimize space further, look for models featuring sliding glass or wooden doors, which completely eliminate the need for front swing clearance.
In medium to large dining rooms, a wider sideboard or buffet measuring 48 to 60 inches (or larger) serves as an excellent anchor piece. A wide, low cabinet helps ground the room visually, providing a substantial surface for food service or decorative displays. In these larger spaces, a small cabinet can look awkward and under-scaled, so it is better to choose a larger unit that matches the length of your dining table.
To manage the visual weight of your furniture, pay close attention to the base design of the cabinet. Cabinets with tall, slender, exposed legs allow light and floor space to remain visible underneath, which creates an airy, open feel that makes smaller rooms appear larger. Conversely, solid-base cabinets that sit flush against the floor have a heavier visual presence, making them well-suited for formal, spacious dining rooms where you want the furniture to feel permanent and substantial.
As a general design rule, a storage cabinet should occupy no more than one-half to two-thirds of the total width of the wall it sits against. Leaving open wall space on either side of the cabinet prevents the room from feeling overcrowded and provides visual breathing room. This remaining space can be utilized for standing plants, floor lamps, or simply left empty to highlight the cabinet as a central design feature.
Account for Placement Constraints and Daily Use
Once you have determined the ideal dimensions, you must evaluate the specific environmental and functional conditions of your chosen placement. In tropical climates, such as in the Philippines, high humidity levels can pose significant challenges to wooden furniture. Placing solid wood or engineered wood storage cabinets directly against exterior concrete walls can trap moisture, leading to mold growth, wood swelling, or finish damage.
To prevent moisture issues, always leave a ventilation gap of at least 1 to 2 inches (2.5 to 5 cm) between the back of the cabinet and the wall. This gap allows air to circulate freely, reducing the risk of dampness. Additionally, check the manufacturer’s care instructions and verify that the cabinet has a high-quality protective finish or sealant that can withstand humid conditions.
If you plan to use the cabinet surface to hold small kitchen appliances—such as a coffee maker, microwave, or rice cooker—you must plan for power access and heat clearance. Ensure there is a wall outlet nearby so you do not have to run unsightly extension cords across walkways. Measure the height of your appliances with their lids open, and ensure there is ample clearance above them to prevent steam from damaging the underside of upper shelves, hanging artwork, or wall paint.
Furthermore, consider how the placement of the cabinet will affect the natural light and traffic flow of the room. Avoid positioning tall storage cabinets immediately adjacent to windows where they might block natural sunlight or obstruct outdoor views. Keep the cabinet clear of main architectural pathways, such as the direct line of sight and movement between the kitchen prep area and the dining table, to ensure daily meal service remains seamless.
Common Sizing and Placement Mistakes to Avoid
One of the most frequent mistakes homeowners make is measuring only the width of the wall while completely ignoring the depth of the cabinet and the surrounding clearance. A cabinet may fit perfectly within a designated wall segment, but if it protrudes too far forward, it can block adjacent doorways, prevent nearby drawers from opening, or force family members to walk in an awkward path around it.
Another common oversight is failing to account for baseboards, skirting boards, or uneven flooring. Baseboards can prevent a flat-backed cabinet from sitting flush against the wall, creating an unstable gap at the top. If your home has thick baseboards, look for cabinets with a recessed back design or adjustable leveling feet that allow you to compensate for the gap and stabilize the unit on uneven tile or concrete floors.
Always check the height of wall-mounted elements before purchasing a tall storage cabinet. Light switches, electrical outlets, thermostats, intercom panels, and window sills can easily be covered or rendered inaccessible by a cabinet that is too tall or positioned incorrectly. Take note of these wall features and map out their heights on your wall before finalizing your cabinet dimensions.
Finally, do not skip checking the assembly and delivery conditions of the furniture. Tall, top-heavy cabinets must be securely anchored to the wall to prevent accidental tipping, especially in households with active daily activity or in areas prone to seismic movement. Ensure the wall structure can support anchoring hardware, and verify whether the cabinet requires complex home assembly or arrives as a single, heavy unit that will require professional lifting and installation.
Frequently Asked Questions (FAQ)
Can I place a storage cabinet in a narrow hallway leading to the dining area?
Yes, you can place a storage cabinet in a narrow hallway, provided you maintain a clear walking path of at least 36 inches (90 cm) after the cabinet is installed. For narrow hallways, look for shallow-depth cabinets—often referred to as console tables or slim credenzas—that measure 10 to 12 inches (25 to 30 cm) deep. Choosing a model with sliding doors or open shelving will also ensure that you do not block the hallway when accessing stored items.
How much space should I leave between the dining table and the buffet cabinet?
To ensure comfortable movement, you should leave a minimum of 36 inches (90 cm) of clearance between the edge of your dining table and the front of the buffet cabinet. This clearance allows dining chairs to be pulled out fully so guests can sit and stand easily. If the area behind the chairs is a primary household walkway, increasing this distance to 42 or 48 inches (106 to 122 cm) will allow people to walk past seated guests without disruption.
Community discussion
Share your experience or ask a question. Comments are reviewed before publication.