
To keep a small living room from feeling cramped, a table cabinet should ideally match the height of your sofa’s seat cushions, extend no more than two-thirds of the sofa’s total length, and preserve clear walking paths of at least 60 centimeters on all active sides. Balancing physical dimensions with visual weight—such as choosing raised legs or open shelving—ensures you gain valuable storage without sacrificing the room’s flow.
Finding the right balance requires looking beyond the tape measure. A well-chosen piece serves multiple purposes, acting as a coffee table, a storage chest, and sometimes even a workspace, all while keeping the floor area open and inviting.
Assessing Your Living Room Layout and Clearances
Before browsing online marketplaces or visiting local furniture showrooms, you must map the physical boundaries of your living room. Grab a reliable tape measure and record the exact distance between your sofa and the opposite wall or television console. In many homes in the Philippines, structural columns, built-in media units, or low window sills can restrict where furniture can comfortably sit.
Products mentioned in this guide
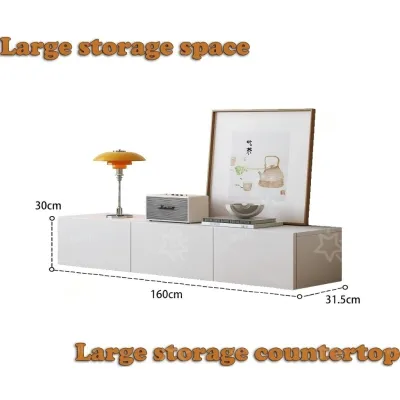
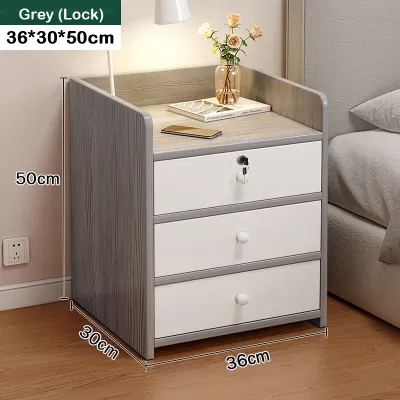
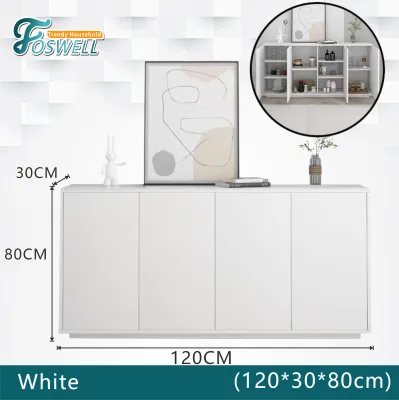
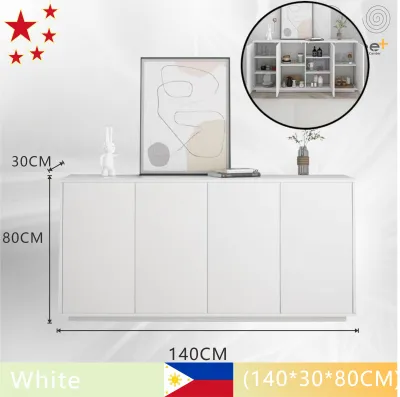
Prices are valid at publication and may change. Please refer to the product page for the latest price.
Once you have the total floor area, calculate the necessary clearance zones for daily movement. A comfortable walking path requires a minimum clearance of 60 to 75 centimeters of open space. If this path is a primary thoroughfare—such as the route from the kitchen to the balcony—aim for the higher end of this range to prevent family members from bumping into furniture.
Do not forget to account for door swings and other functional pathways. If your living room features a sliding glass door to a balcony or a swinging door to a nearby bedroom, open them fully to ensure the table cabinet will not obstruct their path. Additionally, consider how curtains or drapes hang, as bulky fabric can easily catch on the corners of a poorly positioned cabinet.
Finally, plan for delivery and installation logistics. Measure your home’s doorways, hallway corners, and elevator dimensions before making a purchase. A table cabinet might fit perfectly in your living room, but it will cause significant frustration if it cannot clear the entry points of your building or home.
Ideal Proportions and Dimensions for Compact Spaces
To maintain an ergonomic and comfortable setup, the height of your table cabinet should align closely with the top of your sofa’s seat cushions. A surface that is too tall will block your line of sight and feel imposing, while one that is too low makes reaching for a beverage or a remote control awkward. Aim for a height that is level with or up to 5 centimeters lower than the seat cushion.

The length and depth of the cabinet must be scaled to the size of your seating. As a general rule, the total length of the table cabinet should not exceed two-thirds of the length of your sofa. For a standard two-seater sofa, this usually translates to a compact unit that keeps the overall footprint minimal and leaves plenty of breathing room on either side.
Visual weight plays a massive role in how spacious a room feels. A solid, boxy cabinet that sits flat on the floor can make a small room feel crowded, even if its physical dimensions are technically correct. To counter this, look for designs with raised legs that allow light and air to pass underneath, creating an illusion of openness.
The shape of the footprint also affects movement. Oval, round, or soft-cornered table cabinets are highly beneficial in tight quarters. They eliminate sharp corners, making it much easier to navigate around the furniture without the risk of painful bumps or bruises in narrow walkways.
Design Features That Maximize Space Without Clutter
Multi-functional furniture is essential for compact living. Table cabinets featuring lift-top mechanisms or nested designs offer excellent versatility without requiring extra floor space. A lift-top model can easily transition from a low coffee table to a comfortable laptop desk or a casual dining surface, making it ideal for multi-purpose rooms.
When evaluating storage options, consider the balance between open shelving and closed doors. Open cubbies and glass-front doors create a sense of depth because they allow the eye to travel through the piece. However, they require disciplined organization to prevent visual clutter. Closed drawers and solid doors hide everyday items completely, but they add more visual mass to the room.
Before finalizing your choice, check the manufacturer’s specifications for weight limits and stability. Multi-use surfaces with moving parts must have a sturdy base to prevent tipping when the top is extended. In humid tropical environments, look for high-quality hardware, rust-resistant hinges, and durable finishes that can withstand moisture and daily wear.
Assembly conditions are another critical factor to verify. Some multi-functional cabinets require complex assembly with specialized tools. Ensure you have the space and capability to assemble the unit securely, or opt for professional installation services to guarantee the structural integrity of the moving parts.
Common Sizing Mistakes to Avoid in Small Rooms
One frequent mistake is overlooking rug boundaries when positioning the table cabinet. If you use an area rug, all legs of the cabinet should sit fully on the rug, or the cabinet should sit entirely on the bare floor. Placing a cabinet half-on and half-off a rug creates an uneven, unstable surface and presents a constant tripping hazard.
Another common error is ignoring vertical clearance and sightlines. A table cabinet that is too tall can block the view of a wall-mounted television or low-hanging artwork, disrupting the visual balance of the room. Keep the profile low enough to maintain an unobstructed line of sight across the space, which helps the room feel larger.
It is easy to prioritize maximum storage volume over comfortable daily movement. While a large, deep cabinet with multiple drawers might seem practical, it will quickly make your living room feel like a cramped storage unit. Always prioritize traffic flow and physical comfort over extra storage capacity; a smaller cabinet paired with smart decluttering habits is always the better choice.
Frequently Asked Questions (FAQ)
Can a table cabinet replace a traditional coffee table in a small room?
Yes, a table cabinet is an excellent alternative because it combines surface space with integrated storage. While traditional coffee tables are often low and open, a table cabinet offers drawers or shelves to keep clutter out of sight. Just ensure the height aligns comfortably with your seating.
How much space should I leave between the sofa and the table cabinet?
Aim for a clearance of about 30 to 45 centimeters between the edge of the sofa seat and the table cabinet. This distance provides comfortable legroom and allows you to reach items easily while seated, without blocking the path for someone walking past.
Are glass or acrylic table cabinets better for making a small room look bigger?
Transparent materials like glass or acrylic reduce visual clutter by allowing light to pass through, making the room feel more spacious. However, they require frequent cleaning to remove fingerprints and dust, and you must check the manufacturer’s weight limits to ensure they can safely support your items.
Community discussion
Share your experience or ask a question. Comments are reviewed before publication.