
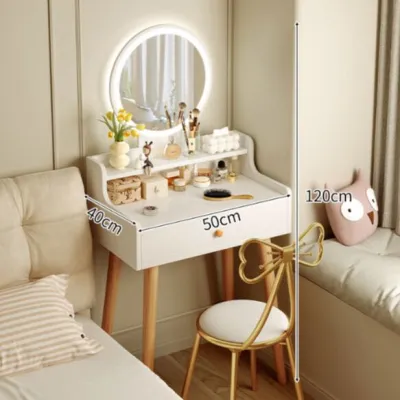
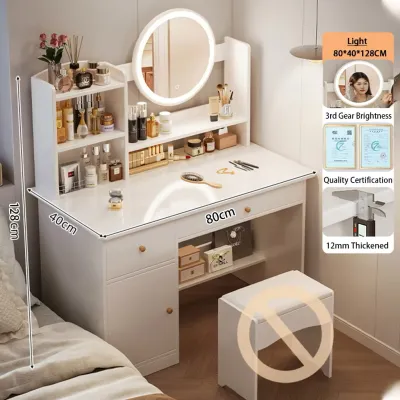
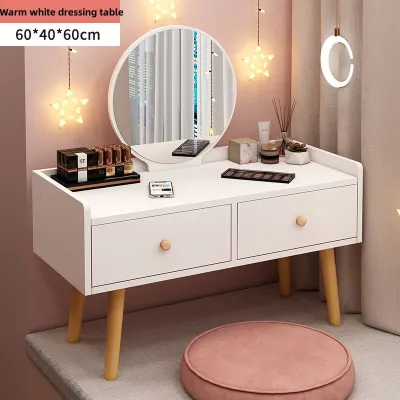
Finding the right vanity table with a mirror and drawer for a small bedroom requires balancing personal grooming needs with strict spatial limits. In typical compact bedrooms, a vanity table measuring 60 to 80 centimeters in width and 35 to 40 centimeters in depth provides the ideal footprint. This size ensures you have enough tabletop surface for daily essentials and at least one functional drawer for storage, without encroaching on vital walking paths or blocking wardrobe doors.
Selecting the perfect vanity is not just about finding an attractive piece of furniture; it is about understanding how the piece interacts with your room’s physical boundaries. By focusing on precise clearances, standard compact dimensions, and smart layout strategies, you can create a highly functional grooming station that feels integrated rather than intrusive.
Assessing Your Bedroom Space and Clearances
Before browsing online marketplaces or visiting local furniture showrooms, you must map out the exact physical limits of your bedroom. Start by measuring the usable wall width and depth where you plan to place the vanity. Always account for protruding baseboards, door swings, window sills, and electrical outlets, as these small details can easily prevent a table from sitting flush against the wall. If you live in a high-rise condominium or a multi-story townhouse, also measure your doorway, hallway, and elevator clearances to ensure the fully assembled vanity can actually be delivered to your room.
Products mentioned in this guide

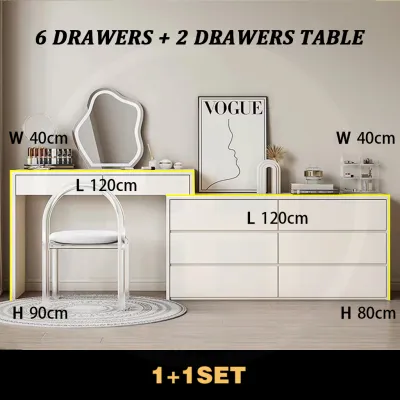
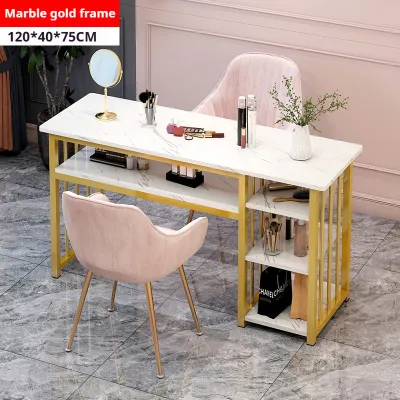
Prices are valid at publication and may change. Please refer to the product page for the latest price.
Seating clearance is another critical factor that buyers frequently overlook. To sit comfortably and pull your chair or stool out without hitting surrounding walls or furniture, you need to allocate at least 60 to 70 centimeters of open space behind the edge of the table. If you choose a stool that tucks completely underneath the vanity when not in use, you can minimize this footprint during the day, but you still need that physical clearance while getting ready.
Finally, map out the traffic flow of your bedroom to ensure the vanity does not create a daily bottleneck. Maintain a clear pathway width of at least 60 centimeters along major walking routes, such as the path between your bed and the bathroom or closet. If your wardrobe has swing-out doors, open them fully to verify they will not collide with your vanity table, your chair, or your knees while you are seated.
Standard Dimensions for Compact Vanity Tables
When shopping for a small-space vanity table with a mirror and drawer, understanding standard industry dimensions will help you filter out oversized options quickly. Compact vanities generally fall into two categories: ultra-narrow and standard compact. Ultra-narrow models measure between 50 and 60 centimeters in width, making them ideal for tight corners or bedside placements. Standard compact models range from 70 to 80 centimeters in width, offering a bit more tabletop surface and wider drawer storage while remaining highly manageable for small rooms.

Table depth is the most crucial dimension for preserving floor space. Standard desks are often 50 to 60 centimeters deep, which is far too bulky for a small bedroom. Dedicated compact vanities keep the depth between 35 and 40 centimeters. This shallow profile provides just enough room for a makeup organizer, a mirror base, and a shallow drawer, while saving precious floor space for walking.
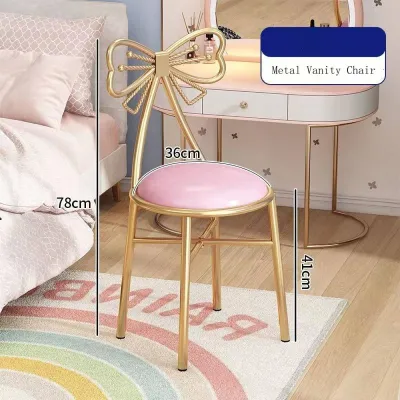
Table height is relatively standard across most designs, typically hovering around 75 centimeters. This height aligns perfectly with standard stool heights of 40 to 45 centimeters, allowing for comfortable, ergonomic seating. When evaluating height, always check the distance from the floor to the bottom of the drawer frame; you need at least 60 centimeters of vertical clearance to ensure your legs can slide underneath comfortably without scraping your knees.
Choosing the Right Mirror Configuration
The mirror you choose plays a massive role in both the functionality of your vanity and the visual perception of your bedroom. Attached mirrors are highly convenient because they come as a single, cohesive unit, but they can make the vanity top-heavy and difficult to move. Tri-fold mirrors offer excellent viewing angles for styling hair or applying makeup, but they require extra depth clearance when the side panels are angled forward.
For extremely tight spaces, a wall-mounted mirror is often the most efficient choice. By mounting the mirror directly to the wall, you free up the entire tabletop surface of your vanity, allowing you to push cosmetics closer to the wall and maximize your workspace. When selecting a mirror, aim for a width that is slightly narrower than the table base—ideally about 10 to 15 centimeters shorter on each side—to maintain a balanced, proportional look that does not overwhelm the room.
Lighting and placement also dictate how the mirror affects your room’s ambiance. In tropical climates like the Philippines, placing your vanity near a window allows you to utilize bright, natural light for grooming. However, avoid placing the mirror directly opposite a window where it might catch harsh afternoon glare. If natural light is limited, opt for a mirror with integrated LED strip lights or add slim, clip-on vanity lights to ensure even illumination without taking up valuable table space.
Space-Saving Layouts and Placement Strategies
Integrating a vanity table into a small bedroom requires creative layout planning. One of the most effective strategies is replacing your traditional bedside table with a compact vanity. This dual-purpose setup allows the vanity to serve as a nightstand for your phone, book, and water glass at night, and a grooming station by day. Simply tuck the stool completely underneath the table when it is time to sleep to keep the bedside area clear.
If your bedroom has an awkward alcove, a recessed wall, or an unused corner, these spots are prime real estate for a vanity. Corner-style vanity tables are specifically engineered to utilize dead space, featuring triangular tops that fit snugly into 90-degree angles. This layout keeps the center of the room open and makes the overall bedroom layout feel much more spacious.
For rooms with virtually zero available floor space, consider a wall-mounted floating vanity. These units consist of a shallow drawer assembly that mounts directly to wall studs, completely eliminating the need for table legs. Floating vanities keep the floor underneath entirely clear, which not only makes the room feel larger but also simplifies cleaning and sweeping in dusty or humid environments.
Common Sizing and Selection Mistakes
One of the most frequent mistakes buyers make is purchasing a vanity without checking if the accompanying stool can tuck away properly. Many compact vanities feature lower support bars, cross-bracing, or wide drawer dividers that block the stool from sliding all the way under the table. Always compare the stool’s width and height with the table’s under-cabinet clearance to avoid a stool that permanently sticks out into your walking path.
Another common oversight is failing to account for drawer pull-out distance. A drawer that is 35 centimeters deep will require an additional 25 to 30 centimeters of clearance to open fully. If you place the vanity too close to the side of your bed or a wardrobe, you may find yourself unable to open the drawer completely, rendering your storage space useless. Look for drawers with smooth metal glides or push-to-open mechanisms that do not require bulky, protruding handles that can snag your clothing as you walk past.
Lastly, avoid the temptation to buy a vanity with an oversized mirror or excessively deep drawers just because you want more storage. Disproportionately large components can make a small bedroom feel top-heavy, cluttered, and visually chaotic. Stick to clean lines, light wood finishes or neutral colors, and balanced proportions to keep your bedroom feeling calm, organized, and airy.
Frequently Asked Questions (FAQ)
Can I use a regular desk as a vanity table in a small bedroom?
Yes, you can repurpose a regular desk, but you must pay close attention to its depth. Most standard office desks are 50 to 60 centimeters deep, which can easily overwhelm a small bedroom layout. If you want to use a desk, look for a shallow writing desk or a console table with a depth of 35 to 40 centimeters. To complete the setup, mount a separate mirror on the wall directly above the desk and use small acrylic organizers inside the drawers to keep your cosmetics and grooming tools neatly separated.
How do I ensure the vanity drawers open fully in a tight space?
To ensure your vanity drawers can open completely without obstruction, measure the exact distance between the front of the vanity and the nearest obstacle, such as your bed frame or wardrobe. Choose a vanity with drawer depths that are shorter than this clearance limit. Additionally, look for drawers equipped with full-extension ball-bearing glides, which allow the drawer to slide out smoothly without sagging. If space is incredibly tight, consider a vanity with open shelving, a lift-top mirror compartment, or push-to-open drawers that eliminate the need for hardware handles.
Community discussion
Share your experience or ask a question. Comments are reviewed before publication.