
Choosing a slim table for a small room or breakfast nook requires balancing a minimal footprint with practical dining comfort. To accommodate facing place settings while keeping pathways clear, a table depth of 60 to 75 centimeters is highly effective. For length, a range of 90 to 120 centimeters comfortably seats two to four people without overwhelming a compact space.
In tropical climates like the Philippines, where open-plan layouts and breezy, high-traffic kitchen zones are common, selecting the right dimensions ensures your morning coffee spot remains functional and airy. Properly calculating your clearances prevents the breakfast nook from blocking essential pathways or feeling cramped during warm, humid mornings.
Assessing Your Breakfast Nook Space and Clearance Needs
Start by measuring the physical boundaries of your designated nook. Use a metal tape measure to record the wall-to-wall distance, noting any architectural features that cannot be moved. Windowsills, low-hanging light fixtures, electrical outlets, and baseboard moldings can all restrict how close a table can sit to the wall.
Products mentioned in this guide
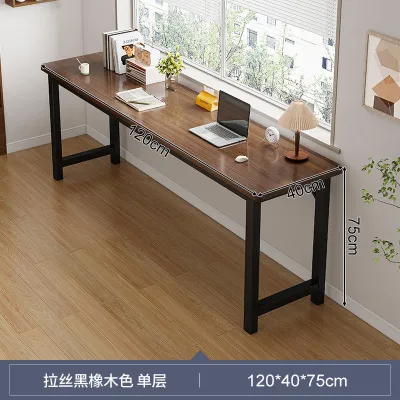
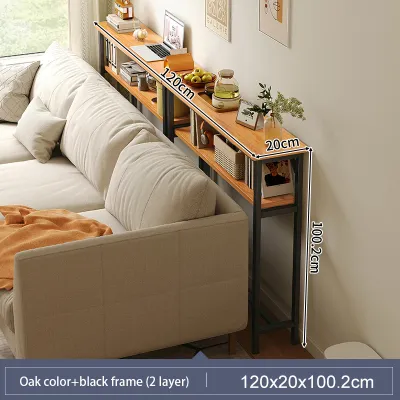
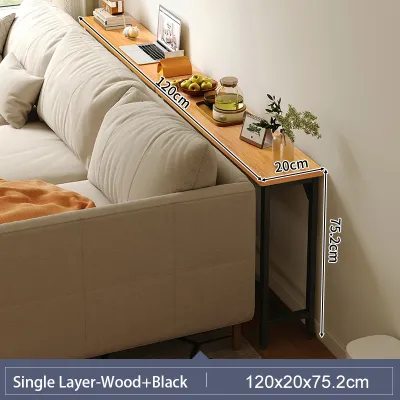
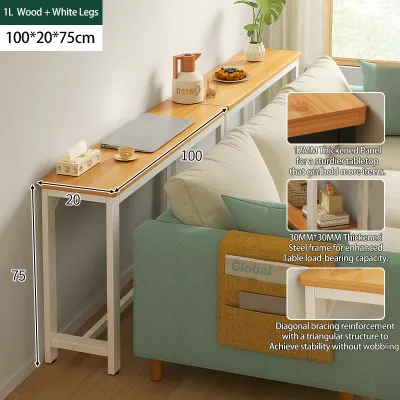
Prices are valid at publication and may change. Please refer to the product page for the latest price.
Pay close attention to door swings and cabinet openings. A pantry door or refrigerator drawer that swings into the dining zone will instantly disrupt your layout. Mark these swing paths on the floor using masking tape to visualize the actual usable footprint before purchasing any furniture.
Calculate the clearance required for physical movement around the table. As a general rule, you need at least 90 centimeters of clear space from the edge of the table to the nearest wall or piece of furniture. This distance allows a person to pull out a chair, sit down comfortably, and rise without bumping into obstacles.
If people need to walk behind a seated diner, increase this clearance to approximately 110 to 120 centimeters. In tight kitchen layouts, ignoring this pathway requirement often leads to constant bottlenecks during busy meal preparation times.
Evaluate the daily traffic flow through the surrounding area. If your breakfast nook sits directly along the path to a back door, patio, or laundry area, the table must not encroach on this thoroughfare. Keeping the main walking paths completely unobstructed preserves both safety and the visual openness of your home.
Determining the Ideal Table Width, Depth, and Seating Capacity
Finding the right balance between table width and depth is essential for a functional tabletop. A standard dinner plate measures about 25 to 28 centimeters in diameter. To place two settings directly opposite each other with room for a shared serving dish or a coffee pot in the center, a minimum depth of 70 centimeters is ideal.

If space is exceptionally tight, you can reduce the depth to 60 centimeters. At this size, place settings will sit close together, and you may need to place serving dishes on a nearby kitchen counter or cart. This ultra-slim profile works exceptionally well for side-by-side seating or wall-facing breakfast bars.
Seating capacity depends heavily on the table’s perimeter and shape. A rectangular slim table measuring 110 centimeters in length can comfortably seat two people side-by-side, or up to four if you utilize the ends of the table. Oval tables offer a similar capacity but feature rounded corners that soften the room’s flow and prevent painful bumps in tight quarters.
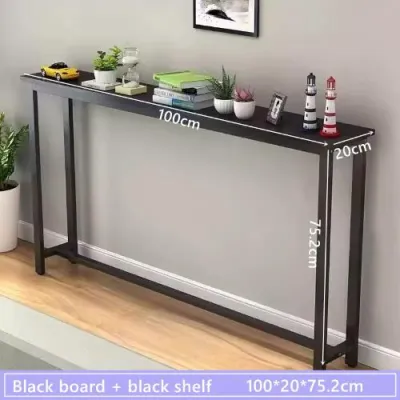
Wall-facing layouts, such as a long, narrow console table pushed against a wall or window, maximize floor space by eliminating seating on one side. This setup is perfect for one or two people, turning an otherwise unused wall into a cozy, cafe-style dining bar.
Do not overlook the design of the table base, as it directly impacts legroom and chair storage. Corner legs restrict where chairs can be tucked and can limit seating at the ends of the table. A central pedestal base, on the other hand, frees up legroom and allows you to slide chairs or stools completely under the tabletop when not in use.
Ensure the distance between the table legs is wide enough to accommodate your chosen chairs. If the legs are too close together, you will be forced to leave the chairs protruding into the room, which defeats the purpose of choosing a slim table for a small room.
Space-Saving Table Styles and Configurations to Consider
Wall-mounted drop-leaf tables are excellent solutions for extremely tight breakfast nooks. These designs fold flat against the wall when not in use, completely freeing up floor space for daily foot traffic. When installing a wall-mounted table, always verify the structural support of your wall; secure the mounting brackets directly into wall studs rather than relying solely on drywall anchors.
Counter-height or bar-height tables offer another functional configuration. Because these tables sit higher, they allow you to use tall stools that can be tucked entirely underneath the frame. This vertical design keeps the floor area clear and can double as an extra food preparation surface when kitchen counter space is limited.
Drop-leaf and extendable mechanisms provide excellent flexibility for changing needs. You can keep the table in its compact, slim state for daily morning coffee, then expand the leaves when hosting a guest. When shopping for these tables, inspect the hinge and slide hardware to ensure it operates smoothly and can support the weight of heavy tableware when fully extended.
Consider the visual weight of the furniture to make a small room feel larger. Tables with slender metal legs or open frames create an airy feel by allowing light to pass through the space. Avoid bulky, solid-wood apron designs that block the line of sight and make the nook feel physically crowded.
Visually lightweight materials, such as tempered glass or light-colored natural wood, also help maintain an open atmosphere. Keep in mind that glass surfaces require regular wiping to remove fingerprints and smudges, especially in humid tropical environments. If you prefer low-maintenance options, look for slim tables with durable, matte-finished laminates or sealed engineered wood.
Common Sizing Mistakes and How to Avoid Them
One of the most common mistakes is purchasing dining chairs without checking their actual dimensions and armrest heights. If your chairs have high armrests, they may hit the table’s apron and fail to slide underneath. This leaves the chairs sticking out into the room, blocking pathways and shrinking your usable floor space.
Another frequent oversight is focusing solely on the tabletop dimensions while ignoring the footprint of the base. A table might have a slim 60-centimeter top, but if the legs splay outward at a wide angle, the actual floor footprint will be much larger. This can create unexpected tripping hazards and limit where you can place the table relative to walls and walkways.
Always verify the clearance of your home’s entryways, hallways, and stairwells before finalizing your purchase. A table may fit perfectly in your breakfast nook, but if it cannot pass through a narrow front door, a tight hallway corner, or a condominium elevator, delivery will fail. Check whether the table legs are removable or if the unit requires complete on-site assembly to avoid these logistical headaches.
Frequently Asked Questions (FAQ)
How much space should I leave between the table and the wall?
For a comfortable dining experience, leave a minimum of 75 to 90 centimeters between the edge of the table and the wall. This distance provides enough room for a person to pull out a chair and sit down without scraping the wall. If the area behind the chair serves as a primary walkway, increase this gap to at least 110 to 120 centimeters to allow others to pass by easily.
To determine the exact gap needed for your specific setup, measure the depth of your dining chairs when fully pushed in and when pulled out for seating. Combine this measurement with your household’s typical traffic patterns to ensure the layout remains safe and functional.
Can a round slim table work better than a rectangular one in a small nook?
A round table can work exceptionally well in tight spaces because the lack of sharp corners improves pedestrian flow and prevents painful bumps. The curved edges make it easier to navigate around the table in high-traffic areas, and round designs often feel visually lighter than their rectangular counterparts.
However, round tables have distinct limitations when it comes to space utilization. Unlike a rectangular or square table, a round table cannot be pushed flush against a flat wall or tucked neatly into a corner without wasting valuable floor space behind it. If your breakfast nook requires a corner-hugging layout to keep walkways clear, a slim rectangular table remains the more efficient choice.
Community discussion
Share your experience or ask a question. Comments are reviewed before publication.