
Finding the perfect balance between functionality and floor space is the ultimate challenge when furnishing a compact condominium in the Philippines. In a typical open-plan condo layout, a small table that serves as a dining surface, a food preparation area, and a visual boundary is highly desirable. A narrow bar table with a depth of 40 to 45 centimeters and a length of 100 to 120 centimeters is generally the most efficient fit for these tight spaces. This specific footprint provides enough surface area for two people to dine comfortably while keeping the central walkway clear. However, selecting the right piece involves more than just picking a set of dimensions; it requires a systematic approach to measuring your space, understanding ergonomic clearances, and choosing the right structural design.
Measure Your Open Kitchen Layout First
Before browsing online marketplaces or visiting local furniture showrooms, you must establish the exact physical boundaries of your kitchen zone. Grab a reliable metal tape measure and document the length and width of the floor area where you plan to place the table. Do not rely on eye-balling the space, as even a discrepancy of two centimeters can make a kitchen feel cramped or block a vital pathway.
When measuring, always account for baseboards, wall trim, and electrical outlets. A table pushed flush against a wall might cover a crucial power outlet used for your rice cooker or microwave, forcing you to pull the table forward and waste valuable floor space.
Products mentioned in this guide
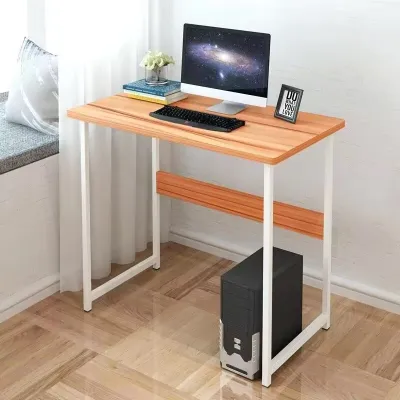
Prices are valid at publication and may change. Please refer to the product page for the latest price.
Next, analyze the operational clearance of your existing kitchen fixtures. Open every cabinet door, pull out every drawer, and swing the refrigerator and oven doors completely open. Mark the outermost edge of these open doors on your floor using masking tape. Your new small table must sit entirely outside these swing zones to prevent daily frustration and accidental damage to your furniture or appliances.
Finally, remember that the journey of your furniture begins long before it sits in your kitchen. Many condo residents in urban areas face the headache of purchasing beautiful furniture only to find it cannot fit through the building’s physical entry points. Measure the height and width of your unit’s front door, the clearance of the hallway corners, and the dimensions of the condominium’s passenger elevator. If your building only has a narrow stairwell, you must verify whether the table can be delivered in flat-pack form and assembled directly inside your unit.
Calculate Seating Clearances and Traffic Flow
A common mistake when setting up a dining area in a compact condo is focusing solely on the dimensions of the table while ignoring the space required for human movement. To sit comfortably without feeling trapped, a person needs adequate elbow room and legroom. Standard ergonomic guidelines suggest allocating at least 60 centimeters of width along the table edge for each seated individual. This ensures that two people sitting side-by-side do not constantly bump elbows while eating or working.

Equally important is the clearance behind the seats. When a person pulls out a bar stool to sit down or stand up, they require a minimum of 90 centimeters of clear space measured from the edge of the table to the nearest wall, kitchen counter, or appliance. If this clearance is restricted, guests will find it difficult to get in and out of their seats, and you risk scuffing your walls with the backs of the stools.
If the area behind the seating is a primary walkway—such as the main path connecting the kitchen to the living room or balcony—increase this clearance to at least 100 to 110 centimeters. This allows another household member to walk past comfortably without forcing the seated person to tuck in.
The layout of your condo kitchen also dictates how you should manage these clearances. In a narrow galley kitchen, where counters run parallel to each other, a freestanding bar table is rarely practical because it chokes the central aisle. In this scenario, pushing a slim console-style table directly against a blank wall is the best way to preserve a clear walkway.
Conversely, an L-shaped or one-wall open kitchen layout offers more flexibility. Here, you can position a bar table perpendicular to the main counter, creating a functional peninsula that defines the kitchen zone while maintaining open traffic lanes on three sides.
Match Bar Table Shapes and Dimensions to Your Space
The shape of your small table plays a massive role in how traffic flows through your condo. Rectangular bar tables and narrow console tables are the undisputed champions of space efficiency in linear layouts. Because they feature straight edges, they can be pushed completely flush against a wall or the back of a sofa when not in use. A rectangular table with a depth of 40 centimeters and a height of 100 centimeters provides a sleek, modern look that mimics a trendy cafe setup, making it perfect for quick breakfasts, remote work, or evening drinks.
If your condo kitchen features an awkward corner or a square nook, a round or square small table is often a better choice. Round tables are exceptionally good for high-traffic areas because they lack sharp corners. This design reduces the risk of painful bumps as you navigate tight spaces in the dark. Furthermore, round tables naturally encourage conversation and can often accommodate an extra stool in a pinch, though they do require a slightly larger central footprint since they cannot be pushed flush against a flat wall without losing seating capacity.
For extremely tight spaces, wall-mounted fold-down tables or drop-leaf designs offer an ingenious compromise. These tables can be raised during mealtimes and folded flat against the wall when you need maximum floor space for cleaning or moving around.
While highly functional, these options require careful consideration of their installation. A fold-down table must be mounted at the correct bar height (typically 100 to 105 centimeters) and requires robust, high-quality brackets to ensure stability. You must also verify that the mounting surface can support both the weight of the table and the downward pressure exerted when someone leans on it.
Avoid Common Space-Matching Mistakes
When decorating a small space, a minor oversight can lead to major layout issues. One of the most frequent errors is overestimating the usable floor area by ignoring minor architectural details. Baseboards, wall columns, protruding window sills, and low-hanging light fixtures can all prevent a table from fitting into its designated spot. Always measure from the most prominent protrusion rather than the flat wall surface to ensure your furniture fits perfectly.
Another common pitfall is pairing a compact bar table with bulky, heavy bar stools. Stools with wide, flared legs, thick padding, or large armrests can easily overwhelm a small table. If the stools cannot slide completely underneath the table frame when not in use, they will permanently protrude into your walkways, defeating the purpose of buying a space-saving table. Opt for armless, low-profile stools or nesting designs that tuck away entirely beneath the tabletop.
Finally, do not underestimate the visual weight of your furniture. A small table made of dark, solid wood or featuring a thick, solid box base can make a small condo kitchen feel incredibly heavy and cluttered, even if its physical dimensions are technically correct. In contrast, a table with a slender metal frame, a light wood or glass top, and an open base allows light and sightlines to pass through. This visual transparency makes the entire room feel larger, brighter, and more open.
Frequently Asked Questions (FAQ)
Can I use a standard dining table instead of a bar table in a small condo?
While a standard dining table is a classic choice, it is often less practical for a compact condo kitchen. Standard tables sit lower to the ground (around 75 centimeters) and generally require a wider footprint to remain stable, which eats up valuable floor space. Additionally, their lower height means they cannot comfortably double as an extension of your kitchen countertop. An elevated bar table (around 100 to 105 centimeters high) matches the height of standard kitchen counters, allowing you to use it as an extra prep surface for chopping vegetables or placing appliances. The elevated seating also creates a casual, modern vibe that works beautifully in open-concept layouts.
How do I ensure a wall-mounted fold-down table is safe for my condo walls?
Safety is paramount when installing wall-mounted furniture in a condominium. Most modern condos in the Philippines use lightweight concrete blocks or drywall partitions to separate internal rooms, and these materials do not hold heavy loads as securely as solid concrete structural columns. Before drilling, you must identify the wall material and locate the internal studs or structural supports. Always consult your condo corporation’s building administration to obtain the necessary work permits and clarify rules regarding drilling into walls. If you are unsure about the wall’s load capacity or lack the proper heavy-duty wall anchors and tools, it is highly recommended to hire a qualified professional carpenter to handle the installation safely.
Community discussion
Share your experience or ask a question. Comments are reviewed before publication.