
Finding the perfect sofa for a compact living room requires balancing physical comfort with visual breathing room. To prevent your space from feeling cramped, the ideal sofa should occupy no more than 30 percent of the room’s total floor area and span roughly two-thirds of the wall it rests against. This structural balance ensures you have ample seating without sacrificing traffic flow or making the room feel like a crowded storage unit.
Core Principles for Sofa-to-Room Proportions
The two-thirds rule is a reliable benchmark for interior designers. If your primary living room wall is three meters long, your sofa should ideally measure around two meters. This leaves a comfortable buffer on either side, preventing the furniture from looking wedged into the corner.
A common mistake in small apartments and condominiums is focusing solely on length. You must also calculate the total footprint of your seating arrangement, including any accompanying coffee tables or footstools. Keeping this entire zone under 30 percent of the room’s total square footage preserves the room’s open feel.
Products mentioned in this guide
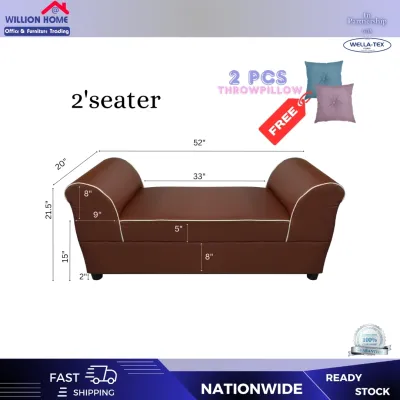
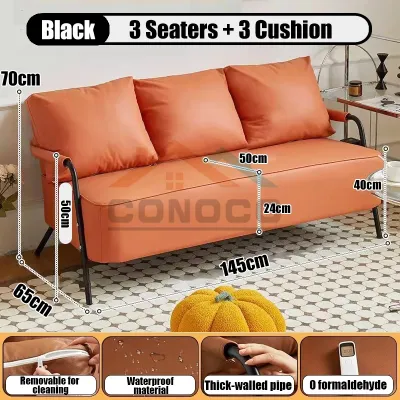
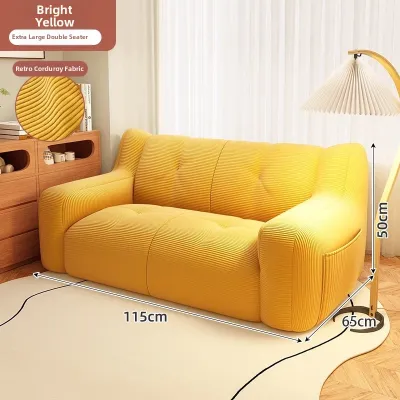
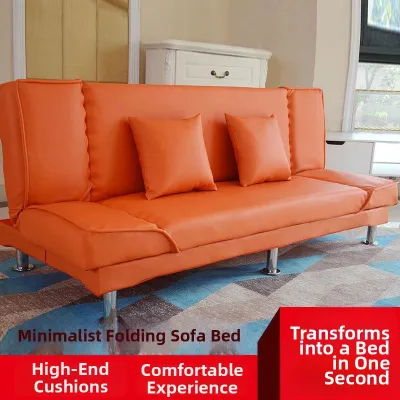
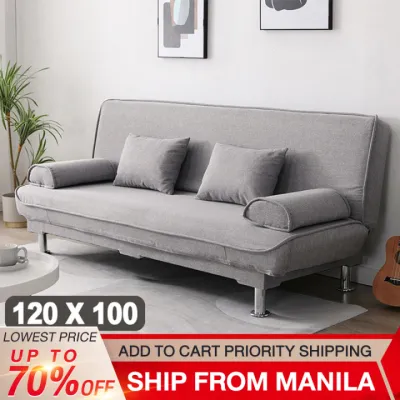
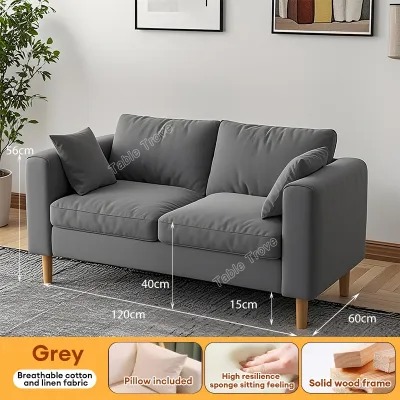
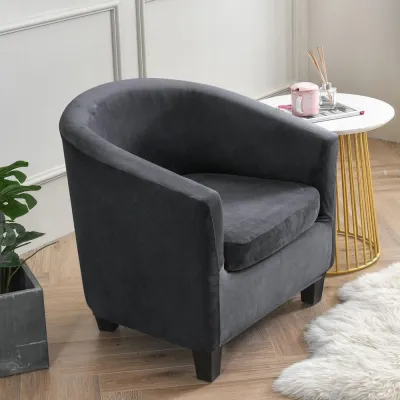
Prices are valid at publication and may change. Please refer to the product page for the latest price.
Negative space—the empty areas around your furniture—is not wasted space. It is a crucial design element that allows the eye to rest and enables household members to move freely. Without sufficient negative space, even a beautifully designed sofa will make a room feel claustrophobic.
How to Measure Your Room and Delivery Pathways
Before browsing online marketplaces or visiting local showrooms, grab a tape measure. Record the length of every wall, but do not stop there. Note the height of window sills, the location of electrical outlets, and the placement of structural columns or air conditioning units, which are common in modern urban condominiums.

A sofa is only useful if it can actually enter your home. Measure the height and width of your front door, any narrow hallways, and stairwells. If you live in a high-rise building, measure the elevator door opening, interior height, and depth. Many homeowners purchase a compact sofa only to find it cannot clear the tight turns of a condominium stairwell or fit inside the service elevator.
To visualize how a potential purchase will affect your daily movement, map out its exact dimensions on your floor using painter’s tape or newspaper. Leave this mockup in place for a day or two. Walk around it, open nearby cabinets, and observe how it impacts the natural flow of the room. This simple step prevents costly return fees and layout headaches.
Choosing the Right Sofa Depth, Height, and Configuration
Evaluating compact configurations requires looking at how different styles utilize space:
- Loveseats: A classic two-seater loveseat is often the safest choice for micro-apartments, offering cozy seating for two without extending too far along the wall.
- Apartment-Size Sofas: These scaled-down three-seaters typically measure between 170 and 190 centimeters in length, providing the feel of a full sofa with a slightly narrower frame.
- Compact Sectionals: If you prefer a chaise lounge, look for compact sectionals with a reversible chaise. This allows you to switch the L-shape from left to right as your layout needs change.
Standard sofas often feature deep seats exceeding 100 centimeters, which can quickly swallow up a narrow room. For tight spaces, look for a shallow seat depth of 80 to 90 centimeters. Additionally, a lower backrest height keeps the piece below the sightline of windows, allowing natural light to flood the room and create an illusion of spaciousness.
Bulky, rolled armrests can easily consume 20 to 30 centimeters of usable seating space without adding any functional value. Opt for track arms, which are thin and straight, or consider an armless sofa design to maximize the actual seating area while keeping the overall footprint minimal.
Never rely on generic terms like “condo-size” or “small-space friendly.” Always check the manufacturer’s spec sheet for the exact width, depth, and height. A single centimeter can make the difference between a comfortable walkway and a blocked doorway.
Design Strategies to Reduce Visual Weight
Sofas that sit flat on the floor look heavy and solid, blocking light and making the room feel smaller. Choosing a sofa with tall, tapered legs—whether made of wood or sleek metal—exposes the floor underneath. This simple design detail allows light to pass through, making the entire room feel lighter and more open.
A low-profile backrest is particularly effective in open-plan studio apartments. By keeping the top of the sofa low, you prevent it from acting as a visual barrier between the living area and the kitchen or dining space. This maintains a continuous flow of sight and light throughout the entire unit.
Dark, heavy fabrics can make a small sofa look like a massive dark spot in the room. Opt for light neutrals like beige, cream, soft gray, or muted pastels that blend easily with your walls. In tropical climates, prioritize breathable, tightly woven fabrics such as linen blends or performance polyesters. These materials resist humidity, stay cool to the touch, and maintain their clean appearance over time.
Common Sizing and Placement Mistakes to Avoid
It is tempting to push your sofa directly against the wall to save space, but this can actually make a room feel more confined. Pulling the sofa forward by just 5 to 10 centimeters creates a small pocket of air that adds depth and dimension to the layout.
Always calculate the clearance needed for nearby doors, balcony entryways, and cabinet drawers. A sofa placed too close to a closet or a TV console can prevent doors from opening fully, leading to daily frustration and potential damage to your furniture.
To move comfortably around your living room, maintain a clear path of at least 45 to 60 centimeters between your sofa and other major pieces of furniture, such as coffee tables or media units. If space is exceptionally tight, consider replacing a traditional coffee table with small, nesting side tables that can be tucked away when not in use.
Community discussion
Share your experience or ask a question. Comments are reviewed before publication.