
The ideal TV tray for a small condo kitchen typically features a tabletop surface of around 48 to 52 centimeters in width and 38 to 40 centimeters in depth, with a folded thickness of under 5 centimeters. This compact footprint provides enough space for a single plate, utensil set, and drink while allowing you to fold and tuck the tray into narrow gaps—such as the space between your refrigerator and the wall—keeping high-traffic walkways completely clear.
In many Philippine condos, studio and one-bedroom layouts often combine the kitchen, dining, and living areas into a single compact zone. Finding furniture that serves multiple purposes without crowding these shared spaces is a constant challenge. A versatile, lightweight TV tray can act as a flexible dining surface, a temporary laptop desk, or an extra landing spot for groceries, provided you select the right dimensions and design for your specific layout.
Assessing Your Condo Kitchen Layout and Walkway Clearance
Before browsing online marketplaces or local furniture showrooms, grab a tape measure and map out the exact zone where you plan to set up your tray. Note physical boundaries like kitchen island edges, low cabinet overhangs, and the swing paths of major appliances. Measuring the actual floor area when these doors are closed—and when they are fully open—prevents you from buying a table that constantly needs to be shifted out of the way.
Products mentioned in this guide
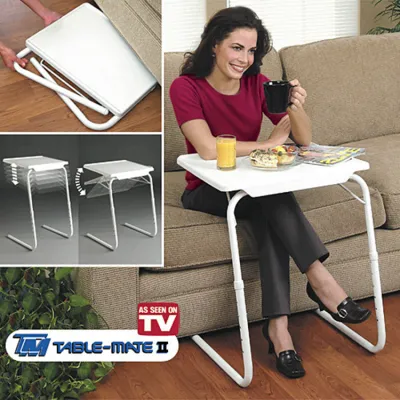
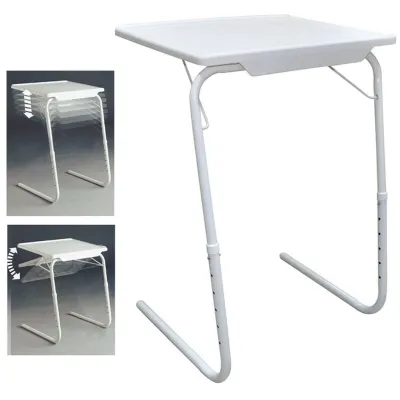
Prices are valid at publication and may change. Please refer to the product page for the latest price.
In tight condo layouts, walkways must remain passable even when the tray is fully deployed. Standard residential guidelines suggest maintaining a clear path of at least 90 centimeters for comfortable single-person passage. If your kitchen is a high-traffic zone where family members frequently pass each other, squeezing this path down to less than 70 centimeters can lead to bumped elbows, spilled drinks, and safety hazards, especially when carrying hot food or liquids.
Identify the primary use zone to anchor the tray’s placement without disrupting your main cooking workflow. Positioning the tray outside the classic kitchen work triangle—the path between the sink, refrigerator, and stove—ensures that someone can cook or wash dishes without needing to step around the dining setup. Look for unused corners, the end of a kitchen counter, or the transition zone between the kitchen and the living room as ideal setup spots.
Matching TV Tray Dimensions to Your Available Space
A common mistake is looking only at the top of the TV tray. The base footprint—the distance between the legs where they contact the floor—is often wider than the tabletop to ensure stability. Compare these two measurements carefully. A tray with a flared leg design might offer excellent stability but can easily trip passersby in a narrow galley kitchen. Look for models where the leg spread stays within or very close to the vertical projection of the tabletop.

Examine how the legs interact with your existing kitchen fixtures and seating. If you plan to pull the tray close to you while seated, check if the base can slide under your sofa, chair, or the toe kick of your kitchen cabinets. A U-shaped or C-shaped base frame often slides under furniture more easily than a traditional X-frame, allowing you to pull the surface closer to your lap and save valuable floor space behind your chair.
Verify the tray height relative to your kitchen counters, islands, or adjacent seating to ensure ergonomic use. Standard dining height is around 75 centimeters, while kitchen counters usually sit at 85 to 90 centimeters. If you intend to use the TV tray as an extension of your kitchen counter for holding ingredients, look for adjustable-height models that can match these higher levels. If it is purely for seated dining, ensure the height aligns comfortably with your existing chairs or stools to prevent slouching.
Space-Saving Designs and Storage Considerations
Traditional folding TV trays are highly portable, but nesting sets offer an elegant alternative if you need multiple surfaces. Nesting tables slide completely underneath one another, allowing you to store two or three trays in the footprint of a single table. For ultra-tight kitchens, a wall-mounted drop-leaf table that folds flat against the wall when not in use can eliminate floor footprint entirely, though it lacks the mobility of a free-standing tray.
In a compact condo, storage space is at a premium. Measure the narrow gaps in your kitchen, such as the space beside the washing machine, behind a pantry door, or inside a utility closet. A tray that folds down to a thickness of 4 to 5 centimeters can easily slide into these unused nooks. Additionally, ensure the weight is manageable—typically under 3 to 4 kilograms—so you can easily lift and store it with one hand without straining.
If you plan to move the tray frequently between the kitchen prep area and the living room couch, look for lightweight frames or models equipped with locking casters. Casters make transport effortless, but they must have reliable locks to prevent the tray from rolling away when you place a hot bowl of soup or a cup of coffee on it. In the humid tropical climate of the Philippines, prioritize rust-resistant metal frames or sealed wood finishes to ensure the folding joints and wheels operate smoothly over time.
Common Sizing and Placement Mistakes in Small Kitchens
It is easy to measure a clear space when the kitchen is quiet, but you must account for the swing radius of appliance doors during active cooking hours. A TV tray placed even slightly within the swing path of the refrigerator, oven, or under-sink cabinets will force you to constantly fold and move the table just to grab an ingredient or a clean glass. Always test these clearances with the doors fully extended before finalizing your tray’s position.
Many buyers select a tray based on tabletop dimensions, only to find the legs are too wide to fit between their kitchen island stools or under their specific armchair. Measure the interior clearance of your seating and under-counter gaps before purchasing to ensure the tray’s base can tuck away cleanly when not in use. If you are budgeting around ₱1,500 to ₱3,000 for a quality tray, verifying these physical dimensions beforehand protects your investment.
In a small condo, visual clutter can make a space feel much smaller than its actual physical dimensions. Dark, heavy solid-wood trays or bulky plastic designs can dominate a small kitchen visually, making it feel cramped even if the walkways are technically passable. Opting for trays with slender metal frames, light wood finishes, or transparent acrylic tops can keep the space feeling open, airy, and uncluttered.
Frequently Asked Questions (FAQ)
Can a TV tray be used as a permanent kitchen prep station?
Generally, standard TV trays are not designed to serve as permanent kitchen prep stations. Most folding models have weight capacities limited to 10 to 15 kilograms and lack the structural rigidity required for heavy chopping, kneading, or supporting heavy kitchen appliances like microwave ovens or stand mixers. Additionally, many tray surfaces are made of materials that can warp under tropical humidity or degrade when exposed to constant moisture, food acids, and hot cookware. If you need extra prep space, verify the manufacturer’s weight limits and look for water-resistant finishes, or consider a dedicated, heavy-duty kitchen cart with locking wheels.
What is the standard width for a comfortable kitchen walkway?
For comfortable and safe movement, a standard kitchen walkway should ideally be at least 90 to 100 centimeters wide. This clearance allows a single person to walk, bend down to open an oven, or carry groceries without bumping into walls or furniture. In a compact condo kitchen where space is limited, you can sometimes manage with a minimum clearance of 75 to 80 centimeters, but any path narrower than this will feel highly restrictive and may pose safety risks, especially when navigating around open appliance doors or handling hot dishes.
Community discussion
Share your experience or ask a question. Comments are reviewed before publication.