
Finding practical storage solutions in compact living environments—such as modern condominiums in Metro Manila or cozy suburban townhouses—requires maximizing every square inch of available floor space. An ultra thin storage cabinet offers an elegant, highly functional way to convert awkward, underutilized gaps into valuable organizational hubs. However, selecting the ideal cabinet involves much more than finding an attractive design that looks slim on a showroom floor.
To make a successful purchase, you must systematically evaluate your home’s physical layout, calculate true internal storage capacities, and select materials capable of withstanding local environmental conditions. By focusing on precise measurements, structural stability, and smart interior configurations, you can find a slim storage unit that seamlessly integrates into your daily routine without obstructing your living space.
How to Measure Tight Gaps and Pathways Accurately
Before browsing online catalogs or visiting furniture showrooms, you must obtain precise measurements of the target installation area. Relying on visual estimates or quick approximations often leads to purchasing furniture that is either too wide to fit or too deep for its surroundings. A successful installation requires a systematic approach to measuring both the final destination and the path the cabinet must travel to get there.
Products mentioned in this guide
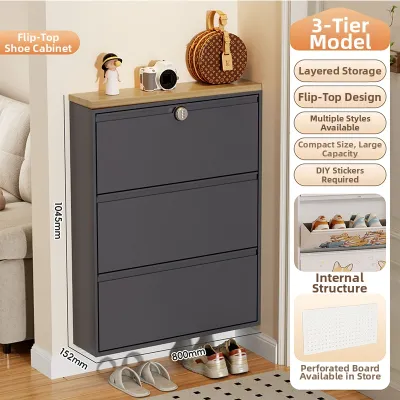
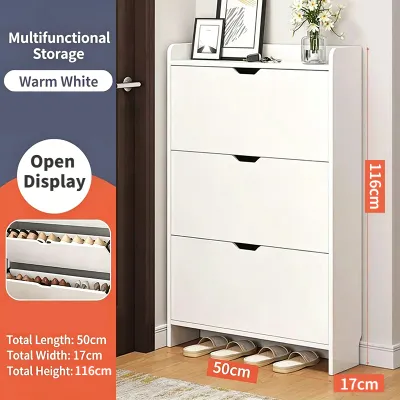
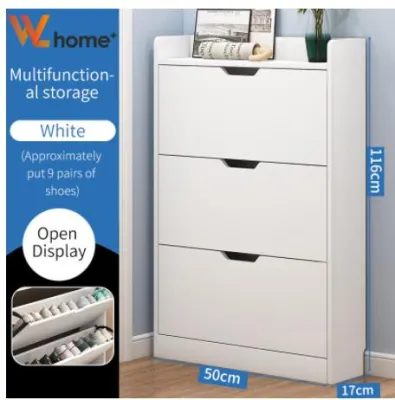
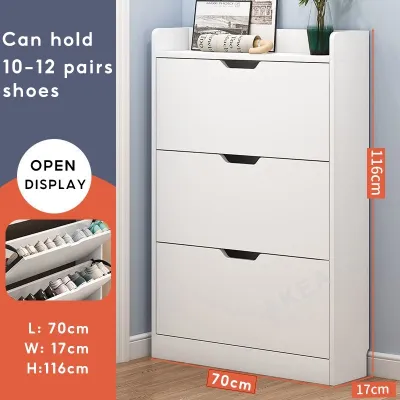
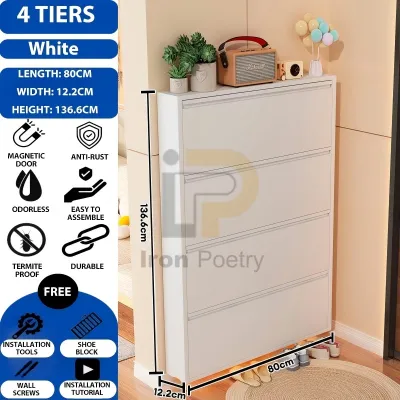
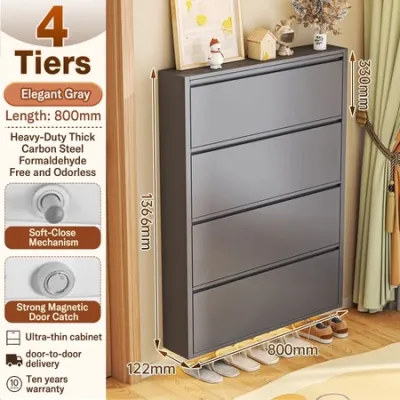
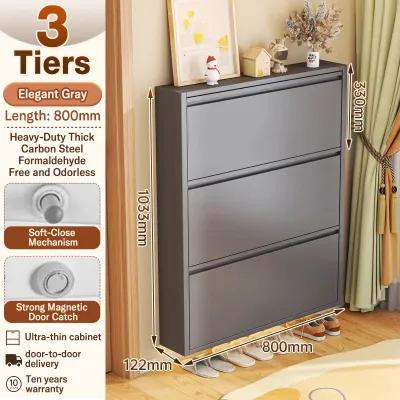
Prices are valid at publication and may change. Please refer to the product page for the latest price.
Measuring the Target Gap
To measure the target gap, use a high-quality steel tape measure rather than a flexible sewing tape, which can sag and give inaccurate readings. Take measurements at three distinct points: the top, the middle, and the bottom of the gap. Walls and floors, especially in older buildings or concrete-block structures, are rarely perfectly plumb or level.
- Width: Measure the horizontal distance between the two bounding surfaces (such as a wall and a refrigerator, or two pieces of existing furniture) at the front and the back of the gap.
- Depth: Measure from the back wall to the point where you want the front of the cabinet to align. Ensure the cabinet will not protrude into active walking paths.
- Height: Measure from the floor to the ceiling, or to the underside of any overhanging cabinets or shelves, to verify vertical clearance.
Always use the smallest of your three measurements as your maximum allowable dimension, and subtract at least 1 to 2 centimeters to provide a safety margin for installation.
Accounting for Physical Obstacles
Architectural details can significantly reduce the actual usable space within a narrow gap. When calculating your dimensions, look closely for protruding elements that might block a flush fit. Skirting boards or baseboards along the bottom of the wall are common culprits; they can easily reduce the available width by 1.5 to 3 centimeters.
Similarly, take note of door frames, window sills, electrical outlets, light switches, and wall-mounted water valves. If your ultra thin storage cabinet must sit directly against a wall, a protruding outlet or switch can force the cabinet forward, leaving an unsightly and unstable gap behind it. If you plan to place the cabinet near a doorway, ensure its depth does not block the door trim or prevent the door from opening fully.
Verifying the Delivery Pathway
An ultra thin storage cabinet might fit perfectly into its designated niche, but it must first reach that space. Fully assembled cabinets or tall, flat-packed boxes require adequate clearance through every doorway, hallway, stairwell, and elevator door.
Measure the width and height of your main entrance, interior doors, and any tight corners along your hallways. If you live in a high-rise condominium, check the interior dimensions of the service elevator and the height of the elevator door frame. For tall units, compare the diagonal height of the cabinet against your ceiling height to ensure you have enough clearance to stand the unit upright once it is inside the room.
Evaluating "Ultra-Thin" Dimensions and Internal Capacity
The marketing label “ultra-thin” is highly subjective and varies widely between manufacturers. Some brands use the term for units that are 15 centimeters deep, while others apply it to cabinets measuring 30 centimeters or more. To avoid disappointment, you must look past the marketing terminology and carefully analyze the actual product specifications.

External Depth vs. Internal Usable Depth
One of the most common surprises for furniture buyers is the discrepancy between a cabinet’s external depth and its internal usable depth. The external depth listed in product specifications includes the thickness of the front doors, the back panel, and any decorative trim or handles.
For example, a cabinet with an external depth of 15 centimeters may only offer 11 to 12 centimeters of actual internal shelf depth once you account for a 1.5-centimeter-thick front door and a recessed back panel. Always search the product description for “internal dimensions” or contact the manufacturer directly to verify these numbers before purchasing.
Matching Shelf Depth to Storage Needs
To determine if a cabinet’s internal capacity is practical for your home, match the verified internal shelf depth against the specific items you plan to store.
- 10 to 15 Centimeters: Ideal for small toiletries, spice jars, canned goods, cleaning spray bottles, and cosmetic containers. These shallow depths keep items organized in a single row, preventing bottles from getting lost at the back of the shelf.
- 16 to 25 Centimeters: Suitable for folded hand towels, toilet paper rolls, boxed pantry items, small books, and lightweight cleaning supplies.
- 26 to 35 Centimeters: Necessary if you plan to store standard-sized shoes, folded bath towels, larger kitchen appliances, or standard clothing hangers. Standard clothes hangers typically require a minimum internal depth of 30 to 35 centimeters to hang straight without forcing the cabinet doors open.
Maximizing Vertical Space
When horizontal space is severely limited, verticality becomes your greatest asset. Look for ultra-thin cabinets that utilize height to compensate for their shallow depth. Features such as adjustable shelving are incredibly valuable in a narrow footprint. Fixed shelves often result in wasted vertical space if you are storing short items, or they may prevent you from storing taller bottles altogether.
Modular interior organizers, such as removable plastic bins, shallow drawer inserts, or adjustable pegboards, can further enhance usability. These accessories allow you to customize the interior layout to fit your changing storage needs, ensuring that every cubic centimeter of the cabinet’s interior is put to productive use.
Stability, Materials, and Safety Clearances
Because ultra-thin cabinets feature a narrow base and a relatively high profile, they present unique physical risks and structural demands. Ensuring the safety of your household and the longevity of your furniture requires a careful evaluation of stability mechanisms, material durability, and operational clearances.
Managing Tip-Over Risks
Tall, narrow furniture inherently possesses a high center of gravity. When you load the upper shelves of an ultra-thin cabinet, or when you fully extend pull-out drawers, the unit’s center of gravity shifts forward, making it highly susceptible to tipping over. This hazard is magnified if the cabinet is placed on an uneven floor or a plush rug.
To prevent serious accidents, prioritze safety by verifying that the cabinet includes a dedicated anti-tip wall anchoring kit. Before installation, inspect your wall construction to determine the correct mounting hardware.
- Concrete or Masonry Walls: These require plastic wall plugs (commonly referred to as tox plugs in the Philippines) paired with sturdy masonry screws. You will need a hammer drill to create the pilot holes.
- Drywall or Gypsum Board Partition Walls: These require specialized toggle bolts or heavy-duty hollow-wall anchors. Standard wood screws will not hold securely in drywall and can easily pull out under pressure.
Never skip the anchoring step, even if the cabinet feels stable during initial assembly.
Verifying Materials for Local Environments
Do not assume that a material is durable or moisture-resistant simply because of its name or appearance. In tropical climates characterized by high relative humidity and intense seasonal rainfall, material selection is critical to preventing premature furniture failure.
If you plan to place your cabinet in a high-humidity zone like a bathroom, laundry area, or kitchen, look closely at the manufacturer’s care instructions and surface specifications. Solid wood must be treated with high-quality, water-resistant sealants to prevent warping or mold growth. For engineered wood products like MDF or particle board, verify that all edges are completely sealed with PVC or ABS edge banding; exposed engineered wood can quickly absorb airborne moisture, causing the panels to swell, bubble, and lose structural integrity.
If you select a metal cabinet, ensure it features a robust, scratch-resistant powder-coated finish to shield the underlying steel from rust. For budget-friendly or wet areas, high-grade polypropylene or ABS plastic units are naturally immune to moisture damage, though they generally support less weight than wood or metal alternatives.
Calculating Operational Clearances
An ultra-thin cabinet must not only fit into its designated space when closed, but it must also function seamlessly when open. You must calculate the operational clearances required for doors and drawers to avoid collisions with neighboring items.
- Hinged Doors: Measure the width of the cabinet door and map out its swing radius. Ensure that when the door is fully open, it does not strike nearby walls, light fixtures, or other furniture. If space in front of the cabinet is exceptionally tight, consider units with sliding doors, roller shutters, or open shelving.
- Pull-Out Drawers and Cargo Slides: If the cabinet features drawers or a slide-out pantry mechanism, verify the full extension length. Ensure there is enough clearance for you to stand comfortably in front of or beside the unit while accessing its contents.
Common Sizing and Placement Mistakes to Avoid
When shopping for slim furniture, minor oversights can lead to frustrating installation issues, damaged walls, or unusable storage. Being aware of common pitfalls will help you make a more informed decision.
Mistake 1: Ignoring Ventilation Gaps Near Appliances
Many homeowners purchase ultra-thin cabinets to fill the narrow gap next to a refrigerator or a kitchen oven. However, placing a cabinet flush against these appliances can block essential ventilation pathways. Refrigerators rely on side or rear clearances to dissipate heat; blocking these gaps forces the compressor to work harder, increasing your monthly electricity bill and shortening the appliance’s lifespan.
Always consult your appliance manuals to determine the required clearance distances (typically 2 to 5 centimeters) before sliding a storage cabinet into the adjacent gap. Additionally, ensure the cabinet does not block wall-mounted air conditioning vents or air return grilles.
Mistake 2: Assuming Standard Sizes Without Checking Millimeters
Assuming that all “slim” or “gap” cabinets share standard dimensions is a recipe for installation failure. A difference of just 5 millimeters can prevent a cabinet from sliding into a tight space.
Always cross-reference the product’s exact millimeter or inch specifications against your measured gap. Forcing a tight-fitting cabinet into a space that is slightly too narrow can cause severe friction damage, scratching your walls, scraping your appliances, or chipping the cabinet’s finish. If your gap measures exactly 20 centimeters, choose a cabinet that is no wider than 18 or 18.5 centimeters to allow for safe positioning and easy cleaning access.
Mistake 3: Overloading Upper Shelves
It is tempting to place heavy items, such as large laundry detergent bottles, stacks of heavy ceramic dishes, or canned goods, on the upper shelves of a cabinet for easy reach. However, in a narrow, unanchored cabinet, this severely compromises physical stability.
Always place your heaviest items on the bottom shelf to lower the unit’s overall center of gravity and improve ground stability. Reserve the upper shelves for lightweight items like tissues, sponges, plastic containers, or small toiletries. Even if your cabinet is securely anchored to the wall, proper weight distribution reduces structural strain on the joints and mounting hardware.
Frequently Asked Questions (FAQ)
Do I need to anchor an ultra-thin storage cabinet to the wall?
Yes, tall and narrow cabinets should always be securely anchored to the wall to prevent tip-over accidents. Because these units have a very narrow base and a high center of gravity, they are highly susceptible to tipping forward when top shelves are loaded, drawers are pulled open, or if someone accidentally bumps into them. Wall anchoring is especially critical in households with children or pets, who may attempt to climb or pull on the furniture. Always use the anti-tip hardware provided by the manufacturer, and ensure you use the correct wall plugs for your specific wall type, such as masonry plugs for concrete walls or toggle bolts for drywall.
Are rolling slim cabinets better than stationary ones for tight spaces?
Rolling slim cabinets, often designed as slide-out utility carts, are highly practical for deep, narrow gaps, such as the space between a washing machine and a wall, or next to a kitchen counter. The integrated casters allow you to pull the entire unit out to access items stored at the very back. However, rolling units have distinct trade-offs. The wheels add extra height and depth to the cabinet’s overall dimensions, which you must account for during measurement. Furthermore, rolling cabinets lack the structural stability of stationary, wall-anchored units. They cannot be securely anchored to a wall, meaning they must be loaded carefully with the heaviest items at the bottom to prevent tipping when rolled in and out.
Community discussion
Share your experience or ask a question. Comments are reviewed before publication.