
Fitting a sofa uratex sala set into a 20 sqm condo living room requires balancing seating capacity with daily traffic flow. In a typical Philippine condominium, a 20 sqm living area is often shared with a dining space or kitchen entryway, making every square centimeter highly valuable. To keep this space functional and comfortable, a compact 2-seater or a modular 3-seater sofa is generally the most practical choice. By keeping the sofa’s total depth under 85 centimeters and ensuring at least 60 to 75 centimeters of open walkway space around the furniture, you can enjoy a cozy lounge area without making your home feel cramped.
Choosing the right setup is not just about picking a style you like; it is about understanding how physical dimensions interact with your daily routines. A sofa that looks perfectly sized in a spacious showroom can easily overwhelm a compact condo unit once delivered. To avoid this common pitfall, you must approach your purchase with a clear spatial plan, a solid understanding of furniture configurations, and a strategy for navigating tight condo corridors.
Mapping Your 20 sqm Floor Plan for Furniture
Before browsing any furniture catalog, you must establish the exact usable floor area of your living room. A 20 sqm space sounds straightforward on a floor plan, but the actual layout is often interrupted by architectural features. Start by drawing a rough sketch of your room and marking the locations of fixed elements such as structural columns, electrical outlets, and light switches. You must also measure the swing radius of your main entry door, bedroom doors, and any balcony access doors to ensure your new sofa will not block their paths.
Products mentioned in this guide
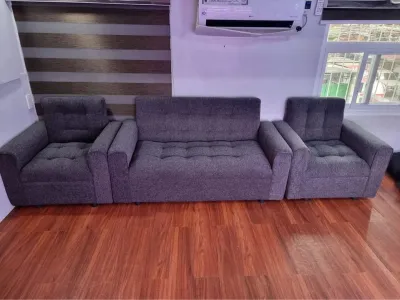
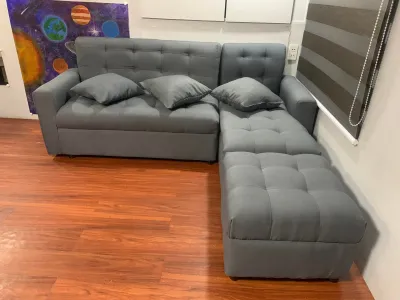
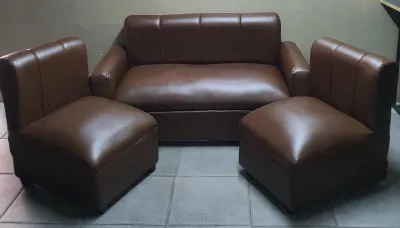
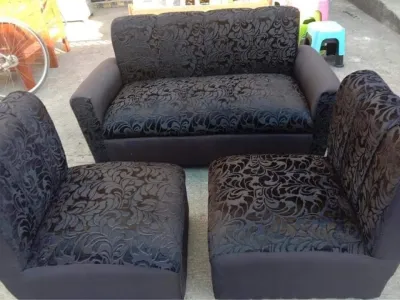
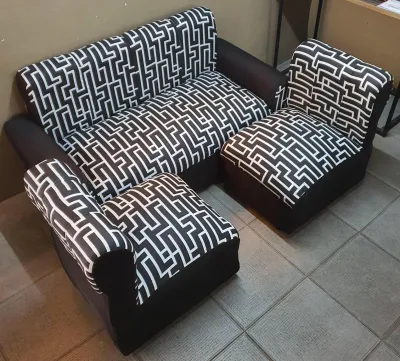
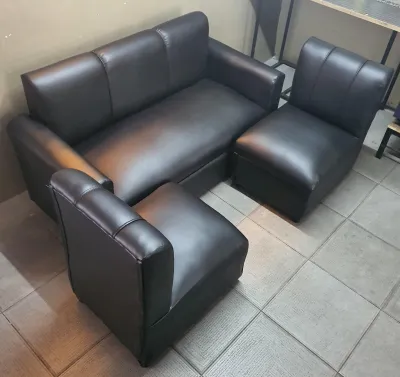
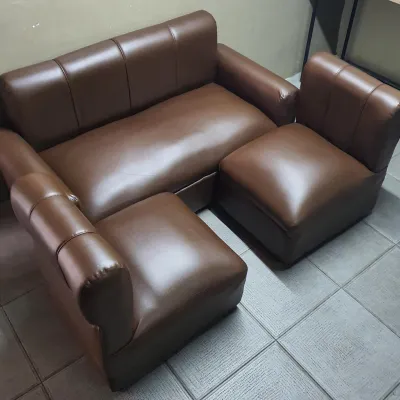
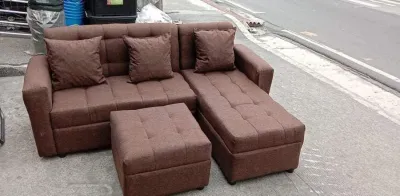
Prices are valid at publication and may change. Please refer to the product page for the latest price.
Next, identify the primary and secondary traffic paths that run through your living space. In a condo, the path from the front door to the kitchen, or from the bedroom to the bathroom, often cuts directly through the living room. Mark these walkways on your sketch and designate them as “no-furniture zones.” A comfortable primary walkway requires a clearance of at least 75 to 90 centimeters, while secondary paths between furniture pieces can be slightly narrower at 60 centimeters. Keeping these pathways clear prevents daily frustration and maintains a natural flow.
Do not forget to account for vertical space and the visual weight of your furniture. High windows, low-hanging air conditioning units, and wall-mounted television brackets all dictate where a sofa can realistically sit. For instance, placing a high-back sofa directly under a low window can block natural light and make the room feel smaller. Take note of the height of your window sills and ensure the backrest of your chosen sofa sits below them to preserve your view and maximize the entry of daylight.
Comparing Sofa Configurations for Compact Layouts
When selecting a sofa uratex sala set, the configuration you choose determines how much floor space remains for other activities. A standard 2-seater sofa is the safest option for a 20 sqm room, offering a compact footprint that easily fits against most walls while leaving ample space for side tables. If you frequently host guests, a 3-seater sofa provides more seating but requires careful placement to avoid blocking doorways. An L-shape configuration can also work, but its extended chaise portion must be positioned strategically so it does not cut off the room’s main walkway.

The way you arrange your seating also affects the room’s overall feel and sightlines. Placing your sofa flat against the longest wall is a classic layout that maximizes open floor space in the center of the room. However, if your condo has an open-concept layout, you might consider a “floating” arrangement where the sofa acts as a divider between the living and dining areas. If you choose to float your sofa, ensure the back of the piece is neatly finished and that you leave enough clearance behind it for comfortable movement.
To complete your sala set without overcrowding the room, be highly selective with accompanying furniture. Instead of a massive, solid wood coffee table, opt for lightweight, multi-functional pieces. Small modular ottomans can serve as extra seating when guests visit, double as footrests, or hold a tray to function as a temporary table. Nesting tables are another excellent choice, as they can be stacked away when not in use to keep the center of the room open and airy.
Verifying Uratex Dimensions and Delivery Access
To ensure a seamless purchase, you must carefully interpret the manufacturer’s stated dimensions. Do not rely solely on terms like “compact” or “space-saving,” as these labels are subjective. Look for the exact length, depth, and height measurements in centimeters. Pay close attention to the width of the armrests and the thickness of the backrest; bulky, overstuffed arms can add 20 to 30 centimeters to the sofa’s overall length without adding any actual seating space. For small condos, sleek, thin-profile armrests are always preferable.
Verifying delivery access is a crucial step that many condo owners overlook until the delivery truck arrives. You must measure the height and width of your condo building’s elevator doors, the interior dimensions of the elevator cabin, and the clearance of any tight corners in the stairwells. Additionally, measure the clear opening width of your unit’s main doorway. Compare these measurements against the largest single piece of the sala set, keeping in mind that some models do not have removable legs or modular frames.
Finally, cross-reference your calculated maximum allowable footprint with the sofa’s dimensions before finalizing your order. If your designated sofa area measures 180 centimeters in length, do not buy a sofa that is exactly 180 centimeters long. Leave a buffer of at least 5 to 10 centimeters on either side to allow for baseboard clearance, curtains, and slight manufacturing variances. Taking these precise measurements beforehand prevents the hassle and expense of returning a piece that physically cannot fit into your home.
Styling Strategies to Maximize Space and Flow
Once you have selected a sofa that fits your physical space, you can use clever styling techniques to make the room feel even larger. Choose a sofa base with exposed, slender legs rather than a solid, blocky base that sits flat on the floor. Seeing the floor extend underneath the furniture tricks the brain into perceiving the room as more spacious and airy. This simple design choice reduces the visual weight of the sofa, preventing it from dominating the entire living area.
Selecting the right rug size is another critical factor in anchoring your seating area. A rug that is too small will look like a floating island and make the room feel disjointed, while a rug that is too large can overwhelm the space. Aim for a rug that allows the front legs of your sofa to rest on top of it, leaving a border of bare floor around the perimeter of the room. This layout defines the living zone clearly without creating tripping hazards in your main walkways.
To keep the floor area around your sofa clear, utilize your vertical space for storage and lighting. Instead of bulky floor lamps that take up valuable corner space, install wall-mounted sconces or use slim table lamps on narrow side tables. Replace freestanding bookshelves with floating wall shelves to display decor and store books. By keeping the floor clear of clutter, you enhance the sense of openness and ensure your 20 sqm condo living room remains a relaxing, comfortable retreat.
Frequently Asked Questions (FAQ)
Can an L-shape sofa fit in a 20 sqm living room?
Yes, an L-shape sofa can fit in a 20 sqm living room, but you must choose a compact model and place it carefully. Ensure the chaise portion of the sofa is positioned against a wall or in a corner so it does not extend into the main traffic paths of your condo. It is also wise to measure the depth of the chaise to ensure it leaves at least 60 centimeters of clearance between its edge and your television console or opposite wall.
How much space should I leave between the sofa and the coffee table?
You should ideally leave between 30 and 45 centimeters of space between your sofa and the coffee table. This distance provides comfortable legroom and allows you to reach for drinks or remote controls easily without having to stretch. If your living room is exceptionally tight, consider replacing a traditional coffee table with slim C-shaped tables that slide over the sofa arm, or use a small, movable ottoman that can be tucked away when not in use.

Community discussion
Share your experience or ask a question. Comments are reviewed before publication.