
Finding the right vanity drawer unit for a compact bedroom in the Philippines requires balancing your storage needs with the physical limitations of your floor plan. The ideal vanity drawer dimensions for a small space consist of a width of 24 to 32 inches (60 to 80 cm), a shallow depth of 14 to 18 inches (35 to 45 cm), and a standard height of 28 to 30 inches (71 to 76 cm).
While these dimensions serve as a reliable baseline, the absolute best size for your room is determined by available floor space, chair clearance, and daily traffic flow rather than a single universal measurement. Opting for shallow depths and vertical drawer configurations is the most effective way to maximize storage capacity without overwhelming a compact room. By prioritizing vertical space and choosing a streamlined silhouette, you can establish a highly functional beauty corner that preserves your bedroom’s open, relaxing atmosphere.
Standard Vanity Drawer Dimensions for Small Bedrooms
To choose the perfect vanity drawer unit, you must understand how individual dimensions impact both your storage capacity and the usability of your bedroom. Even a difference of two inches in depth or width can determine whether a piece of furniture fits comfortably or makes your sleeping space feel cramped.
Products mentioned in this guide
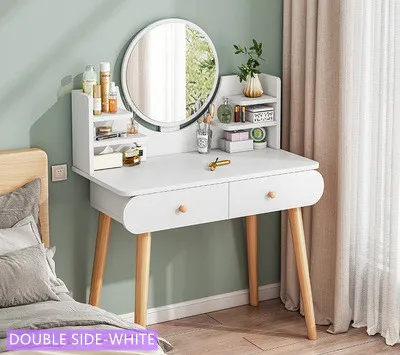
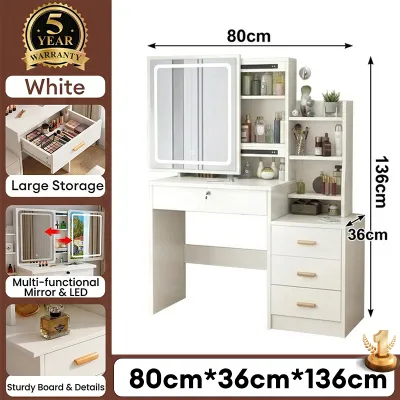
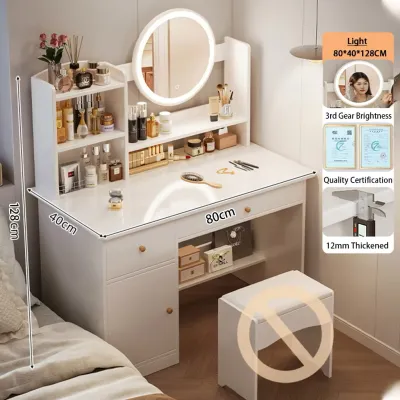
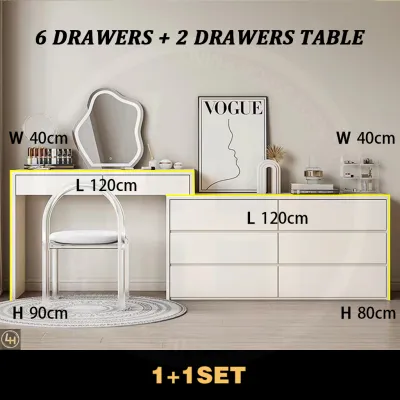
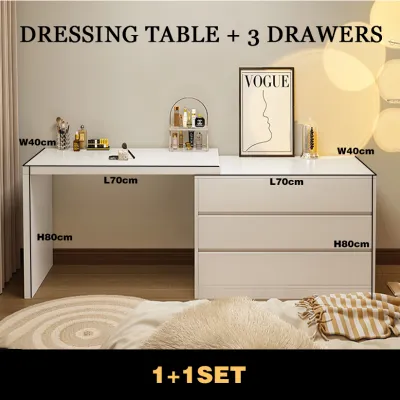
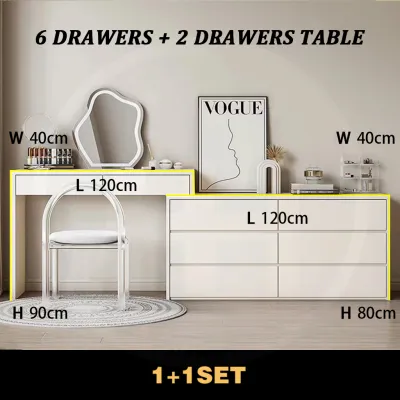
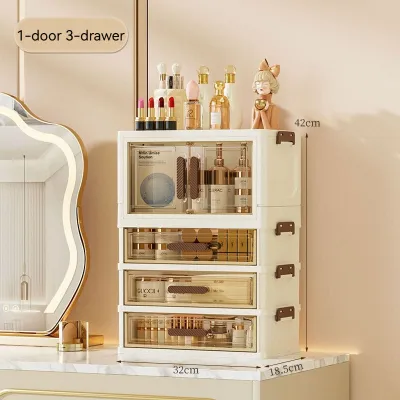
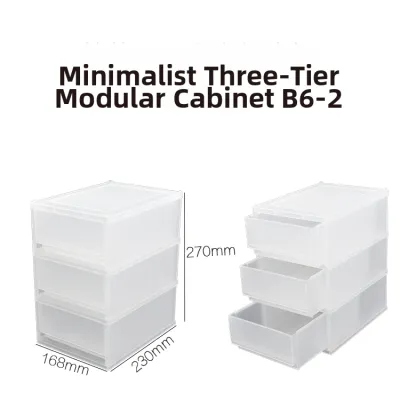
Prices are valid at publication and may change. Please refer to the product page for the latest price.
Width Options (24 to 32 Inches)
Standard vanity widths typically range from 24 to 32 inches. A narrow 24-inch unit is specifically designed to fit snugly into tight alcoves, small corners, or the narrow space beside a wardrobe. This compact size is ideal for studio apartments or secondary bedrooms where floor space is at a premium.
If you have a slightly larger wall segment, a 30-to-32-inch unit offers a more generous tabletop surface. This extra width allows you to place daily organizers, brush holders, or a small tabletop mirror while still fitting comfortably against a short wall. It provides a balanced middle ground, offering sufficient storage without dominating the room’s visual landscape.
Depth Considerations (14 to 16 Inches)
Standard dressers and desks usually feature depths of 18 to 21 inches, which can easily obstruct walkways in a tight room. For compact spaces, a shallow vanity drawer depth of 14 to 16 inches is crucial. This reduced depth keeps the footprint minimal, ensuring you can walk past the unit without bumping your knees or blocking the path to your bed.
When shopping for shallow units, pay close attention to the internal drawer measurements. A shallow external depth means the drawers themselves will be shorter from front to back. Ensure your favorite makeup palettes, organizers, and storage bins can actually fit inside a 12-to-14-inch internal drawer space before making a purchase.
Height and Legroom Clearance
Most vanities maintain a standard desk height of 28 to 30 inches, which aligns comfortably with most standard seating. However, the thickness of the drawer bank directly underneath the tabletop determines your daily comfort. A thick drawer bank reduces the vertical knee clearance, requiring you to find an exceptionally low stool or sit at an awkward angle.
To ensure comfortable seating, look for units that offer at least 24 inches of clearance from the floor to the bottom of the drawer frame. If the vanity features a double-decker drawer system directly under the tabletop, verify that the remaining space is sufficient for your thighs. If the clearance is too tight, you may need to opt for a design with side drawers instead of a central under-desk drawer.
Drawer Configuration and Layout
Choosing the right drawer layout depends on your storage priorities. A single deep drawer is highly effective for standing up tall bottles, hair styling tools, lotions, and larger cosmetic containers. This setup keeps bulky items out of sight and prevents tabletop clutter.
Conversely, multiple shallow drawers are better suited for organizing flat items like eyeshadow palettes, jewelry, and individual makeup compacts. Shallow drawers prevent items from getting buried underneath one another, making it easier to see your entire collection at a glance. For small spaces, a hybrid design featuring one deeper drawer and two shallow drawers often provides the greatest versatility.
How to Measure Your Room and Chair Clearances
To avoid a cramped layout, precise physical measurements are essential before purchasing any furniture. Taking the time to map out your space prevents the frustration of buying a beautiful vanity drawer unit only to find it blocks your closet doors or leaves no room for a chair.

Floor Footprint and the Tape Test
Begin by measuring the width of your target wall. Be sure to account for baseboards, electrical outlets, and light switches. In many Philippine homes, concrete walls and protruding baseboard trims can reduce the actual usable width by a few centimeters, which might prevent a tight-fitting vanity from sliding into place.
To visualize the footprint, use painter’s tape or masking tape on the floor to outline the exact width and depth of the vanity you are considering. Leave the tape on the floor for a day or two. Walk around it during your normal daily routine to see if the proposed size interferes with your movement or makes the room feel restricted.
Seating and Pull-Out Clearance
A common oversight is forgetting the space needed for the seating. You must allocate at least 24 to 30 inches of pull-out space from the front edge of the vanity. This clearance ensures you can pull the chair out, sit down comfortably, and push it back in without hitting the bed frame or other furniture.
If your bedroom is exceptionally tight, consider the type of seating you plan to use. A bulky chair with wide armrests or a wide swivel base requires significantly more clearance than a simple, tuck-away ottoman or a foldable stool. Choosing a stool that can slide completely underneath the vanity frame when not in use is an excellent way to save floor space.
Traffic Flow and Door Swings
Check the swing paths of all nearby doors, including bedroom entryways, closet doors, and en-suite bathroom doors. These doors must be able to open fully without colliding with your vanity or chair. To maintain a safe and comfortable environment, keep a clear walking path of at least 24 inches around the vanity setup.
If the vanity must be placed near a wardrobe, ensure the wardrobe doors or drawers have enough clearance to open completely. If space is tight, sliding wardrobe doors are highly recommended over traditional hinged doors, as they do not require extra clearance space in front of the cabinet.
Visual Weight and Room Balance
The physical depth and height of your drawer unit affect how large your bedroom feels. A solid, floor-length drawer cabinet can make a small room feel dark and crowded. Pairing a shallow drawer unit with slender legs and a properly proportioned wall-mounted mirror helps maintain an open, airy visual flow.
Choosing lighter finishes, such as white, light oak, or pastel tones, can also reduce the visual weight of the furniture. If you prefer darker wood finishes, ensure the room has adequate lighting and that the vanity is balanced by minimalist decor to prevent the corner from feeling gloomy.
Space-Saving Vanity Configurations and Layouts
If a traditional freestanding vanity drawer unit feels too bulky, several alternative configurations can optimize your layout. Modern furniture designs offer creative ways to maximize storage while minimizing the physical footprint.
Wall-Mounted (Floating) Units
Floating vanities with integrated under-drawers are excellent for small bedrooms. By mounting the unit directly to the wall, you free up valuable floor space underneath, creating the illusion of a larger room. This open space can be used to tuck away your stool or store small storage baskets.
When installing a floating unit, always verify the load-bearing capacity of your wall. In the Philippines, solid concrete or hollow block walls offer excellent support for wall-mounted furniture, whereas lightweight partition walls or gypsum board dividers may require additional reinforcement or stud-finding to ensure the vanity is anchored safely.
Corner Setups
Corner vanity units are designed to turn underutilized dead space into a highly functional beauty station. Placing a narrow drawer tower or a triangular tabletop in a corner keeps the center of the room open, allowing for better movement. This layout is particularly useful in bedrooms with awkward architectural angles or limited straight wall space.
Hidden and Multi-Functional Options
Multi-functional furniture is highly beneficial in compact layouts. Some modern wardrobes feature integrated vanity drawers that slide out of sight when not in use. Alternatively, a wall-mounted fold-down desk can serve as a vanity mirror and makeup shelf when open, then fold flat against the wall to save space during the day.
Another popular option is a vanity with a flip-top mirror. When the mirror is folded down, the unit functions as a clean, flat writing desk or laptop station. When flipped open, it reveals a hidden storage compartment with dividers for makeup and jewelry, combining two essential pieces of furniture into one compact footprint.
Vertical Drawer Towers
If you need extensive storage but cannot afford a wide desk, consider separating your setup. Pair a simple, shallow console table with a separate, narrow vertical drawer tower placed right next to it. This configuration maximizes vertical storage capacity without increasing the overall depth of your tabletop.
Using vertical drawer towers allows you to keep your daily essentials within arm’s reach while storing less frequently used items in the lower drawers. Look for slim, five-drawer or six-drawer chest options that take up minimal floor area but offer ample vertical storage space.
Common Sizing and Placement Mistakes to Avoid
Avoiding these frequent pitfalls will ensure your vanity remains a functional, comfortable addition to your bedroom rather than an annoying obstacle.
- Ignoring the Seating Footprint: Many buyers focus solely on the dimensions of the drawer unit itself, ignoring the chair. A bulky stool with wide armrests or a wide swivel base requires significantly more clearance than a simple, tuck-away ottoman. Choose a chair that can slide completely under the vanity when not in use.
- Obstructing Walkways: Placing a deep drawer unit in a high-traffic area, such as the narrow passage between the side of your bed and the wall, can make the room feel like an obstacle course. If your walkway is less than 24 inches wide, prioritize a shallower wall-mounted shelf over a deep freestanding unit.
- Misaligning with Power Outlets: Hair dryers, straighteners, and lighted mirrors all require electrical power. Placing your vanity far from an outlet leads to unsightly and hazardous extension cords running across your bedroom floor. Plan your vanity placement close to existing wall outlets to keep cords tidy and safe.
- Blocking Drawer Extension: Always check what lies directly in front of your vanity drawers. If the unit is placed too close to the bed frame or a door frame, you may not be able to pull the drawers out fully. This limits your access to stored items and defeats the purpose of having dedicated drawer storage.
- Neglecting Material Care in Humid Climates: In the humid Philippine climate, budget-friendly engineered woods like MDF can warp or swell if exposed to moisture. If choosing these materials, verify they have high-quality edge banding, and ensure your bedroom has proper ventilation to protect the drawer tracks and keep them sliding smoothly.
Frequently Asked Questions (FAQ)
Can I use a regular desk with drawers as a vanity?
Yes, a standard writing desk or console table can easily be repurposed as a vanity. To make it work in a small bedroom, ensure the desk depth is shallow—ideally between 16 and 18 inches—and that the drawer configuration leaves enough open space underneath for your legs. You will simply need to mount a separate mirror on the wall or place a compact tabletop mirror on top.
How much legroom do I need under a vanity drawer unit?
For a comfortable seating position, aim for a minimum legroom width of 20 to 24 inches and a height clearance of at least 24 inches from the floor to the underside of the drawer bank. This clearance accommodates standard-sized vanity stools and allows you to sit close to the mirror without your knees hitting the drawers or support bars.
What is the best mirror size for a small vanity setup?
The ideal mirror should be slightly narrower than the width of your vanity drawer unit, leaving about 2 to 4 inches of open wall space on each side to maintain visual balance. For small bedrooms, utilizing a vertical, wall-mounted mirror or a mirror integrated into a shallow cabinet door is highly recommended, as it frees up valuable tabletop surface area for your daily essentials.
Community discussion
Share your experience or ask a question. Comments are reviewed before publication.