
Finding the perfect balance between personal grooming needs and limited floor space is a common challenge when furnishing a compact bedroom. Whether you are searching for a space-saving banity table or a multi-functional dressing console, the ideal setup is one that minimizes its physical footprint while maximizing storage efficiency. Selecting a unit that measures 60 to 90 centimeters in width and 30 to 40 centimeters in depth allows you to establish a dedicated beauty corner without overcrowding your sleeping area.
In tropical environments like the Philippines, where high humidity and compact urban layouts are standard, choosing bedroom furniture involves more than just measuring the floor. You must also consider airflow, material durability, and visual weight to ensure the room remains open and comfortable. A carefully planned vanity setup not only streamlines your morning routine but also enhances the overall flow and aesthetic of your private sanctuary.
How to Measure Your Bedroom Space for a Banity Table
Before purchasing any furniture, you must accurately measure the specific area where you plan to place it. Begin by measuring the width and depth of the intended wall or corner using a metal measuring tape. Do not rely on visual estimation, as even a minor discrepancy can prevent a piece of furniture from sitting flush against the wall.
Products mentioned in this guide
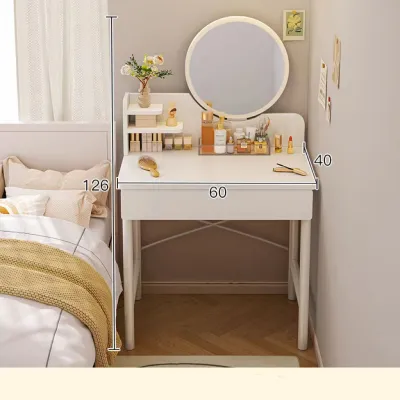

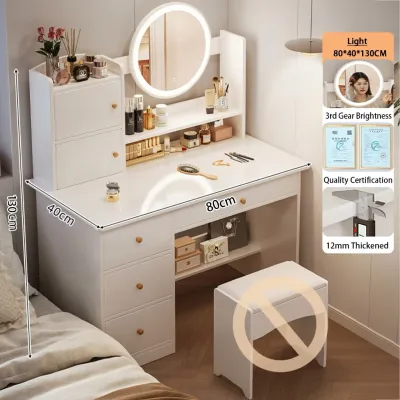
Prices are valid at publication and may change. Please refer to the product page for the latest price.
As you measure, take careful note of any architectural details and wall fixtures. Check for the presence of baseboards, which can push the vanity table a few centimeters away from the wall, altering your clearance calculations. Locate all electrical outlets, light switches, and internet jacks; blocking these can limit your ability to plug in hair styling tools, lighted mirrors, or phone chargers.
A common oversight when planning a bedroom layout is failing to account for the vanity chair or stool. To sit comfortably and stand up without restriction, you must leave at least 45 to 60 centimeters of pull-out clearance behind the table. If this clearance overlaps with a major walking path or the side of your bed, you may find yourself constantly bumping into the furniture or struggling to move around the room.
Next, analyze the traffic flow and door swings within the bedroom. Open your main bedroom door, wardrobe doors, and any built-in cabinet drawers completely to verify that they do not collide with the vanity’s proposed footprint. If you have a small closet with swinging doors, a deep vanity table placed too close will trap you or prevent you from accessing your clothes.
Finally, consider the logistics of delivery and assembly. Measure the width and height of your bedroom door, hallway, and any stairwells or elevator doors if you live in a condominium. Even if a vanity table fits perfectly in your bedroom, it must first be able to navigate these tight entryways during delivery, especially if the unit arrives pre-assembled or features a large, non-detachable mirror frame.
Ideal Vanity Table Dimensions for Compact Rooms
To maintain a balanced and cohesive bedroom layout, you must select a vanity table with proportions that complement, rather than dominate, your existing furniture. In a small bedroom, every centimeter counts, making standard large-scale dressers impractical.

The width of your vanity table should generally fall between 60 centimeters and 90 centimeters. A 60-centimeter table is highly compact and can easily slip into a narrow gap between your bed and an adjacent wall, serving double duty as a bedside nightstand. If you have a slightly longer wall stretch, an 80-centimeter or 90-centimeter model provides a more generous tabletop surface while remaining scaled for small-space living.
Depth is the most critical dimension for preserving walking space in a narrow room. Standard desks often have a depth of 60 centimeters or more, which can severely constrict a bedroom walkway. For a small room, look for shallow-depth vanity tables measuring between 30 centimeters and 40 centimeters. This depth is sufficient to hold essential cosmetics, a compact tabletop mirror, and a jewelry tray, without protruding excessively into the room.
Table height is relatively standard, typically ranging from 70 centimeters to 75 centimeters. This height allows for comfortable legroom while seated on a standard stool or chair. To keep the visual lines of your bedroom clean and uninterrupted, pair your vanity with a low-profile stool or a backless bench that can slide completely underneath the table when not in use, keeping the floor space clear.
When coordinating these dimensions, aim to balance the vanity’s footprint with the scale of your bed. If you have a queen-sized bed in a compact room, a bulky, deep vanity will make the space feel incredibly cramped. Opting for a shallow, sleek profile ensures that your sleeping area remains the primary focus of the room while still providing a highly functional grooming station.
Space-Saving Vanity Styles for Limited Floor Plans
When floor space is at a premium, traditional four-legged vanity tables may not be the most efficient choice. Fortunately, several innovative furniture styles are designed specifically to maximize utility in tight quarters.
Floating or wall-mounted vanities are an excellent solution for small bedrooms because they eliminate the need for floor legs entirely. By securing the console directly to the wall, you create an open, airy look that makes the floor appear larger and simplifies daily sweeping or vacuuming. However, safety is paramount when installing wall-mounted furniture; always check the manufacturer’s load capacity ratings and verify your wall’s construction. You must locate and secure the mounting brackets to solid wall studs or use appropriate heavy-duty anchors, avoiding installation on unsupported drywall or thin partitions which could fail under the weight of the vanity and your cosmetics.
Fold-down or drop-leaf vanities offer exceptional multi-functional appeal, particularly for studio apartments or multi-purpose bedrooms. These units feature a hinged tabletop that lifts up to reveal a hidden mirror and storage compartments, then folds back down flat to serve as a clean writing desk or laptop station. This design keeps your makeup and grooming tools completely out of sight when not in use, reducing visual clutter and helping you transition the room from a workspace to a relaxing sleeping environment.
Corner vanities utilize often-wasted triangular spaces where two walls meet. By fitting snugly into a corner, these units provide a surprisingly deep tabletop and drawer space without extending outward into your main walking paths. If you choose a corner setup, pay close attention to mirror placement and lighting, as corners tend to be darker; you may need to install dedicated wall sconces or use an LED-illuminated mirror to ensure even lighting on your face.
Vanities with integrated vertical storage are designed to maximize your vertical wall space rather than expanding horizontally. Look for models that feature built-in drawers, tiered shelving units extending upward, or customizable pegboards. This vertical organization allows you to store makeup, hair tools, and skincare products in a neat, upward arrangement, eliminating the need for a separate storage cart or a bulky chest of drawers.
Visual and Material Choices for Small, Humid Climates
Designing a comfortable grooming corner in a small bedroom requires careful attention to visual weight and material performance, especially under the tropical conditions of the Philippines. High humidity and limited ventilation can quickly damage poorly constructed furniture, while heavy designs can make a small room feel suffocating.
To keep your bedroom feeling light and spacious, select furniture with low visual weight. Pieces featuring clear acrylic details, tempered glass tabletops, or slender, open-frame metal legs allow light to pass through, creating an illusion of openness. Avoid solid, dark wood block designs that absorb light and make the corner feel dense and heavy.
The choice of mirror also plays a significant role in the perception of space. A large, frameless mirror or one with a very thin, minimalist frame reflects both natural and artificial light, instantly making a small room feel twice its actual size. Avoid heavy, ornate, or thick wooden frames that draw the walls inward and clutter your line of sight.
Given the humid climate in the Philippines, material selection is crucial for the longevity of your vanity table. Small bedrooms, particularly those without consistent air conditioning or cross-ventilation, can accumulate moisture, leading to warping, peeling, or mold. Always check the manufacturer’s product specifications and care instructions to verify that the materials are moisture-resistant. Look for high-quality sealed medium-density fiberboard (MDF), powder-coated steel frames that resist rust, or properly treated solid wood finishes. Avoid untreated particle board, which can swell and disintegrate when exposed to humid air over time.
Lighting is another critical element that can take up valuable space if not planned correctly. Instead of placing a bulky desk lamp on your limited tabletop, choose a vanity with integrated LED strip lights around the mirror. Alternatively, you can install wall-mounted sconces on either side of the vanity area, keeping your tabletop completely free for your grooming essentials.
Common Sizing and Placement Mistakes to Avoid
Avoiding common layout and sizing mistakes can save you from the frustration of a cramped bedroom, restricted movement, or a vanity table that is difficult to use.
One of the most frequent errors is ignoring the required clearance for the vanity chair or stool. If you place the table too close to the bed or a wardrobe, you may find that you cannot pull the stool out far enough to sit down comfortably. In worse cases, the stool may permanently block a main walkway, forcing you to step over or around it constantly, or it may prevent wardrobe doors from opening fully.
Choosing a vanity table that is too deep is another common pitfall. A deep table that juts out into the narrow path alongside your bed makes it incredibly difficult to move around, change bed sheets, or tidy up the room. Keep the depth strictly within the 30 to 40-centimeter range to maintain comfortable corridors around your sleeping area.
Placement relative to environmental factors is also highly important. Avoid placing your vanity directly in front of a window where it blocks natural light, or directly under an air conditioning unit where condensation could drip onto your cosmetics. Additionally, avoid positioning your makeup station directly beneath a ceiling fan; the continuous downdraft can blow loose setting powders, eyeshadows, and hair styling products around, creating a mess and making application difficult.
Before finalizing your layout, always double-check the swing radius of all nearby doors, including closet doors, the main bedroom entry, and even adjacent cabinet drawers. Ensure that no door swing path overlaps with the vanity table or its seating, preventing accidental collisions and keeping your bedroom safe and functional.
Frequently Asked Questions (FAQ)
Can I use a regular desk as a vanity table in a small bedroom?
Yes, you can use a regular desk as a vanity table, provided you carefully verify its dimensions. Standard desks are typically deeper (around 60 centimeters) and sometimes taller than dedicated vanity tables, which can make a small bedroom feel crowded and position your mirror too far away for detailed makeup application. If you choose to use a desk, select a slim writing desk with a depth of no more than 40 centimeters, ensure there is sufficient open legroom underneath to tuck your stool away completely, and check the manufacturer’s assembly instructions to confirm it can safely support a mounted or heavy tabletop mirror.
How much space do I need between the bed and the vanity table?
To maintain a comfortable and safe bedroom layout, you should aim for a minimum clearance of 60 to 75 centimeters between the edge of your bed and the front of your vanity table. This gap provides enough space for you to stand, walk past, and make your bed without feeling restricted. If your vanity table features drawers or cabinets that open toward the bed, ensure this clearance is wide enough to allow the drawers to slide out fully while still leaving enough room for you to stand or sit comfortably in front of them.
Community discussion
Share your experience or ask a question. Comments are reviewed before publication.