
Choosing a vanity table for a small bedroom requires balancing a compact physical footprint with the functional space needed to sit and move comfortably. In tight layouts, a table that is too large can disrupt the flow of your bedroom, block access to closets, or make the entire room feel cramped. Conversely, a table that is too small might not hold your essential cosmetics, rendering it impractical. A practical starting point for a small space is a vanity width of 60 to 80 centimeters and a depth of 35 to 40 centimeters. However, finding the perfect fit requires looking beyond simple product dimensions; you must also calculate active clearances, evaluate specialized space-saving designs, and account for the physical constraints of your specific room layout.
Measure Your Space and Calculate Clearances
Before browsing online marketplaces or visiting local furniture showrooms, you must accurately assess the physical boundaries of your bedroom. Start by measuring the width and depth of the wall or corner where you plan to place the vanity table. Do not rely solely on wall-to-wall measurements; you must also account for protruding elements such as baseboards, skirting boards, window sills, and door frames. These architectural details can prevent a flat-backed table from sitting flush against the wall, potentially stealing several centimeters of valuable floor space. Additionally, locate all electrical outlets. A vanity table often requires proximity to power sources for lighted mirrors or hair styling tools. Blocking an outlet with a heavy piece of furniture limits its usability and can force you to run extension cords across active walkways, creating a safety hazard.
Beyond the physical footprint of the table itself, you must calculate what interior designers call “chair clearance” or “active space.” This is the physical area required to pull out a stool or chair, sit down comfortably, and stand back up without restriction. Plan for at least 60 to 75 centimeters of open floor space directly in front of the vanity table. If this clearance is blocked by your bed, a wardrobe, or a wall, you will find yourself constantly squeezing into the seat or knocking your knees against the table frame.
Products mentioned in this guide
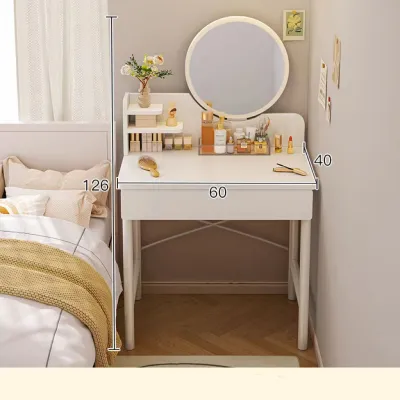

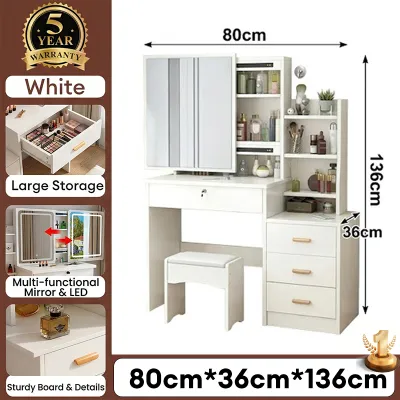
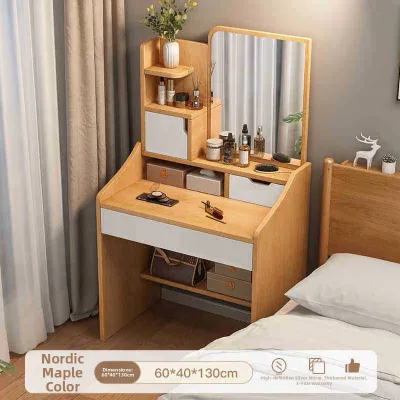
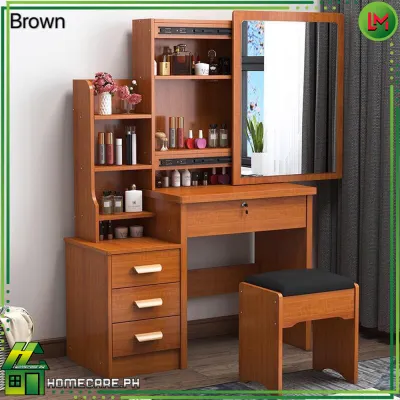
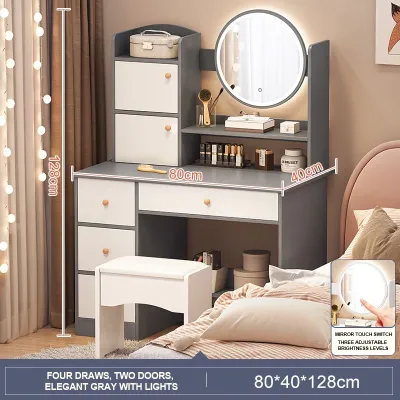
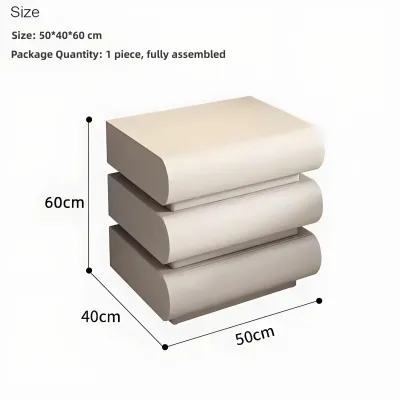
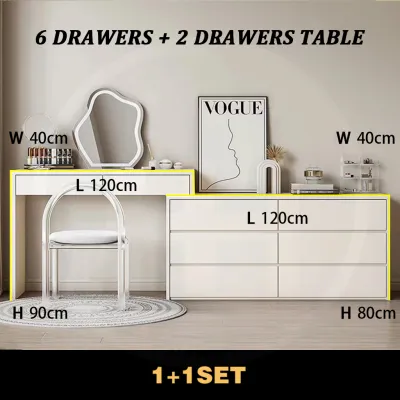
Prices are valid at publication and may change. Please refer to the product page for the latest price.
Finally, evaluate the overall traffic flow of your bedroom. A compact bedroom typically has a primary pathway connecting the entrance, the bed, the wardrobe, and the bathroom. Your vanity setup must not encroach on this pathway. If you have to fold your chair or squeeze past the vanity table every time you walk through the room, the layout will quickly become a daily source of frustration. Ensure that even when someone is seated at the vanity, there is still enough space for others to walk past comfortably.
Match Vanity Dimensions to Your Room Layout
When shopping for a vanity table, it is easy to get misled by vague marketing labels such as “mini,” “ultra-compact,” or “space-saving.” These terms are subjective and vary widely between manufacturers. Instead, always verify the exact technical specifications of the furniture, prioritizing measurements in centimeters or inches. In compact bedrooms, vanity widths generally fall into two categories: ultra-compact and standard small. Ultra-compact tables typically measure between 50 and 60 centimeters in width, making them ideal for tight alcoves or bedside placements. Standard small vanities range from 70 to 90 centimeters wide, offering a more traditional setup with slightly more surface area and storage potential.

Table depth is equally critical when managing a small room’s layout. While standard office desks are often 60 centimeters deep, a space-conscious vanity table is usually much shallower, typically ranging from 35 to 45 centimeters. A shallower depth preserves precious floor space and keeps walkways open, but it comes with distinct trade-offs. You will have less surface area to lay out your makeup and skincare products, and the drawers will naturally be shallower, which may limit your ability to store standing bottles or large organizer bins. Furthermore, a very shallow table might place your mirror too close to your face, making your grooming routine feel cramped.
Narrow and Corner Vanities
If your bedroom has an awkward layout, a narrow rectangular table or a specialized corner vanity can be an excellent solution. L-shaped, triangular, or wedge-shaped corner units are designed to fit snugly into underutilized corners, transforming dead space into a highly functional grooming station. These designs are particularly useful in tight studio apartments or secondary bedrooms where wall space is at a premium.
However, corner vanities come with specific trade-offs that you must consider:
- Reduced Drawer Space: Because of their triangular shape, corner vanity drawers are often smaller and more awkwardly shaped than standard rectangular drawers, reducing your overall storage capacity.
- Limited Mirror Options: Fitting a wide mirror into a corner can be challenging, often restricting you to smaller, built-in mirrors or specialized tri-fold designs.
- Lighting Constraints: Placing a vanity in a corner may position you away from natural window light, requiring you to rely more heavily on high-quality artificial lighting.
- Door Obstructions: Ensure that the corner placement does not block nearby closet doors or window openings, which can restrict ventilation and light.
Compact Standard Vanities
For those who prefer a traditional grooming experience, a compact standard vanity table (measuring 70 to 80 centimeters wide) offers a balanced compromise. These rectangular tables provide a flat, linear surface that easily accommodates a tabletop mirror, brush holders, and daily skincare essentials, while still offering practical drawer storage.
To successfully integrate a compact standard vanity into a small room, keep these guidelines in mind:
- Leave a Visual Buffer: Avoid squeezing a 70-centimeter table into a 70-centimeter gap. Leave at least 5 to 10 centimeters of clearance on either side to prevent the room from looking visually boxed in and to make assembly and cleaning easier.
- Check Doorway and Lift Access: Before ordering, verify that the packaged box dimensions can easily fit through your home's doorways, hallways, and elevator cabins, especially if you live in a high-rise condominium.
- Verify Stability: Compact tables with thin legs can sometimes wobble. Check the manufacturer's specifications regarding joint construction and material weight to ensure the table remains stable when you open and close drawers.
Explore Space-Saving Vanity Table Designs
To maximize functionality without sacrificing precious floor area, look for innovative furniture designs specifically engineered for compact living. Modern furniture designers offer several clever alternatives to the traditional four-legged vanity table.
Wall-Mounted and Floating Vanities
Floating or wall-mounted vanities are secured directly to the wall, completely eliminating the need for floor legs. This design creates a clean, minimalist aesthetic and leaves the floor underneath entirely open. Visually, this trick makes a small bedroom feel larger because the eye can track the uninterrupted floor line. Practically, it makes daily cleaning much easier, allowing you to sweep or mop away fallen hair and dust without navigating around table legs—a significant benefit in warm, humid climates where dust can quickly accumulate.
However, floating vanities require careful installation and structural checks:
- Wall Material Integrity: You must verify what your bedroom wall is made of. Lightweight drywall or thin plywood partitions common in some modern partitions cannot support the weight of a heavy floating vanity, especially when loaded with cosmetics and subjected to the downward pressure of you leaning on it.
- Solid Anchoring: For concrete, brick, or masonry walls, you must use heavy-duty wall plugs and masonry screws. If installing on a framed wall, the vanity must be anchored securely into the wooden or metal studs.
- Load Capacity: Always check the manufacturer's stated weight capacity before purchasing and avoid overloading the drawers with heavy items.
Fold-Down and Hidden Desk Vanities
Multi-functional furniture is another excellent way to save space in a small bedroom. Fold-down or drop-leaf vanity tables feature a tabletop that can be folded flat against the wall or the side of a cabinet when not in use. Other popular options include wardrobe-integrated pull-out desks or chest-of-drawers styles where the top lid flips up to reveal a mirror and hidden cosmetic compartments, transforming the unit from a simple dresser into a fully functional vanity.
While these hidden designs are incredibly space-efficient, they require a daily commitment:
- Setup and Teardown Effort: To close the table or fold down the lid, you must clear off all your cosmetics, brushes, and mirrors every single day.
- Routine Compatibility: If your beauty routine involves many steps and numerous products, ask yourself if you are willing to pack everything away daily. If not, the vanity will likely remain permanently open, defeating the purpose of its space-saving design.
- Hardware Durability: Because these units rely on hinges, slides, and folding mechanisms, check user reviews or manufacturer specifications to ensure the hardware is durable and smooth to operate.
Vanities with Built-In Vertical Storage
When horizontal floor space is limited, the smartest direction to go is up. Vanities that feature built-in vertical storage—such as tall, narrow side cabinets, integrated hutches, or pegboards—allow you to store your beauty products vertically rather than spreading them across a wide tabletop.
To make the most of vertical storage while maintaining a pleasant bedroom environment:
- Manage Visual Clutter: A tall, open hutch packed with mismatched skincare bottles and makeup brushes can quickly make a small room look chaotic and top-heavy. Opt for designs with closed cabinet doors or use uniform, opaque storage baskets to hide the clutter.
- Ensure Stability: Tall, top-heavy furniture poses a tip-over risk. Always check if the manufacturer includes an anti-tip anchoring kit and secure the unit to the wall to ensure it remains stable, especially if you live in an earthquake-prone region.
- Keep Frequently Used Items Within Reach: Place your daily essentials on the lower shelves or tabletop, reserving the higher, harder-to-reach shelves for backup products or seasonal items.
Select Space-Conscious Mirrors and Seating
The accessories you pair with your vanity table—specifically the mirror and the seating—have a massive impact on the overall spatial feel, visual weight, and functional footprint of your grooming station.
Mirror Selection
The style and placement of your mirror can make or break a small-space setup. While tri-fold tabletop mirrors offer excellent viewing angles, their bulky frames and heavy bases consume precious surface area on a shallow vanity table. Instead, consider mounting a large mirror directly to the wall above the table, or choose a vanity with a mirror built into the inside of a cabinet door. A large, frameless wall mirror is highly effective in compact rooms because it reflects both natural and artificial light, creating an illusion of depth that visually expands the room’s boundaries.
Seating Choices
Traditional, bulky vanity chairs with high backs, plush upholstery, and wide armrests take up too much physical and visual space. For a small bedroom, opt for space-saving seating alternatives:
- Backless Stools: A simple round or rectangular backless stool can be tucked completely underneath the vanity table when not in use, keeping your bedroom's walkways completely clear.
- Folding Chairs: A stylish folding chair can be set up for your morning routine and then folded flat and hung on a wall hook or stored inside a closet during the day.
- Clear Acrylic Chairs: These chairs have almost zero visual weight. Because they are transparent, light passes right through them, preventing the vanity area from looking crowded or heavy.
Ergonomics
When mixing and matching vanity tables and seating, never ignore ergonomic dimensions. Many small-space furniture pieces compromise on standard heights to achieve a compact look. Always check the height clearance between the top of the seat and the underside of the vanity tabletop (including any drawer clearance). Ideally, you want a gap of 25 to 30 centimeters. If the gap is too tight, your thighs will be pinched against the drawer; if it is too wide, you will have to hunch over to reach the tabletop, leading to poor posture and discomfort during your routine.
Avoid Common Vanity Sizing Mistakes
To prevent costly returns, cramped living conditions, or safety hazards, steer clear of these frequent errors when selecting and installing a vanity table in a compact bedroom.
- Ignoring Door and Drawer Swings: Many shoppers measure the static footprint of a vanity but forget to account for dynamic movement. Before purchasing, verify that you can fully open the vanity's drawers and cabinet doors without them colliding with your bed frame, wardrobe doors, or the bedroom's entry door. Similarly, ensure that opening your wardrobe doors does not block you from sitting at your vanity.
- Overlooking Visual Weight: A vanity table might technically fit your physical measurements, but if it is made of solid, dark-colored wood with thick legs and heavy ornamentation, it will dominate the room visually. This heavy "visual weight" makes a small room feel oppressive and cluttered. For small spaces, prioritize furniture with light-colored finishes (such as white, light oak, or soft pastels), open metal frames, and clean, minimalist lines that allow light to circulate.
- Neglecting Lighting and Outlet Access: Tucking your vanity into a dark corner to save space can ruin its functionality. Applying makeup or styling hair requires excellent lighting. If your vanity is far from a window, you must install artificial task lighting, such as a lighted mirror or wall-mounted sconces. Ensure there is a safe, nearby electrical outlet for these lights and your hair tools. Running extension cords across the room is not only unsightly but also creates a major tripping hazard.
Frequently Asked Questions (FAQ)
What is the minimum depth for a functional vanity table?
While ultra-shallow console tables can measure as little as 25 to 30 centimeters deep, a truly functional vanity table requires a minimum depth of 35 centimeters. This depth provides just enough space to place a mirror stand, arrange a few daily cosmetics, and allow comfortable elbow room while sitting. Before choosing an ultra-shallow option, measure the base of your tabletop mirror and the width of your largest makeup organizers to ensure they will physically fit on the surface without hanging over the edge.
Can I use a regular small desk as a vanity table?
Yes, repurposing a compact writing desk or laptop desk is a highly practical and often budget-friendly solution for a small bedroom. Desks often come in a wider variety of minimalist, space-saving dimensions. However, desks typically lack built-in cosmetic dividers, shallow makeup drawers, or integrated mirrors. You can easily adapt a small desk by mounting a mirror on the wall above it, adding acrylic drawer organizers to keep your cosmetics tidy, and checking that the desk height (usually around 75 centimeters) pairs comfortably with your chosen stool.
Community discussion
Share your experience or ask a question. Comments are reviewed before publication.