
To find the right wardrobe cabinet size, you must balance your bedroom’s physical footprint with your actual clothing volume. For most bedrooms in the Philippines, selecting the ideal cabinet for cloths involves matching the room’s layout with a unit that leaves at least 60 to 70 centimeters of walking clearance. This ensures you can move comfortably without feeling cramped in your own sleeping space.
Measure Your Bedroom and Calculate Clearances
Before browsing online marketplaces or visiting local showrooms, grab a steel tape measure to map out your room’s physical boundaries. Start by measuring the length of the wall where you plan to place the wardrobe. Always measure from baseboard to baseboard rather than wall to wall, as baseboard thickness can reduce your available floor space by a few crucial centimeters. Note the locations of electrical outlets, light switches, and air conditioning controls; blocking these utilities creates daily inconveniences and can prevent the cabinet from sitting flush against the wall.
Next, measure your ceiling height. While standard residential ceilings in the Philippines typically range from 2.4 to 2.7 meters, structural concrete beams in modern condominiums or older townhouses can significantly lower the clearance in specific areas. If you choose a wardrobe that is too tall, you may find it impossible to stand the unit upright during assembly.
Products mentioned in this guide
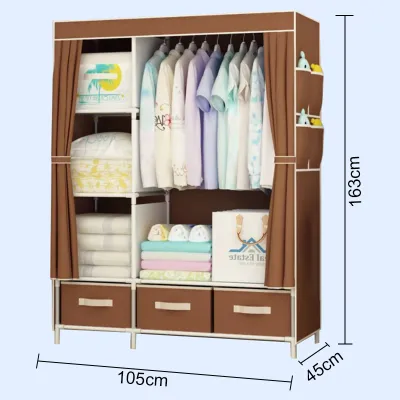
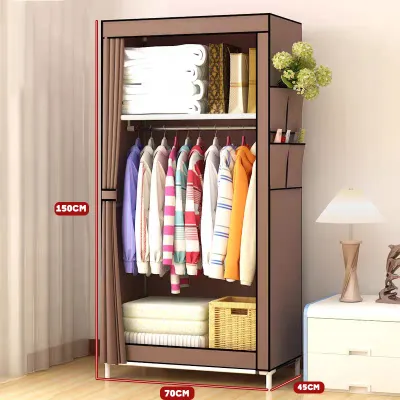
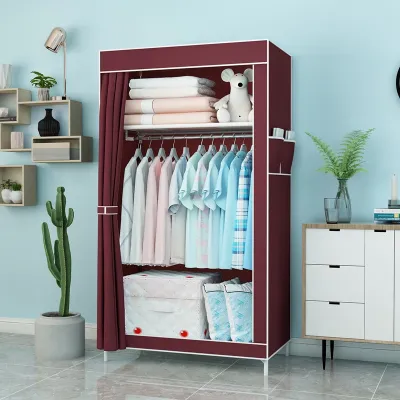
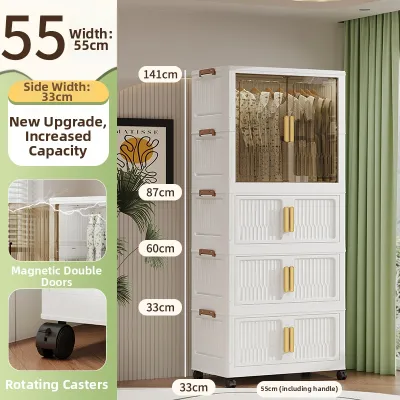
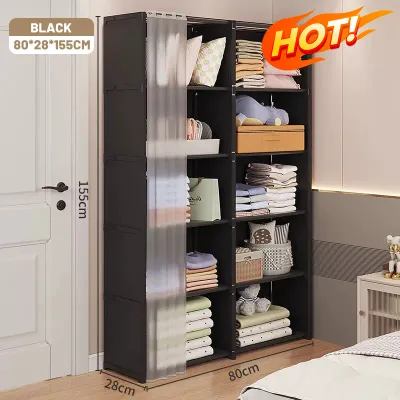
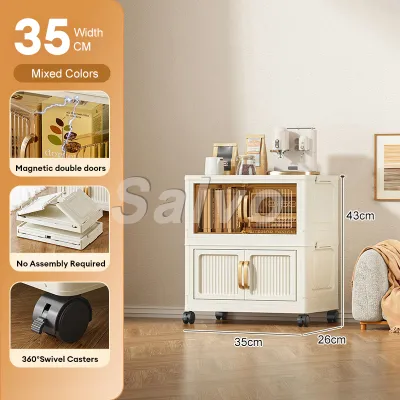
Prices are valid at publication and may change. Please refer to the product page for the latest price.
Calculating door swing clearance is essential for hinged wardrobe doors. A standard hinged cabinet door requires at least 50 to 60 centimeters of clear space to swing open fully, plus an additional 45 to 50 centimeters of space for you to stand in front of it. If your bed frame or bedside table sits within this zone, a sliding door cabinet is a much more practical choice. Sliding doors operate on track systems that require zero front clearance to open, though the track mechanism itself typically adds about 5 to 10 centimeters to the overall depth of the cabinet.
Do not overlook the clearance required for drawers. Internal or external drawers typically extend outward by 35 to 50 centimeters. Ensure that when these drawers are fully extended, they do not strike your bed frame, doorway trim, or other furniture pieces.
Finally, plan the delivery and assembly path. A freestanding cabinet for cloths must travel from the delivery truck, through your front gate, up the stairs or inside the elevator, and through your bedroom door. Measure the height and width of every doorway, hallway turn, and stairwell landing. In many urban condominiums, service elevators have strict height limits—often around 2.1 meters—which makes fully assembled, tall wooden wardrobes impossible to transport. In such cases, flat-pack or modular wardrobes that are assembled directly inside the bedroom are the only viable option.
Translate Clothing Volume into Cabinet Dimensions
Once you know the maximum physical footprint your bedroom can accommodate, you must determine the internal capacity you need. Estimating your clothing volume prevents you from buying a cabinet that quickly overflows or, conversely, takes up too much floor space unnecessarily.

For a single occupant with a moderate collection of clothes, a wardrobe width of 100 to 120 centimeters (typically a standard two-door cabinet) is usually sufficient. Couples, however, generally require a minimum width of 180 to 200 centimeters (a three-door or four-door configuration) to share the space comfortably without crushing their garments. If your bedroom layout cannot accommodate a wide cabinet, you will need to utilize vertical space with a taller unit or supplement your storage with under-bed organizers.
Depth is the most critical dimension for hanging clothes. The industry standard external depth for a wardrobe cabinet is 60 centimeters. This depth ensures that standard adult hangers—which measure between 40 and 45 centimeters wide—can hang completely straight. If a cabinet is shallower, such as 50 or 45 centimeters, your clothes will hang at an angle, causing the sleeves and shoulders of shirts and jackets to get pinched and wrinkled every time you close the wardrobe doors.
Keep in mind that external dimensions do not equal internal usable space. The thickness of the side panels, backboards, and internal vertical dividers can reduce the usable internal width by 5 to 10 centimeters. For sliding door wardrobes, the front tracks consume a portion of the external depth, meaning a cabinet with an external depth of 60 centimeters might only provide 50 to 55 centimeters of actual hanging depth inside.
The local climate in the Philippines should directly influence your wardrobe’s internal configuration. Because of the year-round warm and humid weather, daily attire mostly consists of lightweight, breathable fabrics like cotton, linen, and thin synthetic blends. These everyday items are highly suited for folding and storing on shelves or in drawers, which maximizes space.
However, you must still allocate dedicated hanging space for occasional formal wear, such as a delicate Barong Tagalog, Filipiniana dress, or structured suits. These garments require adequate hanging height (usually 120 to 150 centimeters of vertical clearance) and should not be crowded together, as air circulation is vital to prevent fabric degradation. A practical internal ratio for Philippine households is 60% hanging space and 40% shelving or drawer storage. This balance keeps lightweight daily wear organized while preserving the shape of formal and professional attire.
Freestanding vs. Built-In Wardrobes for Different Room Layouts
Choosing between a freestanding wardrobe cabinet and a custom built-in system depends heavily on your budget, room layout, and housing status. Both options offer distinct spatial advantages and trade-offs that affect how your bedroom functions.
Freestanding wardrobes are highly versatile and mobile. If you are renting a condominium or home, a freestanding cabinet for cloths is the logical choice because you can disassemble it and take it with you when you move. They are widely available in standard sizes, making them a faster and often more affordable solution. The primary trade-off is that freestanding units rarely fit perfectly from wall to wall or floor to ceiling, leaving empty gaps that accumulate dust over time.
Built-in or fitted wardrobes are custom-designed to match your bedroom’s exact architectural features. They can run completely from floor to ceiling and stretch from wall to wall, turning awkward alcoves, structural columns, or sloped ceilings into seamless storage space. This maximizes every square centimeter of your room and eliminates dust traps. However, built-in wardrobes are permanent installations that cannot be moved, require professional carpentry, and involve a more complex, time-consuming installation process.
In the humid tropical climate of the Philippines, environmental factors must guide your installation choices. High relative humidity can lead to moisture buildup, mold, and mildew inside enclosed spaces. If you choose a freestanding wardrobe, never push it completely flush against an exterior wall. Always leave a ventilation gap of at least 5 centimeters between the back of the cabinet and the wall. This gap allows air to circulate freely, preventing damp air from getting trapped and ruining both your furniture and your clothing.
For built-in wardrobes, ensure the back wall is thoroughly treated with a moisture-resistant sealant or paint before the cabinetry is installed. Because built-in units lack a rear ventilation gap, any moisture seeping through concrete walls can quickly transfer to the wooden panels, leading to warping and fungal growth. Always prioritize materials with moisture-resistant finishes and sturdy joints to withstand seasonal humidity shifts.
Common Sizing and Installation Mistakes to Avoid
Avoiding common pitfalls during the planning and installation phases will save you from costly returns, damaged walls, or unusable storage.
One of the most frequent mistakes is ignoring the delivery path. Homeowners often focus solely on whether the wardrobe will fit inside the bedroom, forgetting that the delivery team must carry heavy, bulky panels or pre-assembled units up narrow townhome staircases or through tight hallway corners. Always verify the packaged dimensions of the product and compare them against your home’s entry points.
Another critical error is placing a tall wardrobe cabinet too close to a split-type air conditioning unit or directly blocking its airflow. Blocking the AC prevents cool air from circulating efficiently throughout the bedroom, forcing the appliance to work harder and increasing your electricity bills. Furthermore, the temperature difference near the AC vent can cause condensation to form on the cabinet’s wooden surfaces, creating a breeding ground for mold. Maintain a clearance of at least 1 meter from the direct path of any air conditioning unit.
Always check for interference with ceiling fixtures. In many Philippine homes, ceiling fans or orbit fans are used alongside or instead of air conditioning. A wardrobe cabinet that is too tall can obstruct the path of rotating fan blades, creating a severe safety hazard. Similarly, ensure the cabinet doors do not block ceiling lights or window sills when opened, which could plunge your wardrobe interior into darkness or scratch the cabinet finish.
Do not prioritize external aesthetics over internal functionality. A beautiful wardrobe is of little use if the interior shelving is fixed at heights that do not match your storage needs. Opt for cabinets that feature adjustable shelving tracks. This flexibility allows you to modify the interior configuration over time as your wardrobe changes, ensuring you do not waste valuable vertical space. Finally, always check the manufacturer’s load capacity guidelines and ensure that tall, heavy wardrobes are securely anchored to the wall to prevent accidental tipping.
Frequently Asked Questions (FAQ)
What is the standard depth for a wardrobe cabinet?
The standard external depth for a wardrobe cabinet is 60 centimeters (approximately 24 inches). This depth is ideal because it allows standard adult clothing hangers to hang perpendicular to the doors without the fabric of your clothes rubbing or getting pinched when the doors are closed. If your bedroom is small and can only accommodate a shallower cabinet (such as 40 to 45 centimeters), you should look for wardrobes designed with pull-out, perpendicular hanging rods where clothes hang facing forward instead of sideways.
How much clearance is needed for wardrobe doors?
For traditional hinged wardrobe doors, you need a minimum clearance of 50 to 60 centimeters in front of the cabinet to allow the doors to swing open fully, plus an additional 45 to 50 centimeters of space for you to stand comfortably while accessing your clothes. This translates to a total clear floor space of about 100 to 110 centimeters in front of the wardrobe. If you have a narrow layout, sliding doors are a space-saving alternative because they require zero front clearance to open. However, keep in mind that sliding door tracks typically consume 5 to 10 centimeters of the wardrobe’s overall depth, which slightly reduces the internal hanging space.
Community discussion
Share your experience or ask a question. Comments are reviewed before publication.