
Choosing the right wardrobe—locally referred to as a damitan—is one of the most critical decisions you will make when furnishing your bedroom. A wardrobe is typically the second-largest piece of furniture in the room after the bed, meaning its physical footprint dictates how the entire space functions. Finding the perfect balance between external dimensions and internal storage capacity requires careful planning, accurate measurements, and an understanding of your personal storage habits.
To select a unit that fits your room seamlessly, you must evaluate your floor plan, identify architectural limitations, and plan for realistic clearance zones. By taking a systematic approach to measuring your space and auditing your belongings, you can avoid the frustration of a cramped layout or a wardrobe that cannot accommodate your daily wear.
Assess Your Bedroom Layout and Available Space
Before browsing online marketplaces or visiting local furniture showrooms, you must establish the maximum physical footprint your bedroom can accommodate. Start by clearing the area where you plan to position your new damitan. Using a steel measuring tape, record the length of the designated wall and the available floor depth, keeping in mind that you need to maintain comfortable walkways around your bed, nightstands, and existing furniture pieces.
Products mentioned in this guide
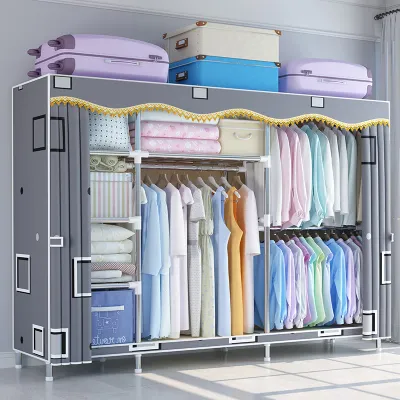
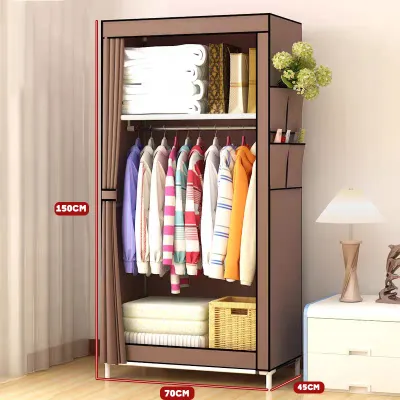
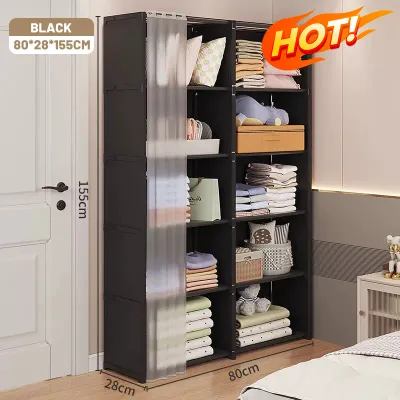

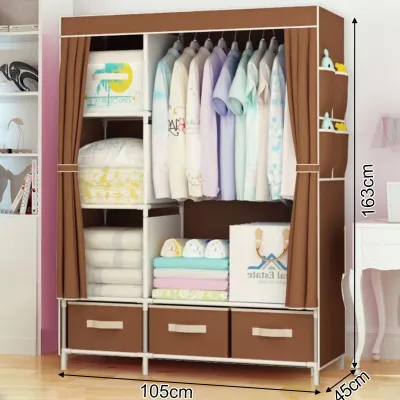
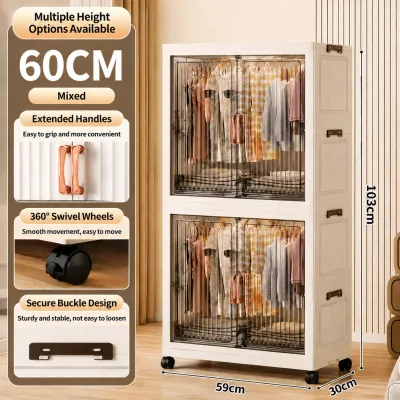

Prices are valid at publication and may change. Please refer to the product page for the latest price.
Architectural features often present unexpected obstacles that can ruin an otherwise perfect furniture layout. Map out the locations of all windows, wall-mounted air conditioning units, electrical outlets, light switches, and skirting boards. A wardrobe placed too close to a window can block natural light, while positioning it over an electrical outlet can restrict access to essential plugs or create a fire hazard if cords are pinched behind the unit.
Ceiling height is another critical dimension that dictates whether you should opt for a standard freestanding wardrobe or a tall, semi-built-in system. In many Philippine homes, ceiling heights range from 2.4 meters to 2.8 meters. Measuring this vertical space accurately helps you determine if you can maximize your storage with a tall unit, while ensuring you still have enough overhead clearance to lift and assemble the furniture safely.
Determine Your Storage Needs and Configuration
Once you know how much physical space is available, you must look inward to determine how the interior of the wardrobe should be configured. Start by conducting a thorough audit of your current wardrobe. Group your clothes into categories: items that must be hung (such as formal wear, delicate blouses, and trousers), items that are best folded (such as t-shirts, knitwear, and denim), and smaller accessories or undergarments that require drawer storage.

In the tropical climate of the Philippines, daily wear heavily favors lightweight fabrics, cotton t-shirts, and casual wear, which are highly suited for folded shelf storage. However, you must still allocate sufficient hanging space. Standard hanging rods require specific vertical clearances: long hanging items like dresses or traditional Filipinianas need approximately 140 cm to 160 cm of vertical space, while short hanging items like shirts and folded trousers require about 90 cm to 100 cm. Balancing these ratios ensures you do not waste valuable vertical space.
Your household size and sharing arrangements will directly influence the required width of your damitan. A single user can typically manage with a wardrobe width of 80 cm to 120 cm. If the wardrobe is shared between partners, you will need a minimum width of 150 cm to 180 cm, which usually requires a three-door or four-door configuration to ensure both users have dedicated, organized zones.
When choosing a size, always plan for moderate future growth. Selecting a wardrobe that is already at 100% capacity on day one will quickly lead to overflow and clutter. Aim to choose a configuration that leaves at least 15% of your storage space free, allowing you to accommodate new purchases, seasonal bedding, or temporary storage needs without straining the doors or drawers.
Match Wardrobe Dimensions to Your Room Size
To maintain a balanced bedroom aesthetic, the physical scale of your wardrobe must match the overall volume of the room. A massive, deep wardrobe in a compact room will feel visually oppressive and restrict movement, while a tiny wardrobe in a spacious master bedroom will look disproportionate and fail to utilize the room’s potential.
Compact and Small Bedrooms
For restricted floor plans, such as those found in urban condominiums or secondary bedrooms, space-saving configurations are essential. Sliding door mechanisms are highly recommended in these environments because they operate entirely within the wardrobe’s frame, eliminating the forward swing radius required by traditional hinged doors.
If your floor space is exceptionally narrow, consider a shallower wardrobe depth of 40 cm to 45 cm, rather than the standard 60 cm. Because standard clothes hangers cannot fit parallel to the back wall in a shallow unit, you must verify if the wardrobe supports perpendicular pull-out rails, which hang clothes facing forward. To compensate for the loss of depth, opt for taller units that utilize vertical space up to the ceiling, allowing you to store less frequently used items high up.
Medium to Large Bedrooms
In larger bedrooms where floor space is abundant, you have the freedom to prioritize maximum accessibility and deeper storage. Hinged doors are highly advantageous here because they allow you to open all doors simultaneously, giving you a complete, unobstructed view of your entire wardrobe system at once.
With a spacious room, you can comfortably accommodate standard wardrobe depths of 60 cm to 65 cm. This depth allows for traditional parallel hanging rails, ensuring that even bulky jackets, formal suits, and thick linens fit comfortably without being pressed against the doors. Additionally, larger rooms can accommodate modular walk-in configurations or multi-section wardrobes that partition the space elegantly without disrupting the room’s flow.
Check Clearance, Delivery, and Assembly Requirements
One of the most common and frustrating mistakes when buying a large damitan is failing to plan for the journey from the delivery truck to the bedroom. You must measure every transit path the packaged or pre-assembled furniture must pass through. This includes building entryways, narrow hallways, stairwell turns, elevator doors, elevator interior heights, and the final bedroom door frame.
For flat-pack wardrobes, you must pay close attention to the ceiling clearance required for assembly. Many flat-pack units are designed to be assembled flat on the floor and then tilted upright. Because the diagonal measurement of a wardrobe is longer than its vertical height, tilting a tall unit upright requires extra ceiling clearance. Always check the manufacturer’s assembly manual to verify the minimum ceiling height required for safe construction.
Finally, assess the structural conditions of your bedroom. Philippine homes often feature concrete walls or plasterboard partitions, which require different types of mounting hardware. Because tall wardrobes present a serious tip-over hazard, you must plan to anchor the unit securely to the wall. Additionally, check if your floor is perfectly level; uneven floors can cause wardrobe frames to warp slightly, leading to misaligned doors. Use adjustable levelling feet or shims during installation to ensure long-term stability.
Avoid Common Wardrobe Sizing Mistakes
To ensure your new wardrobe is a functional asset rather than a daily inconvenience, avoid these common spatial planning errors:
- Ignoring the swing radius: For hinged-door wardrobes, always measure the door width (typically 45 cm to 50 cm) and ensure there is ample clearance so the doors do not collide with your bed, nightstands, or bedroom entry door when opened.
- Forgetting the skirting boards: Skirting boards at the base of your walls can prevent a wardrobe from sitting flush against the wall. This creates an unsightly gap where dust accumulates and can compromise the stability of wall anchors. Look for wardrobes with a recessed base plinth that accommodates skirting boards, or be prepared to trim the skirting.
- Blocking vital airflow: In tropical climates, air circulation is crucial to prevent mold and mildew inside wooden furniture. Avoid blocking wall-mounted air conditioning units or placing a tall wardrobe where it interferes with the sweep of a ceiling fan. Always leave a 2 cm to 5 cm gap between the back of the wardrobe and the wall to promote healthy ventilation.
- Maxing out the wall width: Squeezing a wardrobe perfectly wall-to-wall without any breathing room makes assembly incredibly difficult and creates a cramped, boxy look. Leave at least 5 cm to 10 cm of visual breathing room on either side of a freestanding unit.
Frequently Asked Questions (FAQ)
Choosing the right wardrobe size involves balancing several practical factors. These answers to common spatial dilemmas will help you finalize your layout decisions.
How much space should I leave between the bed and the wardrobe?
You should aim for a minimum clearance of 60 cm to 70 cm between the edge of your bed and the wardrobe to allow for a comfortable walkway. If you choose a wardrobe with hinged doors, this clearance should ideally be extended to 80 cm or 90 cm. This ensures you can fully open the doors and still have enough space to stand in front of the unit comfortably. To verify this layout, use masking tape to outline the wardrobe’s footprint on your bedroom floor and physically test the flow of movement.
Are sliding door wardrobes better for small rooms?
Yes, sliding door wardrobes are highly effective for small rooms because they do not require any forward clearance to open, making them ideal for tight walkways. However, they do come with trade-offs. You can only open one side of the wardrobe at a time, which can be inconvenient if two people are trying to get dressed simultaneously. Additionally, the sliding tracks require regular cleaning and vacuuming to prevent dust and debris from obstructing the rollers and affecting smooth operation.
Community discussion
Share your experience or ask a question. Comments are reviewed before publication.