
Combining a bunk bed with a wardrobe is one of the most effective ways to reclaim floor space in a small bedroom. By consolidating your sleeping and storage zones into a single, cohesive footprint, you can open up the center of the room for daily movement, study, or play. This approach is especially valuable in compact urban settings, such as high-rise condominiums in metropolitan areas, where every square meter counts.
To achieve a layout that feels open rather than cramped, you must carefully coordinate the dimensions of both the bed frame and the wardrobe. The ideal configuration depends on your room’s specific shape, ceiling height, and door placements. Whether you opt for a fully integrated loft system or arrange separate pieces in a strategic layout, success lies in precise spatial planning and strict adherence to safety clearances.
Why Combine a Bunk Bed with a Wardrobe?
In a standard small bedroom, placing a separate bed frame and a freestanding wardrobe side-by-side often consumes the majority of the usable floor area. This traditional arrangement leaves little room for walkways, let alone additional furniture like study desks or storage chests. When you combine these two essential pieces, you shift the storage volume vertically or align it directly with the sleeping zone, effectively cutting the required furniture footprint in half.
Products mentioned in this guide

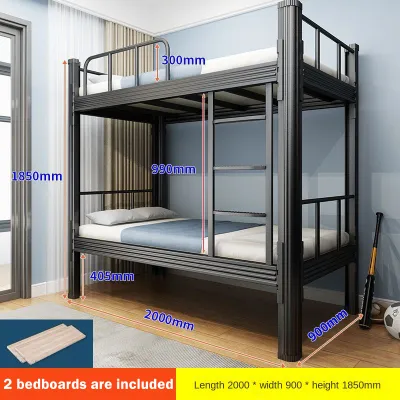
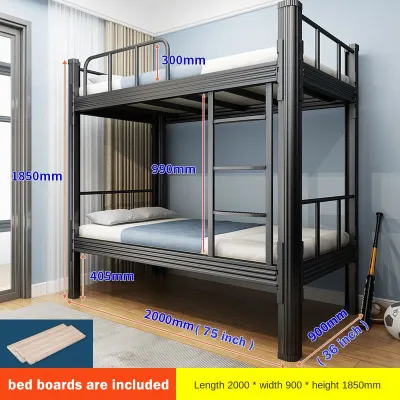
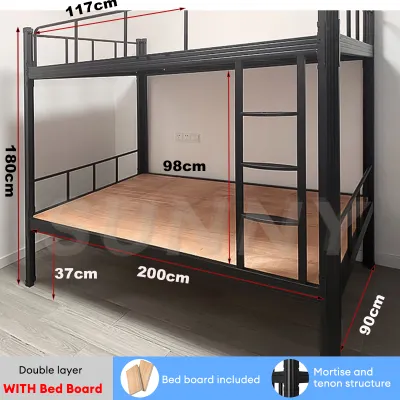
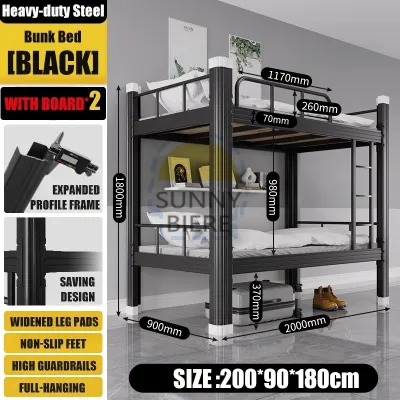
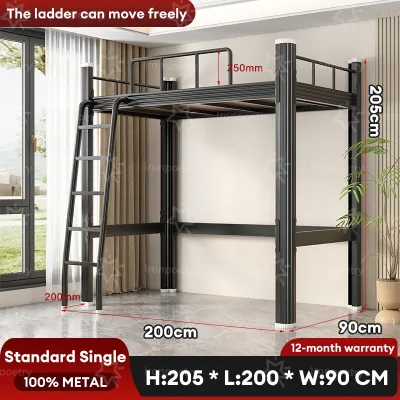
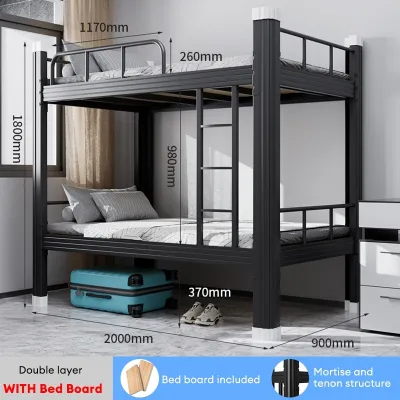
![[Manila 24-hour Boat]Black Loft Bed Elevated Bed 180*200*90/120/150CM Modern Simple and Thickened Iron Art Elevated Bed Apartment Bed Loft Bed For Small Room Student Dormitory Bed Single Size Iron Art Bed Adjustable Staircase Alternating Left And Right](https://img.lazcdn.com/g/p/61a97ae76a0c00cd13c04edac78cc9a4.jpg_400x400q80.jpg_.webp)
Prices are valid at publication and may change. Please refer to the product page for the latest price.
The primary benefit of this integration is the creation of a clear, functional living zone. Instead of navigating a maze of tight corners, you gain a spacious central area that makes the room feel larger and more comfortable. This is particularly beneficial for shared children’s rooms, guest bedrooms, or studio apartments where multi-functionality is a priority.
However, achieving a successful combination requires more than just pushing a bed and a closet together. You must set realistic expectations regarding the physical limits of your space. A functional layout demands a thorough understanding of door swing radiuses, ladder access points, and structural safety limits to ensure the room remains safe and easy to navigate daily.
Space-Saving Layouts for Bunk Bed and Wardrobe Combinations
Selecting the right layout depends heavily on the architectural features of your bedroom, such as window locations, electrical outlets, and the overall shape of the walls. Different configurations offer unique advantages for narrow, square, or high-ceilinged spaces.

L-Shaped or Perpendicular Configurations
An L-shaped configuration involves placing the wardrobe perpendicular to the bunk bed, typically at the foot or the head of the bed frame. This layout is highly recommended for narrow, rectangular bedrooms where wall space is limited but length is generous. By positioning the wardrobe at one end of the bed, you utilize the corner of the room efficiently while keeping the center of the room open.
When planning an L-shaped setup, you must pay close attention to the wardrobe’s doors and drawers. Ensure that they can open fully without colliding with the bed frame or blocking the ladder. If space is exceptionally tight, consider a wardrobe with sliding doors or fabric curtains instead of traditional swing doors to eliminate clearance issues entirely.
Additionally, you must maintain a clear and unobstructed walkway leading to the bed’s ladder. The ladder should never be positioned directly behind an open wardrobe door, as this creates a serious tripping hazard during nighttime use. Keep the path between the room’s main entrance, the wardrobe, and the ladder completely free of obstacles.
Integrated Loft-and-Closet Systems
Integrated loft-and-closet systems represent an efficient space-saving solution, combining a raised bed frame and a built-in wardrobe into a single, manufactured unit. In these systems, the wardrobe is structurally integrated beneath the top bunk, utilizing the space that would normally house a bottom bed. This configuration offers the smallest possible footprint because it consolidates sleeping, hanging storage, and shelving into one cohesive structure.
Before purchasing an integrated loft system, it is vital to verify your ceiling height. These units are often significantly taller than standard bunk beds to allow comfortable standing or sitting room beneath the loft platform. You should also check the manufacturer’s specifications regarding the weight capacity of both the sleeping platform and the integrated storage compartments.
The main trade-off with an integrated system is its lack of flexibility. Once installed, these heavy, complex units are difficult to disassemble, move, or rearrange, making them a permanent fixture in your room layout. However, for long-term condo living where maximizing vertical space is the primary goal, the seamless design and exceptional storage capacity of an integrated system are often well worth the commitment.
Parallel or Galley Layouts
For wider small bedrooms or square-shaped rooms, a parallel or galley layout is often the most practical choice. In this setup, the bunk bed is placed against one wall, while the wardrobe is positioned directly opposite or on an adjacent wall. This creates a central aisle or walkway down the middle of the room, mimicking the efficient flow of a galley kitchen.
To ensure this layout works effectively, you must measure the width of the central aisle with extreme care. The space between the bed and the wardrobe must be wide enough to allow the wardrobe doors and drawers to extend fully while still leaving room for a person to stand and access their clothing. If the aisle is too narrow, you risk creating a cramped bottleneck that makes daily routines frustrating.
You must also ensure that the bed’s ladder does not project too far into the central walkway. A vertical ladder that hooks flat against the bed frame is highly preferable to an angled ladder in a parallel layout, as it preserves precious aisle space and minimizes the risk of accidental trips.
Critical Measurements and Clearance Checks
To avoid costly purchasing mistakes, you must execute precise measurements of both your bedroom and the furniture pieces before making any final decisions.
Ceiling Height vs. Top Bunk Clearance The distance from the top of the upper mattress to the ceiling is one of the most critical safety measurements you must take. To prevent painful head injuries and allow a person to sit up comfortably in bed, you should maintain a minimum clearance of 75 to 90 centimeters between the mattress surface and the ceiling. Remember to factor in the thickness of the mattress itself when calculating this clearance, as a thick mattress will significantly reduce the available headroom.
Wardrobe Door Swing and Drawer Pull You must calculate the exact footprint of your wardrobe when all doors are swung open and all drawers are fully extended. Compare this extended footprint against the position of the bunk bed and its ladder. There should be a minimum of 60 centimeters of clear space between the edge of an open wardrobe door and the nearest part of the bed frame to allow a person to stand comfortably while browsing their clothes.
Delivery and Access Large integrated loft systems or heavy wooden wardrobes can be incredibly difficult to transport into high-rise residential buildings. Before purchasing, verify that the packaged boxes or pre-assembled sections can physically fit through your building’s service elevators, narrow stairwells, and condo entrance doors. Many local condominium associations have strict rules regarding delivery hours and elevator usage, so coordination with building management is essential.
Quick Measurement Checklist Before finalizing your furniture purchase, ensure you have recorded the following dimensions:
- Total Room Dimensions: Exact length, width, and height of the bedroom walls.
- Ceiling Height: Measured from the finished floor to the lowest point of the ceiling (accounting for any dropped ceilings or light fixtures).
- Window and Door Clearances: The distance from corners to the edges of window frames and door casings to prevent blocking natural light or entryways.
- Ladder Projection: The horizontal distance the bed ladder extends outward from the bed frame.
- Wardrobe Footprint: The depth and width of the wardrobe when closed, and its maximum depth when doors and drawers are fully open.
- Access Route: The width and height of all doorways, hallways, and elevator cabins along the delivery path.
Safety and Stability Requirements for Elevated Beds
Elevating a sleeping area and combining it with heavy storage structures introduces specific physical risks that must be managed through proper installation and maintenance.
Anti-Tip Anchoring Tall wardrobes and elevated bunk beds are inherently top-heavy, making them susceptible to tipping over if subjected to sudden lateral forces. This risk is amplified in regions prone to seismic activity, such as the Philippines, or in households with active children who might attempt to climb the furniture. It is absolutely mandatory to anchor both the wardrobe and the bunk bed frame securely to the wall studs using heavy-duty L-brackets and appropriate wall anchors. Never rely solely on the weight of the clothes inside the wardrobe to keep the unit stable.
Guardrail and Ladder Integrity The placement of the wardrobe must never compromise the safety features of the bunk bed. Ensure that the wardrobe does not block or restrict access to the top bunk’s safety guardrails, which must extend at least 12 to 15 centimeters above the top of the mattress to prevent accidental falls. The ladder must be securely bolted to the bed frame and must remain entirely unobstructed by the wardrobe’s structure or doors at all times.
Weight Distribution If you are using a shared modular frame where the wardrobe supports a portion of the bed, you must strictly adhere to the manufacturer’s specified weight limits. Overloading the wardrobe with heavy winter coats, luggage, or books can place undue stress on the shared joints, potentially destabilizing the entire structure. Periodically inspect all connection points, bolts, and brackets to ensure they remain tight and free of structural wear.
What to Avoid When Pairing Bunk Beds and Wardrobes
To prevent safety hazards and maintain a comfortable living environment, there are several common layout mistakes you must actively avoid.
First, do not attempt to slide a heavy, freestanding wardrobe directly underneath a standard bunk bed unless the bed frame was explicitly engineered and certified by the manufacturer to accommodate that specific configuration. Standard bunk beds are designed to distribute weight evenly across their four corner posts; placing an unanchored, separate wardrobe underneath can alter the frame’s center of gravity, risking structural failure, collapse, or entrapment.
Second, avoid positioning the wardrobe in a way that blocks natural light sources, such as windows, or obstructs the airflow from air conditioning units and wall fans. In humid, tropical climates, blocking ventilation paths can quickly turn a small bedroom into a stuffy, uncomfortable space. Furthermore, stagnant air combined with high humidity promotes the rapid growth of mold and mildew inside wooden wardrobes, which can ruin your clothing and compromise indoor air quality.
Finally, do not mix and match modular components from different furniture brands to create a DIY bunk-and-wardrobe system. Different manufacturers use varying joining mechanisms, wood types, and structural tolerances. Forcing incompatible pieces together can void your warranties, result in unstable joints, and create an unsafe sleeping environment. Always stick to a single, cohesive system designed by a single manufacturer, or consult a professional carpenter to build a custom solution tailored to your space.
Frequently Asked Questions (FAQ)
Can I put a freestanding wardrobe directly under a standard bunk bed?
No, you should never place a freestanding, independent wardrobe directly under a standard bunk bed unless the bed frame is specifically designed as a loft bed with designated under-bed clearance. Standard bunk beds lack the necessary structural reinforcement and lateral stability to safely house separate, heavy furniture underneath. Doing so can compromise the bed’s frame integrity, block emergency exit paths, and create a severe risk of structural collapse. Instead, only use manufacturer-approved integrated units or low-profile storage drawers designed specifically for your bed model.
How do I prevent moisture buildup in a wardrobe placed near a bunk bed?
To prevent moisture buildup and mold growth in humid tropical climates, you should always leave a gap of at least 5 to 10 centimeters between the wardrobe and the bedroom walls to allow proper air circulation. Avoid placing the wardrobe directly adjacent to the bed’s mattress, as body heat and sweat can increase local humidity levels. Place disposable moisture-absorbing packets or hanging dehumidifier bags inside the wardrobe, and keep the doors open for a few hours during dry, sunny days to let the interior air out.
Community discussion
Share your experience or ask a question. Comments are reviewed before publication.