
Finding the perfect balance between dining space and comfortable movement is a common challenge in modern condominium living. In an open-concept condo kitchen, a long bar table serves as an excellent multi-functional hub for dining, food preparation, and remote work. To determine the ideal length, you must measure your available wall or island span and subtract the necessary clearance zones required for daily foot traffic and appliance operation.
In tropical climates like the Philippines, where open-plan layouts are favored to maximize natural airflow, maintaining unobstructed pathways is even more critical. A cramped kitchen not only restricts movement but also traps heat and humidity around cooking zones. By calculating your space constraints before browsing online marketplaces, you can find a bar table that fits your lifestyle without compromising the flow of your home.
Assess Your Kitchen Layout and Traffic Zones
Before looking at specific furniture designs, you need to map out how people move through your condo. Start by identifying the primary traffic paths, which are the high-volume routes connecting your entrance, kitchen, living room, and balcony. These main corridors require a generous amount of clearance so that two people can pass each other without awkward maneuvering.
Products mentioned in this guide
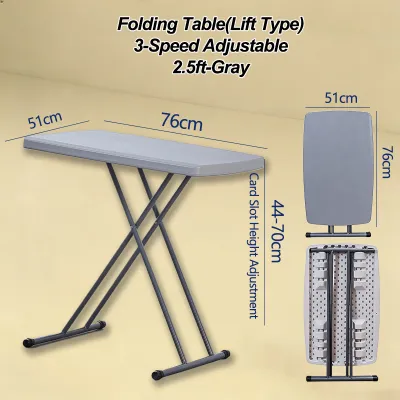
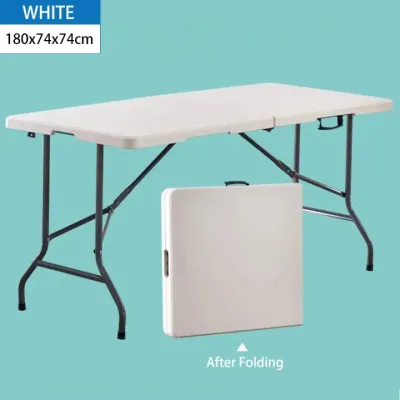
Prices are valid at publication and may change. Please refer to the product page for the latest price.
Next, locate all fixed obstacles in and around the kitchen zone. This includes structural pillars, kitchen islands, peninsulas, and the swing paths of major appliances. Open the refrigerator, oven, and lower cabinet doors completely, and measure how far they extend into the room. Your proposed bar table must sit well outside these operational zones to prevent collisions and ensure you can safely load the oven or access the fridge.
It is also helpful to distinguish between primary walkways and secondary paths. A primary walkway, such as the route from the front door to the living area, demands strict, non-negotiable clearance. A secondary path, such as the narrow gap between a bar table and a nearby window, can be slightly tighter because it is used less frequently. Recognizing these differences allows you to position a longer table against a secondary wall while keeping the main thoroughfares completely open.
Calculate the Maximum Allowable Table Length
To find the absolute maximum length for your bar table, start with the total length of the wall or island where you plan to place it. From this total span, subtract the mandatory walkway clearance at both ends. For a comfortable main walkway, aim to leave at least 90 to 120 centimeters of open space. If the table is positioned near a doorway or a major transition point, keeping a full 120 centimeters of clearance ensures the entryway does not feel congested.

You must also factor in the depth of the table and the footprint of the stools. A standard bar table is typically 40 to 60 centimeters deep. When stools are tucked completely underneath, the table occupies only its physical depth. However, when someone is seated, the stools will slide out, extending the functional footprint of the dining area by an additional 50 to 60 centimeters into the room.
The calculation changes slightly depending on your chosen configuration. A wall-mounted bar table or a narrow console placed directly against a wall saves the most floor space, allowing you to maximize the table’s length. An island-attached table extends your existing workspace but requires careful alignment with the island’s edges. A freestanding bar table offers the most flexibility but requires clearance on all four sides, which usually means you must opt for a shorter overall length to keep surrounding walkways clear.
When ordering online, always verify the finished dimensions and assembly conditions. Bringing a long, solid table up a condo elevator can be difficult, and some buildings may require manual carrying up stairs, which can incur extra handling fees of ₱500 or more if the item does not fit the lift. Checking these delivery constraints beforehand prevents costly delivery failures.
Factor in Stool Spacing and Table Overhangs
A long bar table is only useful if people can sit at it comfortably. To determine how many stools can fit along a specific table length, allocate about 60 to 75 centimeters of width per person. This spacing ensures that diners have enough elbow room to eat, drink, or work on a laptop without feeling crowded. For example, a table measuring 120 centimeters in length can comfortably accommodate two stools, while a 180-centimeter table can host three.
Knee clearance is another critical dimension that affects how far the table protrudes into your living space. For a standard bar-height table (around 100 to 105 centimeters high), you need an overhang depth of at least 25 to 30 centimeters. If the table lacks a proper overhang, diners will be forced to sit sideways or push their stools further back into the walkway, blocking traffic even when they are trying to sit close to the table.
The style of your bar stools also influences your spacing calculations. Sleek, armless stools with low profiles can be tucked completely under the table when not in use, keeping the walkway entirely clear. If you prefer stools with high backrests, armrests, or wide swivel bases, they will require more physical and visual space. These larger stools often cannot be fully tucked away, meaning you may need to reduce the length of your table to compensate for the permanent footprint of the seating.
Space-Saving Configurations for Compact Condos
If your measurements reveal that a standard, rigid long table will block your walkways, several space-saving designs can help you achieve the length you want without sacrificing mobility. Fold-down or drop-leaf bar tables are excellent options for compact condos. These tables can be mounted to a wall or island and extended to their full length during meals, then folded flat against the wall when you need to clear the walkway for daily chores or entertaining guests.
Another smart alternative is a peninsula extension, which runs perpendicular to your main kitchen counter or island. This setup utilizes an underused corner or transition zone, providing a long dining surface while keeping the main parallel walkways clear. Alternatively, a very narrow console table—measuring just 30 to 35 centimeters in depth—can serve as a minimalist bar along a wall or behind a sofa, offering a long surface for drinks and light meals without encroaching on the room.
Visual weight also plays a major role in how large a table feels in a small condo. A solid, dark wood table can make a narrow kitchen feel cramped and dark. Opting for tables with slender metal frames, glass tops, or light-colored wood finishes can make the room feel larger. However, remember to check the manufacturer’s care instructions to ensure the finish can withstand tropical humidity without warping or peeling over time.
Common Sizing and Placement Mistakes
One of the most frequent mistakes condo owners make is measuring only the physical dimensions of the bar table while ignoring the active footprint of the stools. A table might seem to fit perfectly on paper, but once stools are added and occupied, the dining area can easily spill into the main walking corridor. Always calculate your clearances based on the space required when people are actually sitting at the table.
Another common error is placing the table too close to functional kitchen zones. A long table that blocks the lower kitchen drawers, the dishwasher door, or the trash bin creates daily frustration. Before finalizing your table’s position, simulate daily tasks to ensure you can open every cabinet and appliance fully without hitting the table or the stools.
Finally, avoid selecting a table length that forces seated guests to block high-traffic pathways. If a diner has to constantly pull their stool in or stand up to let someone pass, the table is too long for that specific location. Prioritizing the flow of movement ensures your kitchen remains a comfortable, functional, and welcoming space for both cooking and socializing.
Frequently Asked Questions (FAQ)
What is the minimum walkway width behind bar stools?
To maintain a comfortable flow of traffic, the absolute minimum clearance behind an empty, tucked-in bar stool is 60 centimeters. However, if you want people to be able to walk behind someone who is currently seated at the bar, you need a clearance of at least 90 centimeters. In high-traffic condo layouts—such as the main pathway leading to the bathroom or bedroom—it is best to maintain a clearance of 110 to 120 centimeters to prevent bottlenecks and ensure household members can move freely without disturbing those who are dining.
Can a long bar table work in a galley-style open kitchen?
A long bar table can work in a galley-style open kitchen, but only under strict spatial conditions. Because galley kitchens consist of two parallel counters with a central corridor, adding a bar table can easily choke the workspace. To make it work, the central corridor must be wide enough to accommodate the table, the stools, and at least 90 centimeters of walking space. Often, the most successful approach in a galley layout is to use a very narrow, wall-mounted console table on the wall opposite the main cooking counter, or to choose a drop-leaf design that can be folded down when cooking is underway.
Community discussion
Share your experience or ask a question. Comments are reviewed before publication.