
Finding the right corner table size for a small breakfast nook depends on balancing your available wall length with the physical clearance needed for seating and movement. In most compact spaces, a table with a width or diameter of 60 to 90 centimeters provides enough surface area for two diners without blocking walkways. The key is to ensure that the table’s footprint leaves enough open space on all active sides so chairs can slide out easily and family members can move freely.
In tropical homes, such as those in the Philippines where open-plan layouts or cozy kitchen corners are common, managing airflow and physical space is essential. A cramped breakfast nook not only restricts movement but can also make the dining area feel warm and uncomfortable during humid mornings. By taking precise measurements of your corner and accounting for the physical footprint of your chairs, you can create a functional, inviting spot for morning coffee and quick meals.
Measure Your Breakfast Nook Accurately
Before browsing online marketplaces or visiting local furniture showrooms, you must establish a clear physical baseline of your corner space. Start by measuring the lengths of both walls extending outward from the exact corner to the point where the dining zone must end. Use a reliable metal tape measure and keep it flat against the walls to avoid diagonal errors that can distort your final calculations.
Products mentioned in this guide
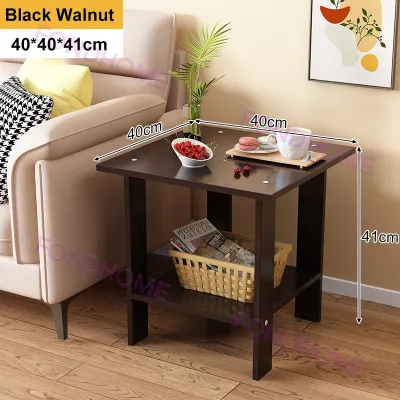
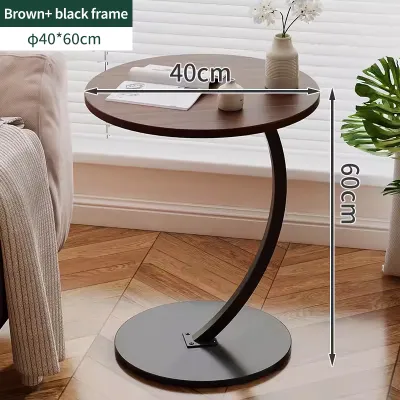
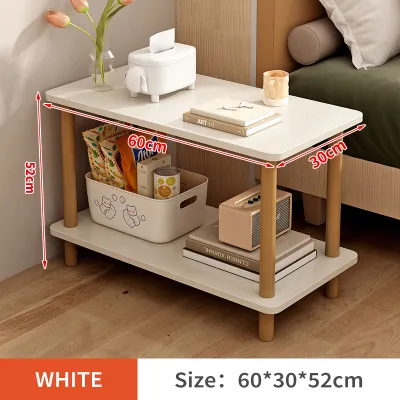
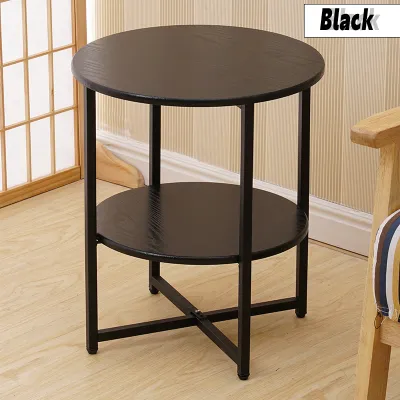
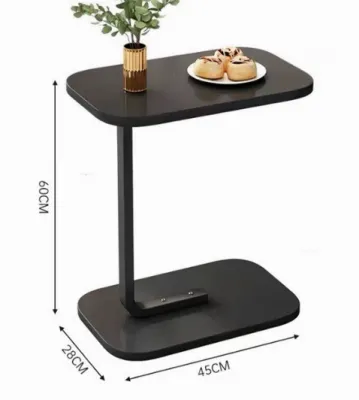
Prices are valid at publication and may change. Please refer to the product page for the latest price.
Next, look closely for physical obstacles that sit along these walls. Baseboards, electrical outlets, light switches, wall-mounted fans, and window sills can all reduce the actual space available for your furniture. If your home has prominent baseboards, measure the distance from the front of the baseboard rather than the bare wall, as even a few centimeters of protrusion can prevent a table from sitting flush.
It is vital to distinguish between the wall-to-wall distance and the actual usable floor space. If your breakfast nook sits near a high-traffic doorway or a kitchen counter, your usable floor space ends well before the physical wall does. Mark this boundary clearly on your floor, perhaps using painter’s tape, to visualize where the dining zone must stop to keep walkways completely clear.
Calculate Required Clearance for Seating and Movement
A table is only as functional as the seating around it, and ignoring chair clearance is a primary cause of cramped dining areas. To determine how much space you need, measure the depth of the specific dining chairs or stools you plan to use from the front edge of the seat to the backmost point of the frame. You must add at least 50 to 60 centimeters of pull-out space beyond this depth to allow a person to sit down and stand up comfortably.

Beyond the immediate seating zone, you must account for the daily traffic flow of your household. If the breakfast nook is positioned along a main path to the kitchen sink, refrigerator, or outdoor service area, you will need an additional 60 to 90 centimeters of walkway clearance behind the seated diners. This ensures that family members can pass by without forcing the person eating to tuck their chair in.
To validate these spacing expectations before making a purchase, test the physical movement in your actual nook using temporary markers. Lay down newspaper, cardboard, or painter’s tape cut to the exact dimensions of the proposed table and chairs. Practice walking around the layout, pulling out the imaginary chairs, and opening nearby cabinets to ensure the arrangement feels natural and does not restrict daily activities.
Match Corner Table Dimensions to Your Available Space
Once you have subtracted the required clearance from your total usable floor space, you can match the remaining footprint to specific table shapes. Triangular, square, and round corner tables each interact with 90-degree walls differently. A triangular table fits flush into the corner and maximizes floor space, making it an excellent choice for solo diners or couples, though it offers limited surface area.
Square tables provide a classic look and can be pushed directly against one or both walls when not in use, freeing up central floor space. However, their sharp corners can make entry and exit slightly more difficult in tight quarters. Round tables, on the other hand, lack sharp edges and allow for more flexible chair placement, but they cannot sit completely flush against a corner, leaving a small wedge of unused space behind them.
To ensure a perfect fit, always verify the exact footprint dimensions on the manufacturer’s specification sheet rather than relying on visual estimates or generic category names like “compact” or “small space.” Check the height of the table underside as well to ensure your chairs can slide fully underneath when not in use. This simple check prevents the common frustration of buying a table that looks small online but dominates the room in reality.
Space-Saving Features to Consider for Tight Nooks
When standard fixed tables feel too bulky for your breakfast nook, exploring alternative designs can help maximize functionality. Drop-leaf or extendable tables offer excellent flexibility, allowing you to keep the table compact for daily use and expand it only when hosting guests. When inspecting these options, check the structural stability of the hinges and support brackets to ensure they can handle daily wear without sagging.
Another highly effective approach is utilizing built-in bench seating, often referred to as a banquette, instead of individual chairs. Benches can be placed directly against the walls, eliminating the need for pull-out clearance entirely. This setup allows you to slide the table closer to the corner, saving valuable floor space while often providing hidden storage compartments beneath the bench cushions.
If you are considering wall-mounted or folding tables that attach directly to the wall, pay close attention to the installation conditions. These space-saving options require secure anchoring into wall studs or solid masonry to remain stable. Always verify the manufacturer’s weight limits and ensure your wall material can support the downward pressure before proceeding with installation.
Common Sizing Mistakes to Avoid
One of the most frequent errors when planning a breakfast nook is forgetting to subtract minor architectural details from the available depth. A window sill that projects a few centimeters or a low-hanging light fixture can easily interfere with table placement or seating comfort. Always measure from the outermost point of these projections rather than the flat wall surface.
You must also carefully evaluate the swing radius of nearby doors, cabinets, and major appliances. A refrigerator door, oven door, or pantry cabinet that swings into the dining zone can cause constant disruptions and even damage your furniture. Open all surrounding doors fully while your temporary floor markers are in place to ensure there are no physical intersections.
Finally, avoid the temptation to assume a table will fit based solely on how it looks in a spacious showroom or an online photo. Large retail spaces and professional photography often make furniture appear smaller than it is. Relying strictly on your tape measure and a scaled floor plan is the only reliable way to guarantee a comfortable, functional fit in your home.
Frequently Asked Questions (FAQ)
How far should a corner table be from the wall?
A corner table should ideally sit flush against the wall if it is square or rectangular, but you must check the depth of your baseboards to ensure the table legs or top do not get pushed out unevenly. If you are using a round table, it will naturally sit away from the corner, leaving a small gap. Regardless of the shape, ensure that your chairs can slide completely under the table when not in use to maximize the surrounding floor space. If the table or chairs will frequently contact the wall during daily use, consider applying protective felt pads to the furniture edges to prevent scuffs and paint damage.
Can I use a round table in a square corner nook?
Yes, you can use a round table in a square corner nook, but you must evaluate the spatial trade-offs involved. A round table creates a small, unused wedge of space directly in the corner, which can sometimes be utilized for a small corner shelf or a decorative plant. However, the curved edge of a round table makes it much easier to navigate around in tight spaces compared to sharp-cornered square tables. This shape also allows for more flexible chair arrangements, often accommodating an extra guest more comfortably, provided the overall diameter does not block your primary walkways.
Community discussion
Share your experience or ask a question. Comments are reviewed before publication.