
Arranging a small bedroom requires balancing storage, daily movement, and rest. When your design includes a floor bed, a wardrobe, and a full-length mirror, the challenge is to prevent the room from feeling like a crowded storage unit. The key is to lower the visual height of your sleeping area while maximizing wall space and keeping floor pathways clear.
By placing your sleeping surface close to the ground, you open up the top half of the room. This vertical breathing room makes it easier to integrate tall furniture like a wardrobe. To make this layout work, you must establish clear zones, choose space-saving furniture profiles, and use reflective surfaces to bounce light around the room.
Measure Your Space and Define Clearances
Before purchasing any furniture or moving heavy items, you must map the exact dimensions of your bedroom. Use a steel measuring tape to record the length and width of the floor, as well as the height of the walls from floor to ceiling. Note the positions of fixed architectural features such as windows, electrical outlets, light switches, and wall-mounted air conditioning units. In many Philippine apartments and condominiums, split-type air conditioners or window-type AC units dictate where tall furniture can safely stand without blocking airflow.
Products mentioned in this guide




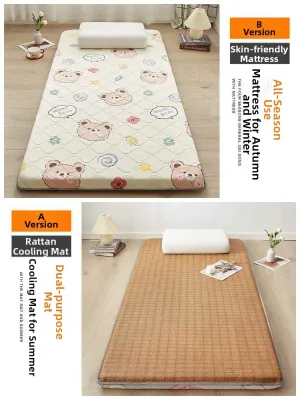

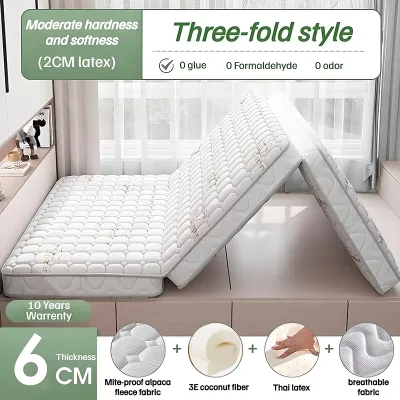
Prices are valid at publication and may change. Please refer to the product page for the latest price.
Next, account for the door swing radius. Measure the distance the bedroom door needs to open fully. Do the same for any built-in closet doors or window panels that open inward. If a door swings into a space where you plan to place a bed or a wardrobe, it will cause daily frustration and potential damage to your furniture. Mark these swing zones on a rough floor plan sketch to keep them completely clear of obstacles.
Finally, establish realistic walking clearances. For a small bedroom to feel comfortable and functional, you need a minimum of 60 centimeters of open pathway around the sides of the bed and in front of the wardrobe. This 60-centimeter clearance ensures you can walk naturally, change your bedsheets, and open wardrobe drawers without squeezing or bumping your knees. If your space is exceptionally tight, prioritize this clearance on the primary walking path from the entry door to the bed.
Plan the Layout Based on Your Room Shape
A successful compact bedroom layout relies on zoning, which is the practice of separating different daily activities into dedicated areas. In a small room, you need to clearly define your sleeping zone and your dressing zone. This separation prevents your wardrobe routine from encroaching on your resting space, keeping the bedroom organized and peaceful.

To maintain a sense of spaciousness, your layout should keep the center of the room as open as possible. Pushing large furniture pieces toward the walls or corners preserves central floor real estate, allowing light to travel across the room and giving your eyes a place to rest. How you arrange these zones depends heavily on whether your room is square or rectangular.
The Corner Anchor Layout (For Square Rooms)
Square bedrooms can easily feel cramped because the walls are of equal length, which often tempts people to place furniture in a symmetrical circle that eats up the center of the room. To avoid this, use a corner anchor strategy. Start by placing your wardrobe in the corner furthest from the entry door. Placing the tallest, heaviest piece of furniture in a far corner anchors the room visually without blocking your sightline when you first walk in.
Next, position your floor bed on the adjacent wall. To save maximum floor space in a square room, push one side of the bed frame or mattress base directly against the wall. This leaves the opposite side and the foot of the bed open for easy access. Pushing the bed into a corner mimics a cozy daybed setup and frees up a large, continuous block of floor space in the center of the room.
For the full-length mirror, avoid free-standing models that require dedicated floor space. Instead, mount the mirror on the narrow wall space between the bed and the wardrobe, or secure it directly to the side panel of the wardrobe itself. This placement allows you to check your outfit comfortably within the dressing zone while reflecting light from the opposite window, making the square room feel significantly deeper.
The Parallel Zone Layout (For Rectangular Rooms)
Rectangular bedrooms naturally lend themselves to a split layout because of their elongated shape. For these rooms, a parallel zone layout is highly efficient. Place your floor bed along one of the long walls, and position your wardrobe directly opposite it on the facing long wall. This setup creates a clear, straight walking corridor right down the middle of the room.
Because a floor bed has a very low profile, placing it on one side of a narrow rectangular room prevents the space from feeling like a narrow canyon. The low bed keeps one side of the room visually open, balancing the tall, heavy presence of the wardrobe on the opposite wall. Keep the central corridor at least 60 centimeters wide to ensure you can walk comfortably between the bed and the wardrobe.
To complete this layout, position your full-length mirror at the far end of the central walking corridor. You can mount it on the narrow wall at the foot of the bed or hang it on the back of the bedroom entry door. Hanging the mirror on the door utilizes otherwise wasted space and ensures that your reflection is visible from the dressing zone without taking up an inch of valuable floor space along the narrow walkway.
Choose the Right Dimensions for Each Piece
When furnishing a small bedroom, the physical and visual dimensions of your furniture will make or break the layout.
- Floor Bed: A standard bed frame with a high headboard and thick footboard will quickly overwhelm a small room. Instead, choose a low-profile floor bed frame or a simple, breathable wooden slat base. Look for a base that matches the exact dimensions of your mattress without any excess overhang. If you require extra storage, look for a low-profile frame with built-in under-bed drawers. However, if you choose this option, you must add the depth of the extended drawers to your clearance calculations to ensure they can open fully without hitting the wardrobe or walls.
- Wardrobe: Standard wardrobes with hinged doors require significant clearance to open. In a small bedroom, strongly consider a wardrobe with sliding doors, also known as bypass doors. Sliding doors operate entirely within the frame of the wardrobe, eliminating the need for front swing clearance. If you must use a wardrobe with hinged doors, measure the door width carefully. You must ensure the distance between the wardrobe and the edge of your floor bed is greater than the width of the open wardrobe door, allowing you to access your clothes without the doors hitting your mattress base.
- Full-Length Mirror: Full-length mirrors come in three primary styles: wall-mounted, over-the-door, and leaning. While leaning mirrors offer a relaxed, modern aesthetic, they are highly impractical for tight, high-traffic bedrooms. They can easily be knocked over, and their angled base consumes valuable floor space. For safety and space efficiency, choose a wall-mounted or over-the-door mirror. If you are renting and cannot drill into the walls, look for lightweight over-the-door brackets or high-strength adhesive strips rated for the mirror's specific weight, making sure to follow the manufacturer's installation instructions closely.
Maximize Visual Space and Airflow
Beyond physical placement, you can use interior design techniques to make your small bedroom feel larger, brighter, and more breathable. The way you position your full-length mirror plays a major role in this. Instead of tucking the mirror into a dark corner, mount it where it can directly reflect a window or your primary light source. Bouncing natural light into the darker areas of the room creates an optical illusion of depth, making the walls feel as though they extend further than they actually do.
The floor bed itself is a powerful tool for visual expansion. Because the bed sits close to the floor, it leaves a vast amount of uninterrupted wall space above it. This low visual height draws the eye upward, emphasizing the room’s ceiling height and making the entire space feel taller and less claustrophobic. To maximize this effect, keep the wall space directly above the bed clean and free of heavy, dark artwork or bulky shelving.
Additionally, pay close attention to color coordination. Large, dark furniture pieces can feel like massive blocks that shrink a room. To prevent this, choose a wardrobe with doors that closely match the color of your bedroom walls. In the Philippines, light neutrals, warm off-whites, and soft grays are excellent choices. When a large wardrobe matches the wall color, it visually recedes into the background, reducing visual clutter and allowing the eye to sweep across the room uninterrupted.
Run a Final Functionality and Safety Check
Once you have planned your layout and selected your furniture, perform a physical safety and functionality check before finalizing the setup. Start by opening every wardrobe door and pulling out every drawer to their maximum limits. Confirm that they do not collide with your floor bed frame, bedding, or any other furniture. Ensure that even with doors and drawers fully open, there is still enough space for you to exit the room safely in an emergency.
Next, walk through the room naturally. Test the primary pathways to ensure the 60-centimeter clearance rule is met in practice. If you find yourself turning sideways or taking awkward steps to avoid the corner of the bed or the wardrobe, adjust the positioning of your pieces by a few centimeters.
Safety is paramount, especially in regions prone to seismic activity like the Philippines. Heavy wardrobes and large mirrors pose a serious tip-over hazard during tremors. Ensure your wardrobe is securely anchored to the wall studs or concrete wall using appropriate L-brackets and wall anchors. If you have mounted your full-length mirror on the wall or the side of the wardrobe, double-check that the mounting hardware is rated for the mirror’s weight and is firmly locked in place.
Finally, verify that your floor bed setup allows for proper air circulation. In tropical, high-humidity environments, trapping air underneath a mattress can lead to moisture retention, which damages both your flooring and your mattress. Ensure your mattress is resting on a breathable base rather than directly on a sealed concrete or tile floor.
Frequently Asked Questions (FAQ)
Do I need a slat base for a floor bed in a humid climate?
Yes, using a slat base is highly recommended for a floor bed in a humid climate. Placing a mattress directly on a solid, non-porous floor—such as tile, vinyl, or sealed concrete—restricts airflow beneath the bed. Over time, body heat, sweat, and ambient tropical humidity become trapped between the bottom of the mattress and the cool floor surface. This trapped moisture creates an ideal breeding ground for mold, mildew, and dust mites, which can ruin your mattress and trigger allergies.
To prevent this, elevate your mattress slightly using a low-profile wooden slat base, a breathable tatami mat, or a raised wooden pallet frame. These bases elevate the mattress just a few centimeters off the ground, providing a continuous channel for air to circulate underneath. This simple step keeps your sleeping environment dry, fresh, and hygienic while fully preserving the clean, minimalist aesthetic of a floor bed.
Community discussion
Share your experience or ask a question. Comments are reviewed before publication.