
Fitting a specialized bed for patient care into a compact condominium bedroom requires balancing medical necessity with daily spatial flow. By prioritizing precise physical measurements, choosing a streamlined frame, and optimizing the surrounding layout, you can establish a safe, functional care environment without sacrificing the comfort of your home. The key lies in treating the room as a dynamic care zone where every piece of furniture must serve multiple purposes or yield to essential clearance paths.
Assessing Condo Access and Bedroom Dimensions
Condo living in urban areas often involves navigating tight corners, narrow hallways, and shared elevators. Before purchasing or renting a bed for patient use, measure the entire entry path. Start with the building’s freight elevator or main elevator doors and interior cabin dimensions. Measure the width and height of stairwells and hallway turns, as these are common bottlenecks for long, rigid bed frames. Finally, measure the bedroom doorway’s clear opening width, which is often narrower than the door leaf itself due to the door stop and hinges.
Next, map the bedroom’s actual footprint. Do not rely solely on the developer’s floor plan, as built-in closets, baseboards, window sills, and protruding air conditioning units can significantly reduce usable floor space. Account for the swing arc of the bedroom door and closet doors; if they swing inward, they can collide with the bed frame or block access.
Products mentioned in this guide



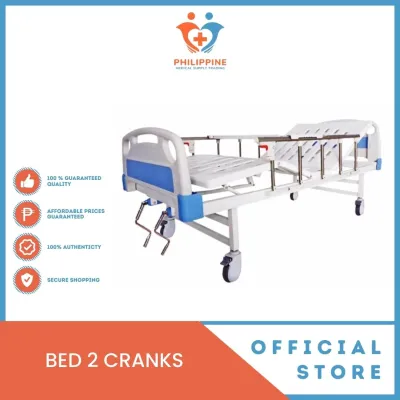
Prices are valid at publication and may change. Please refer to the product page for the latest price.
Additionally, verify the structural limits of your flooring. Motorized medical beds, especially heavy bariatric models, combined with the weight of the patient and caregivers, exert concentrated point loads on the floor. Check your condominium association’s guidelines or consult a structural engineer to ensure the floor structure, whether concrete slab or joist-supported, can safely bear this concentrated weight without risk of damage.
Selecting a Space-Efficient Bed for Patient Care
Standard institutional hospital beds are often bulky, featuring wide protective bumpers and integrated plastic panels designed for spacious clinical wards. For a small condo bedroom, look for home-care beds specifically designed with a more compact footprint. Many residential models offer the same motorized head, foot, and height adjustments as clinical beds but feature streamlined wooden or metal frames that reduce overall length and width.

Consider frames with detachable headboards and footboards. This feature not only makes navigating tight condo corridors easier during delivery but also allows you to open up visual space in the room when the boards are not actively needed for medical attachments. Foldable or modular frames that assemble in sections inside the room are also excellent options for tight spaces, as they bypass the physical limitations of narrow doorways entirely.
When comparing models, check the manufacturer’s specifications for under-bed clearance. A bed for patient care often requires open space underneath to accommodate the legs of mobile patient lifts, overbed tables, or portable monitoring equipment. Ensuring this clearance is compatible with your planned mobility aids prevents the need for extra, space-consuming transfer equipment in the room.
Planning the Layout for Caregiver Access and Daily Living
A successful layout prioritizes the safety of both the patient and the caregiver. To facilitate safe transfers, repositioning, and daily hygiene routines, aim to maintain clear access zones on multiple sides of the bed. Caregivers require sufficient space to stand with a wide, stable stance to prevent back strain during lifting tasks.
Positioning the bed requires careful consideration of the condo’s environmental factors. Avoid placing the bed directly under or in the direct path of split-type air conditioning units, as constant cold drafts can cause discomfort or respiratory issues in tropical climates. However, ensure the bed is positioned to receive adequate natural light and gentle ventilation from windows. Crucially, keep the path from the bed to the en-suite bathroom completely direct and unobstructed. Any detour around bulky furniture increases the risk of falls during nighttime transfers.
Integrating essential medical equipment, such as oxygen concentrators, suction machines, or bedside commodes, requires strategic planning. Position these items close to the bed’s utility connections but away from primary walking paths. Use cable organizers or floor cord covers to secure power cords along the baseboards, eliminating trip hazards for both the patient and visiting family members.
Adapting Storage and Furniture to Reclaim Living Space
To accommodate the bed for patient care, traditional bedroom furniture must often be adapted or replaced. Bulky, freestanding wooden wardrobes take up valuable floor area and can make a small room feel claustrophobic. Replacing them with vertical storage solutions, such as tall, narrow shelving units or wall-mounted cabinets, frees up floor space while keeping daily essentials within reach. Over-door organizers can also hold lightweight medical supplies, keeping surfaces clean.
Multi-purpose furniture is highly effective in small spaces. Instead of a standard nightstand, use an adjustable overbed table that can slide over the bed for meals or reading, and then roll away to the wall when not in use. Choose a bedside table with integrated drawers or shelves that can double as a secure stand for medical monitors or daily care supplies.
Finally, declutter the room by removing non-essential decorative items, extra chairs, and loose floor rugs. Rugs are a primary cause of slips and trips, especially for patients using walkers or wheelchairs. Keeping the floor surface uniform and clear ensures smooth mobility and makes cleaning and sanitizing the room much easier.
Frequently Asked Questions (FAQ)
Can a standard hospital bed fit through a typical condo door?
Standard institutional hospital beds can be difficult to maneuver through typical residential condo doors, which are often narrower than standard commercial entryways. To determine compatibility, measure the clear opening of your door frame and compare it to the bed’s widest points, including any side rails or bumpers. Many home-care beds are designed with detachable headboards, footboards, and side rails, allowing the core frame to be tilted or disassembled to navigate narrow doorways and tight hallway turns safely.
How much space is needed around a patient bed for a caregiver?
For safe and effective daily care, it is important to maintain an unobstructed clearance zone on the active sides of the bed. This space allows caregivers to perform tasks like turning, lifting, and transferring the patient without physical restriction or risk of injury. Always check the bed manufacturer’s specific guidelines regarding clearance for operating manual cranks, side rails, or integrated patient lifts to ensure the layout accommodates all mechanical functions.
Community discussion
Share your experience or ask a question. Comments are reviewed before publication.