
Understanding 2-Seater Sofa Dimensions and Room Proportions
When furnishing a compact living room, a 2 seater sofa is often the most practical seating choice. However, “2-seater” is a broad category designation rather than a standardized set of physical measurements. Depending on the design style, the actual footprint of a compact couch can vary dramatically. A sleek, mid-century modern piece might measure only 130 centimeters in length, whereas a plush, overstuffed contemporary design can easily stretch to 180 centimeters or more. For this reason, relying solely on category labels can lead to significant layout issues.
To ensure a successful fit, you must prioritize the manufacturer’s exact specification sheet over general assumptions. Finished dimensions—including the total width, depth, and height—are critical to determining how a piece of furniture interacts with your room. A sofa that seems small on paper can feel remarkably imposing once placed in a limited space if its overall proportions are mismatched with the environment.
This mismatch is largely a matter of visual weight. Visual weight refers to how much space an object appears to occupy. For example, a sofa with a high backrest, thick rolled arms, and dark, heavy upholstery will feel significantly larger and more dominant than a sofa of the exact same physical dimensions that features a low back, slim track arms, and light-colored, breathable fabric. In smaller rooms, choosing furniture with a lighter visual weight prevents the space from feeling enclosed and claustrophobic.
Products mentioned in this guide
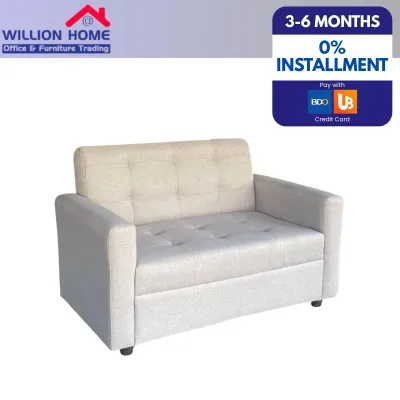
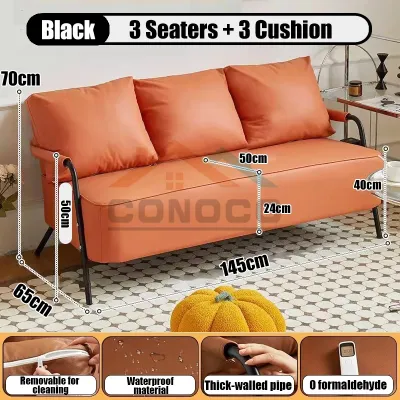
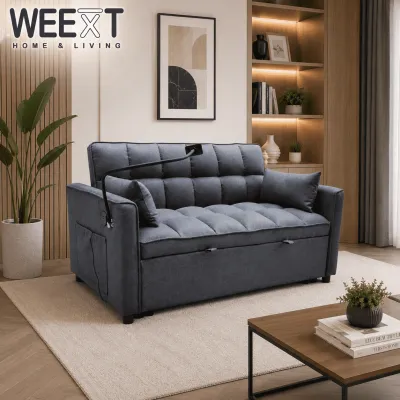
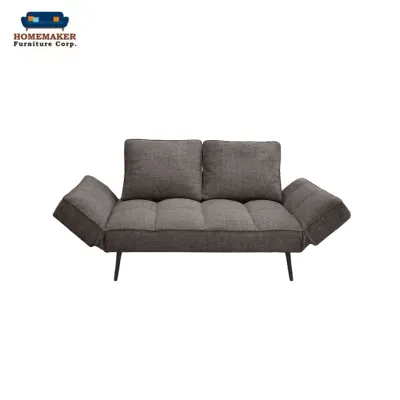
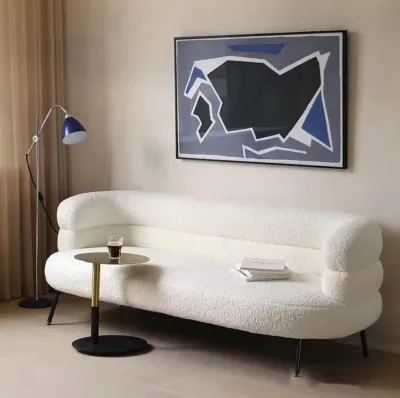
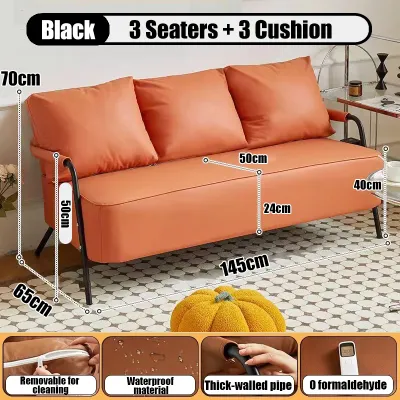
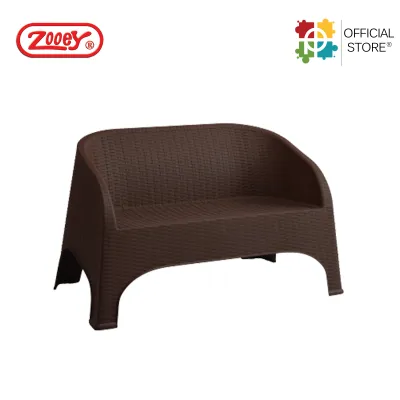
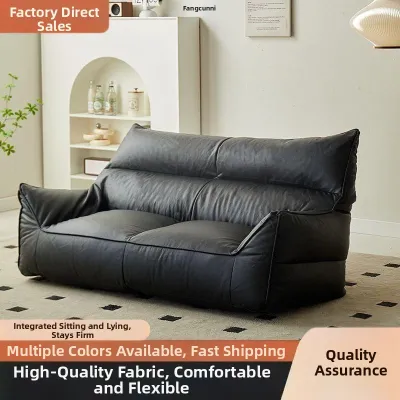
Prices are valid at publication and may change. Please refer to the product page for the latest price.
Ultimately, successful space planning requires balancing the sofa’s physical footprint with the room’s total usable area. In typical compact residences, such as high-rise condominiums or urban townhouses, the living area must serve multiple functions. If a single piece of furniture occupies more than one-third of a wall’s length or blocks natural light pathways, the entire room’s balance is compromised. Maintaining a comfortable, uncrowded environment requires looking beyond whether a sofa physically fits and evaluating how it affects the room’s overall flow.
Step-by-Step Guide to Measuring Your Living Room
Before browsing showrooms or online catalogs, you must establish a precise map of your living room. Accurate measurements prevent costly purchasing errors and ensure that your new furniture integrates seamlessly into your daily life.

Measuring the Floor Space and Furniture Clearances
Begin by using a steel tape measure to record the exact length and width of the wall against which you plan to place the sofa. If you intend to position the sofa in an open-concept layout, outline the boundaries of the seating zone on the floor. You can use painter’s tape or newspaper sheets laid flat on the floor to physically represent the proposed footprint of the 2 seater sofa. This simple visualization technique immediately reveals how much floor space will remain for daily movement.
Next, map out clearance zones for your existing and planned furniture. Ensure there is adequate space for TV consoles, side tables, bookshelves, and window treatments. In tropical climates, you must pay special attention to utility clearances. Verify that the sofa’s placement will not block the airflow paths of wall-mounted split-type air conditioners or stand in the direct line of ceiling fan rotation. Additionally, check that the sofa does not obstruct door swings, sliding patio doors, or built-in storage access.
Verifying Delivery Access and Entryways
One of the most common furniture delivery disasters is purchasing a sofa that fits perfectly inside the living room but cannot physically pass through the building’s entry points. To prevent this, you must measure the entire delivery route from the street to your living room. Start by measuring the width and height of all exterior door frames, building entrances, and residential elevator doors. If your building relies on an elevator, also measure the interior cabin’s depth, width, and diagonal height to ensure the sofa box can stand inside.
If your home is a multi-story townhouse or requires navigating stairs, measure the width of the stairwells and the clearance at every turn or landing. Low-hanging light fixtures, emergency exit signs, fire extinguishers, and tight corridors can easily block a delivery team. When reviewing sofa specifications, discuss the diagonal depth and the assembly conditions with the retailer. Many modern sofas feature removable legs or modular backrests that can be unscrewed to significantly reduce the transit profile, making it much easier to navigate tight corners.
Space-Saving Layout Strategies for Compact Rooms
Maximizing a small living room requires strategic design choices that emphasize open space, natural light, and fluid movement around your central seating area.
Choosing the Right Sofa Profile and Legs
The physical structure of your sofa plays a major role in how spacious your room feels. Selecting a model with raised, exposed legs is highly effective for small spaces. By lifting the base of the sofa off the floor, you allow light to pass underneath and keep more of the floor tiles or wood planks visible. This continuous view of the floor tricks the eye into perceiving the room as larger than it is, whereas a skirted or block-base sofa acts as a solid visual barrier.
Arm design is another critical factor in space optimization. Wide, heavily padded rolled arms can easily add 20 to 30 centimeters to a sofa’s overall width without providing any extra seating space. In contrast, narrow track arms or armless designs maximize the actual seating area while keeping the overall footprint exceptionally compact. Additionally, choosing a low-profile backrest keeps sightlines open, ensuring that the sofa does not block windows or obstruct the flow of natural light throughout the room.
Pairing with Space-Conscious Coffee Tables
A traditional, bulky rectangular coffee table can quickly congest a small seating arrangement. Instead, consider highly versatile alternatives such as nesting tables, which can be stacked away when not in use, or C-shaped side tables that slide neatly over the sofa’s armrest to save floor space. Another excellent option is a storage ottoman, which provides a surface for trays, serves as extra seating, and hides clutter out of sight.
If you prefer a classic coffee table, opt for designs made from transparent materials like tempered glass or clear acrylic. These materials allow light to pass through, reducing visual clutter and keeping the center of the room feeling open. Regardless of the style you choose, maintain a clear walkway of at least 30 to 45 centimeters between the front edge of the sofa cushions and the coffee table. This spacing provides comfortable legroom while allowing residents to move freely around the room.
Common Sizing and Placement Mistakes to Avoid
Avoiding common layout pitfalls is just as important as taking accurate measurements. Minor oversights during the planning phase can lead to daily inconveniences and a cramped living experience.
- Ignoring Depth and Height: Many homeowners focus solely on the sofa's length, forgetting that depth is equally critical. A deep, plush sofa may physically fit along a wall, but if it projects too far into the room, it can narrow walkways to uncomfortable levels and block natural traffic paths.
- Blocking Essential Utilities: Placing a sofa directly against a wall can block electrical outlets, light switches, or internet ports. In warm climates, pushing a sofa directly under a split-type air conditioner can restrict return air vents, reducing cooling efficiency and making maintenance difficult.
- Pushing All Furniture Against the Walls: While it seems logical to push every piece of furniture against the walls to maximize central space, this layout can create a cold, institutional atmosphere. If your room's depth allows, pulling the sofa just 5 to 10 centimeters away from the wall creates an illusion of depth and makes the seating area feel more inviting.
- Overcrowding with Heavy Accessories: Dressing a small sofa with oversized throw pillows, thick blankets, or heavy fabric slipcovers visually shrinks the seating area. In humid or warm environments, these heavy textiles can also trap heat. Opt instead for lightweight, breathable fabrics like cotton or linen blends, and limit accessories to a few well-placed items.
What to Do If a Standard 2-Seater Is Still Too Big
If your measurements reveal that a standard 2-seater sofa will overcrowd your living room, there are several practical alternatives that provide comfortable seating without sacrificing floor space.
First, look for specialty “apartment-size” or compact 2-seater models. These pieces are specifically engineered for high-density urban living, featuring shallower seat depths of 75 to 80 centimeters and ultra-narrow arms to minimize the overall footprint. Armless loveseats or settees are also excellent alternatives, as they eliminate side bulk entirely, allowing the sofa to tuck neatly into tight alcoves or corners.
If a single continuous sofa still feels too restrictive, consider replacing it with two matching accent chairs. This configuration offers the same seating capacity as a 2-seater sofa but provides far greater layout flexibility. You can angle the chairs to open up central walkways, move them easily when cleaning, or separate them to accommodate different social settings. Alternatively, modular single-seat units can be rearranged dynamically to suit your changing needs.
Finally, if off-the-shelf furniture options fail to meet your precise spatial requirements, consider local custom upholstery services. Custom furniture makers can build a sofa to your exact specifications, allowing you to choose the perfect length, depth, and leg height for your specific room layout. When pursuing this route, always verify the frame’s stability, joint construction, and the manufacturer’s care instructions to ensure long-term durability.
Frequently Asked Questions (FAQ)
What is the standard length of a 2-seater sofa?
There is no universal industry standard for the length of a 2-seater sofa. Generally, most standard models fall within a range of 120 to 180 centimeters (approximately 48 to 71 inches). Because this range is so broad, you must always verify the finished dimensions on the manufacturer’s official specification sheet rather than relying on the general category name before making a purchase.
How much space should be between the sofa and the TV console?
For a comfortable and safe viewing experience in a compact living room, aim for a distance of at least 1.2 to 1.8 meters (approximately 4 to 6 feet) between the front edge of the sofa and your TV console. This distance accommodates typical flat-screen television sizes while leaving a clear walkway of at least 60 centimeters for foot traffic between the seating area and the media center.
Community discussion
Share your experience or ask a question. Comments are reviewed before publication.