
To determine if an L-shape sofa will fit your living room, you must measure your room’s usable floor area, compare it against the sofa’s total footprint (including the chaise length and depth), ensure at least 60 to 90 centimeters of walking clearance around all sides, and verify that every doorway, hallway, and elevator along the delivery path can accommodate the packaged dimensions.
Quick Diagnostic: The 3-Step Fit Test
An L-shape sofa is an excellent way to maximize seating and create a cozy gathering spot. However, its substantial footprint requires careful planning before you make a purchase. A quick diagnostic process helps you avoid the frustration of ordering a piece of furniture that either dominates the entire room or, worse, cannot get past your front door.
First, establish the boundaries of your usable floor area. This means looking beyond the raw wall-to-wall dimensions and identifying the actual zone where your furniture can sit without blocking doors, windows, or built-in cabinets.
Products mentioned in this guide
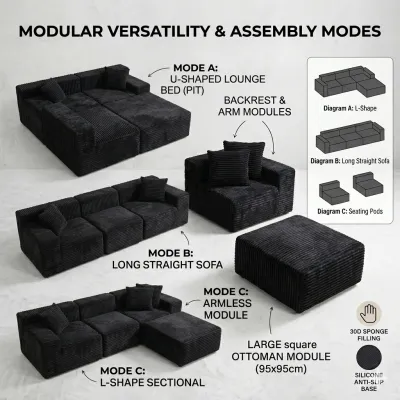
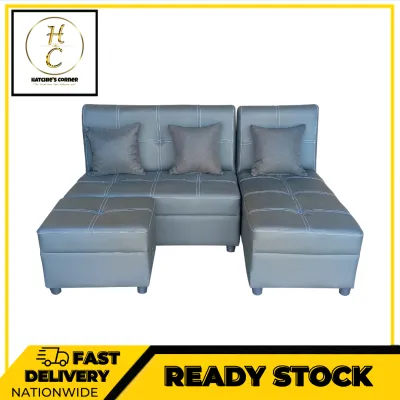
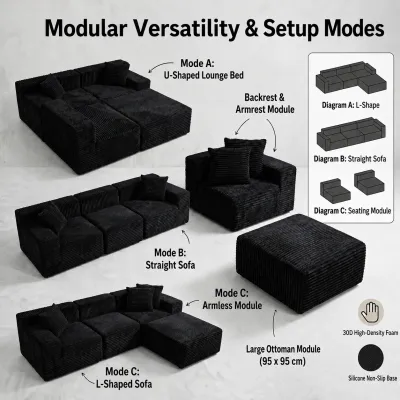
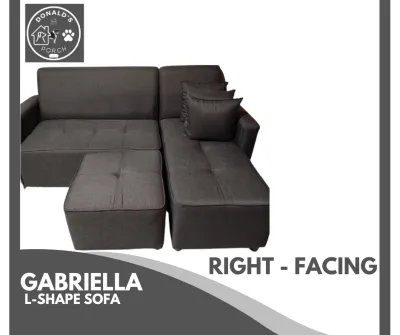
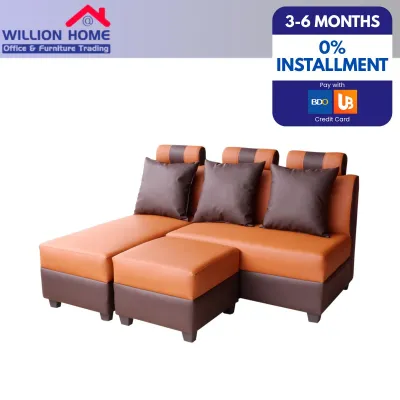
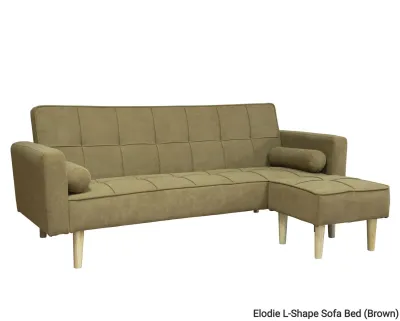
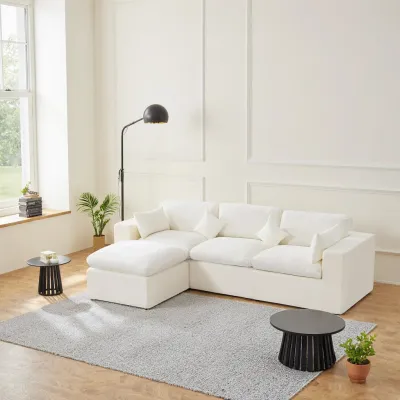
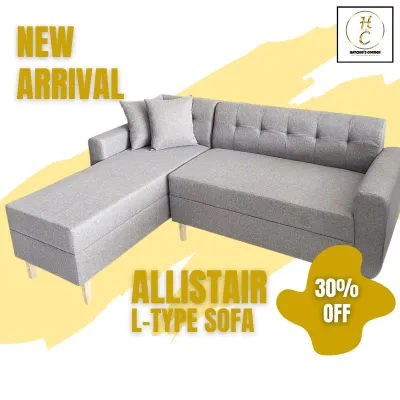
Prices are valid at publication and may change. Please refer to the product page for the latest price.
Second, compare the manufacturer’s specified dimensions against this usable zone. You need to account for both the main seating body and the extended chaise, leaving enough breathing room for comfortable movement.
Third, audit your home’s entry points. In many residential developments, townhouses, and condominiums, tight corners, narrow corridors, and compact elevator cabins present significant delivery challenges that must be cleared before finalizing your order.
Measure Your Living Room Space and Access Points
Accurate measurements are the foundation of a successful furniture purchase. To begin, clear the room of temporary obstacles and use a reliable steel tape measure to record the length of the primary walls. Mark the exact locations of architectural features such as columns, alcoves, windows, and electrical outlets. In tropical climates, air circulation is vital; leaving a gap of 5 to 10 centimeters between your sofa and the wall helps prevent moisture buildup and mold growth, so factor this small clearance into your wall measurements.

Next, look upward to identify any overhead or protruding constraints. Wall-mounted air conditioning units, low-hanging ceiling fans, window ledges, and decorative columns can restrict where a high-backed sofa can be placed. For instance, positioning a sofa directly under an air conditioner is risky if the unit experiences condensation leaks, while a low ceiling fan requires safe clearance from anyone standing up from the chaise.
Finally, map out the complete delivery route from the building’s unloading zone to your living room. Measure the height and width of the main entrance gate, lobby doors, elevator doors, and the interior cabin dimensions. If you live in a multi-story home or a walk-up apartment, measure the width of the stairwells and the clearance at every turn. Record the narrowest point along this path; this measurement dictates the maximum packaged size of the sofa that can safely enter your home.
Calculate the Sofa Footprint and Required Clearance
Understanding how to read L-shape sofa dimensions is crucial for spatial planning. Retailers typically list three key measurements: the overall width (the longest side of the sofa), the overall depth (the front-to-back measurement of the standard seats), and the chaise depth or length (the extended section where you can stretch your legs). When reviewing these specifications, treat the sofa as a bounding box on your floor plan rather than a single line.
To maintain a comfortable and functional living room, you must apply standard clearance guidelines. A primary walkway requires a minimum of 60 to 90 centimeters of clear space to allow people to pass without turning sideways. If you plan to place a coffee table in front of the sofa, leave a gap of 30 to 45 centimeters between the seat cushions and the table edge. This distance is close enough to reach a drink but wide enough to prevent bruised shins when sitting down or standing up.
Additionally, consider the functional clearance required by specific sofa designs. If you are looking at a model with reclining seats, adjustable headrests, or a pull-out sleeper mechanism, you must account for the extra space these features occupy when fully extended. A recliner may require 10 to 20 centimeters of clearance behind the backrest, while a sofa bed will extend significantly into the center of the room, temporarily altering your traffic paths.
Determine the Best Layout and Chaise Orientation
Choosing the correct chaise orientation is essential for both traffic flow and visual balance. The industry standard for determining orientation is simple: stand directly in front of the sofa, facing the cushions. If the chaise extends forward on your left side, it is a left-facing sofa; if it extends on your right, it is a right-facing sofa. Selecting the wrong orientation can result in a chaise that blocks a doorway, cuts off access to a balcony, or interrupts the natural flow of the room.
Your layout strategy should align with how you use the space. Tucking the L-shape into a corner is a classic choice that opens up the center of the room, making it ideal for compact living areas or dedicated media rooms. Alternatively, in open-plan layouts common in modern townhouses, you can float the sofa away from the walls. Placing the back of the sofa toward the dining area or kitchen serves as a stylish, functional divider that defines the living zone without the need for physical walls.
As you plan the layout, keep the visual weight of the room balanced. An L-shape sofa is a dominant visual element. To prevent the room from feeling lopsided, balance the sofa’s bulk by placing contrasting furniture pieces, such as a slender bookshelf, a media console, or a tall indoor plant, on the opposite side of the room. Avoid blocking natural light from windows, as a dark corner can make a large sofa look even more imposing.
Execute the Final Pre-Purchase Fit Checklist
Before committing to a purchase, execute a thorough pre-purchase check to eliminate any guesswork. Start by cross-referencing your recorded room measurements with the retailer’s detailed product specifications. Pay close attention to whether the legs are removable, as unscrewing them can often shave off 10 to 15 centimeters of height, making it much easier to navigate tight doorways.
One of the most effective ways to visualize the scale of the sofa is to create a physical mockup on your living room floor. Use painter’s tape, old newspapers, or flattened cardboard boxes to outline the exact footprint of the sofa, including the chaise. Leave this mockup in place for a day or two. Walk around it, open nearby cabinet doors, step out onto the balcony, and sit in your existing chairs to ensure the layout feels natural and does not restrict your daily routines.
Lastly, discuss delivery logistics directly with the seller or delivery provider. Confirm whether the sofa will arrive as a single, fully assembled unit or in multiple modular sections. Modular designs are highly recommended for homes with challenging access points, as they can be carried in separate, manageable boxes and assembled directly inside your living room.
Frequently Asked Questions (FAQ)
Can an L-shape sofa work in a small living room?
Yes, an L-shape sofa can work beautifully in a smaller living room if you choose a compact or apartment-sized model. Look for designs with shallower seat depths and shorter chaises to preserve floor space. To keep the room feeling open and airy, opt for a sofa with exposed legs that allow light to pass underneath, a low-profile backrest, and light-colored upholstery. Alternatively, modular sectional pieces offer the flexibility to rearrange or separate the seating components if a fixed L-shape layout feels too restrictive.
How do I know if I need a left or right-facing chaise?
To determine the correct chaise orientation, stand directly in front of the spot where you plan to place the sofa, facing the wall. If you want the extended chaise section to run along the left side of this space, you need a left-facing chaise; if you want it on the right, you need a right-facing chaise. Always align this choice with your room’s natural traffic flow, ensuring the chaise does not block entryways, walkways, or access to windows and balconies.
What if the sofa doesn't fit through my door or elevator?
If your measurements reveal that a fully assembled sofa cannot clear your doorway, stairwell, or elevator, look for modular or flat-packed designs. Many modern sectionals are shipped in separate, smaller boxes designed specifically to navigate tight spaces and are assembled directly in the room. You can also check if the sofa’s legs, armrests, or back cushions are detachable. If the access points are strictly too narrow and no safe workaround exists, it is best to halt the purchase and consider a standard multi-seater sofa instead.
Community discussion
Share your experience or ask a question. Comments are reviewed before publication.