
Designing a 20 square meter living room requires balancing daily comfort with overnight functionality, especially when integrating a convertible sofa to bed. In compact urban condominiums, every square meter must serve multiple purposes without sacrificing physical movement or visual breathing room. Achieving an open, airy feel comes down to precise spatial planning, smart furniture selection, and maintaining clear pathways. By treating your layout as a dynamic puzzle where pieces transition between day and night modes, you can create a stylish lounge that effortlessly converts into a comfortable sleeping sanctuary.
To make this dual-purpose setup work, you must design for both states of the room. A layout that feels spacious during the day can quickly become impassable once the bed is fully extended. Balancing these two configurations requires a clear understanding of your room’s physical boundaries, traffic patterns, and the specific clearance requirements of your furniture.
Assessing Your 20 Sqm Space and Traffic Flow
Before browsing furniture catalogs or visiting showrooms, you must obtain precise measurements of your living area. Use a physical tape measure to map out the entire room, noting the exact length of each wall, the height of the windows, and the depth of any structural columns or recessed niches. Do not rely solely on the floor plan provided by your developer, as actual built dimensions can vary slightly. Remember to account for baseboards and window trim, which can shave precious centimeters off your available floor space.
Products mentioned in this guide

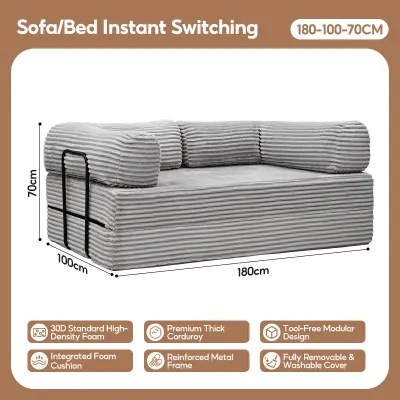
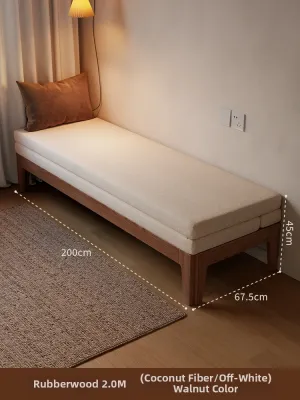
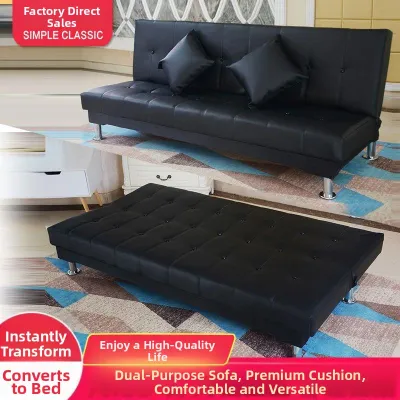
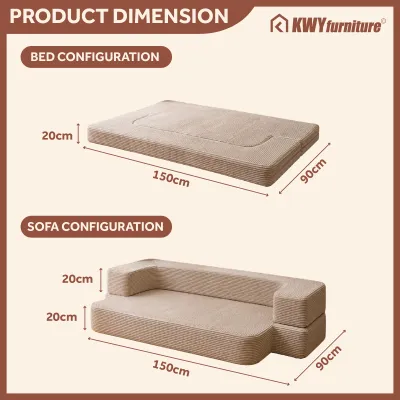
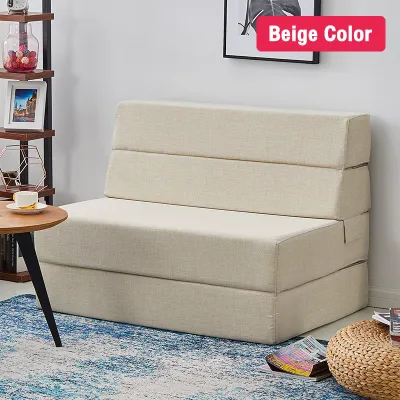
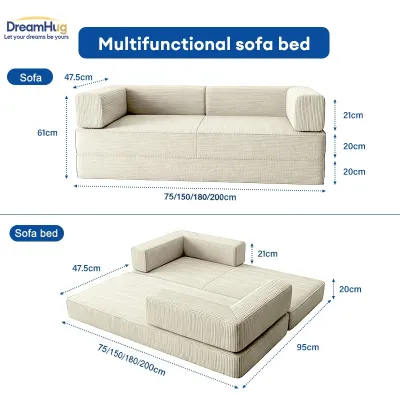
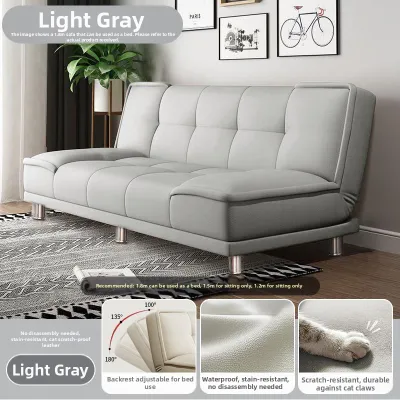
Prices are valid at publication and may change. Please refer to the product page for the latest price.
Next, identify the primary and secondary traffic routes that run through your living room. The primary route is the path residents take most frequently, such as the walk from the main entrance to the kitchen or the bathroom. Secondary routes include pathways to the balcony or window controls. These walkways must remain completely unobstructed when the sofa is in its standard upright position, and they should still offer a viable, if slightly narrower, passage when the bed is fully deployed.
Finally, map out all fixed architectural elements that you cannot move. Take note of split-type air conditioning units, wall-mounted fans, internet outlets, and electrical sockets. Placing your sofa bed directly under a split-type air conditioner can lead to uncomfortable drafts during the night, while blocking power outlets makes it difficult to plug in bedside lamps or charge electronic devices. Ensure that your layout allows easy access to these utilities without requiring you to pull heavy furniture away from the wall every day.
Choosing the Right Convertible Sofa to Bed for Small Spaces
When shopping for a convertible sofa to bed, you must evaluate both its folded footprint and its fully extended dimensions. A sofa that looks perfectly proportioned in a spacious showroom can easily overwhelm a 20 square meter room. Check the manufacturer’s specification sheet for the total depth when the bed is fully opened. This measurement determines how far the bed will extend into your living room, allowing you to calculate the remaining clearance between the foot of the bed and the opposite wall.

Different conversion mechanisms require varying amounts of operational clearance. A classic pull-out sofa bed typically extends straight forward, requiring significant clearance in front of the unit but minimal space at the sides. In contrast, a click-clack or fold-down model may require you to leave a gap between the back of the sofa and the wall, or physically push the sofa forward before flattening the backrest. If you prefer a seamless transition, look for “zero-wall” clearance designs that slide forward on an internal track, allowing the sofa to sit flush against the wall at all times.
To prevent a compact room from feeling visually heavy, prioritize sofa designs that incorporate specific aesthetic details. Models with exposed, slender legs create an illusion of spaciousness by allowing light to pass underneath the frame. This open space also promotes better air circulation near the floor, which is highly beneficial in humid tropical climates. Additionally, choose designs with slim, streamlined armrests or armless profiles, as bulky, overstuffed arms consume valuable horizontal space without adding to the actual seating or sleeping surface.
Strategic Placement Zones for the Sofa Bed
Positioning your sofa bed against the longest unbroken wall is generally the most efficient layout for a 20 square meter room. This wall-hugging placement keeps the center of the room open, maximizing the available floor area for daily activities. If your room is exceptionally wide, you might consider a floating placement where the sofa acts as a divider between the living zone and a dining or kitchen area. However, ensure that the back of the sofa is neatly finished and that the floating position does not block the main walkway when the bed is extended.
Aligning the sofa bed with the room’s natural focal point, such as a television console or a scenic window view, helps establish a cohesive design. However, you must balance this alignment with practical safety considerations. Avoid positioning the extended bed directly in front of the main entry door or the kitchen entrance. Not only does this create a safety hazard in the event of an emergency, but it also disrupts the privacy and comfort of anyone trying to sleep.
Plan for a comfortable buffer zone around the entire perimeter of the extended bed. Ideally, you should maintain a clearance of at least 50 to 60 centimeters on both sides of the mattress. This space allows you to move around the bed to change the sheets, tuck in blankets, and walk to the bathroom in the middle of the night without tripping over other furniture. If space is extremely tight, you can place one side of the bed closer to a wall, but ensure the primary user still has an easy way to get in and out.
Complementary Furniture and Visual Tricks to Prevent a Cramped Feel
To maintain an open feel in a multi-functional living room, select lightweight, versatile complementary furniture. Instead of a heavy, solid wood coffee table, opt for a set of nesting tables that you can easily stack in a corner when it is time to unfold the bed. Alternatively, consider an acrylic or tempered glass coffee table; its transparent material allows the eye to travel right through it, reducing visual clutter. Lightweight stools or poufs can serve as extra seating during the day and double as bedside tables at night.
Utilizing your vertical space is another highly effective way to keep the floor area clear. Install wall-mounted shelving units above the sofa bed or along adjacent walls to store books, decorative items, and daily essentials. Replace bulky floor lamps with wall-mounted swing-arm sconces, which provide excellent reading light without occupying valuable floor space. This upward shift in storage and lighting draws the eye toward the ceiling, making the entire room feel taller and more spacious.
Visual styling plays a crucial role in how large a room feels. Stick to a light, cohesive color palette featuring soft neutrals, pastel tones, or cool grays that reflect natural light. Hang a large mirror on the wall opposite your main window to bounce daylight deeper into the room, instantly doubling the perceived depth of the space. Additionally, keeping your flooring consistent throughout the living, dining, and kitchen areas prevents visual fragmentation, creating a seamless flow that makes the entire condominium unit feel larger.
Common Layout Mistakes to Avoid in Compact Living Rooms
One of the most common mistakes in small-space design is blocking natural light sources. Avoid placing tall bookcases, high-backed armchairs, or the sofa bed itself directly in front of windows or balcony doors. Restricting natural light makes a 20 square meter room feel dark, enclosed, and significantly smaller than its actual dimensions. Keep window areas clear to let in maximum daylight and maintain a connection to the outdoors.
Another frequent error is overcrowding the room with too many individual pieces of furniture. It is tempting to add accent chairs, sideboards, and large decorative rugs, but these items quickly fragment the limited floor plan. Instead of multiple small seats, rely on your convertible sofa as the primary seating option and use floor cushions or folding chairs that you can store away when not in use. Choose a rug that fits comfortably under the front legs of the sofa without swallowing the entire floor, as a rug that is too large or too small can distort the room’s proportions.
Finally, never ignore the manufacturer’s specified clearance guidelines for your convertible sofa to bed. Attempting to force a sofa bed into a space that is even a few centimeters too narrow can lead to scratched walls, damaged baseboards, and strained mechanisms. Always verify that the path of the unfolding mechanism is completely clear of permanent fixtures, heavy media consoles, and delicate decor before initiating the conversion.
Frequently Asked Questions (FAQ)
How to test if a convertible sofa to bed fits before buying?
To verify if a sofa bed will fit your living room, use painter’s tape or sheets of newspaper to map out its exact dimensions directly on your floor. Create two distinct outlines: one representing the sofa when it is folded up for daytime use, and another showing the full footprint when the bed is completely extended. Leave these outlines on your floor for a full day, walking around them during your normal daily routine to ensure you can move comfortably without bumping into the designated boundaries.
Additionally, you must measure every doorway, hallway, elevator cabin, and stairwell corner that the packaged sofa must pass through during delivery. Many condominium buildings have tight service lifts and narrow corridors that cannot accommodate long, unboxed furniture frames. Check the manufacturer’s packaging dimensions against these entry points to guarantee that your new convertible sofa to bed can actually be delivered into your unit safely.

Community discussion
Share your experience or ask a question. Comments are reviewed before publication.