
Selecting the perfect cabinet for kitchen storage is more than just finding a design that matches your dining table. To ensure the piece is highly functional, you must carefully evaluate how its physical dimensions interact with your room’s layout, walkway clearances, and storage needs. In Philippine homes—where kitchen layouts range from compact high-rise condominiums in busy metropolitan areas to expansive, open-plan suburban residences—finding this balance is essential. A well-proportioned buffet cabinet keeps daily essentials organized, prevents traffic bottlenecks during family gatherings, and withstands local environmental factors like high tropical humidity.
Assess Your Kitchen Space and Traffic Flow
Before browsing online listings or visiting local furniture showrooms, you must establish the maximum physical boundary for your new furniture piece. Grab a reliable steel tape measure and record the dimensions of your designated wall space. To maintain accuracy and prevent calculation mistakes, use a single unit of measurement, such as centimeters, consistently throughout the entire planning process. Measure the total width of the wall where the cabinet will stand, and note the maximum depth the floor area can accommodate without encroaching on primary walking paths.
A common oversight is measuring only the empty floor space while ignoring the dynamic movement of the kitchen. You must factor in the swing radius of nearby doors, such as the refrigerator, oven, or pantry doors, to prevent collisions. Additionally, measure the full extension of any existing kitchen drawers or dishwasher doors that open toward the proposed cabinet site. Ensure that when these doors are fully open, there remains enough space for a person to stand comfortably between them and the new cabinet.
Products mentioned in this guide
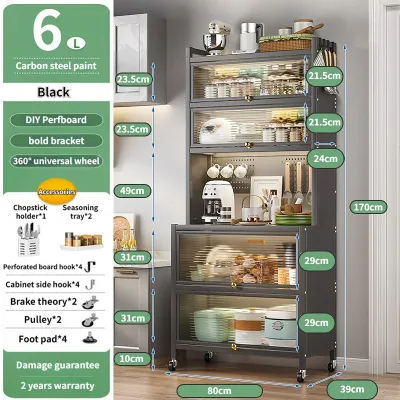
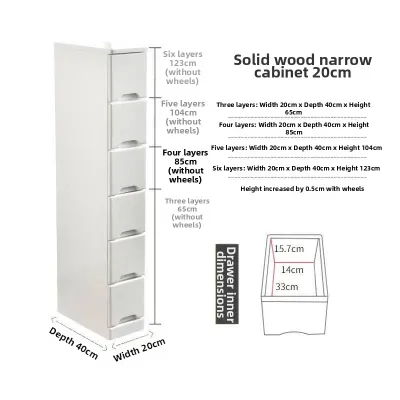
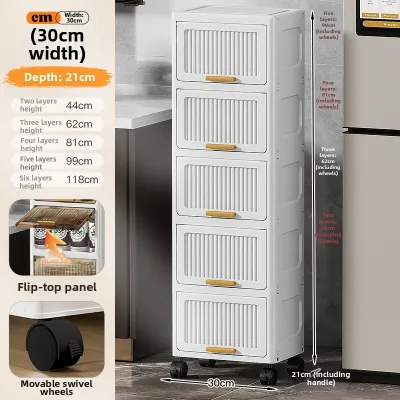
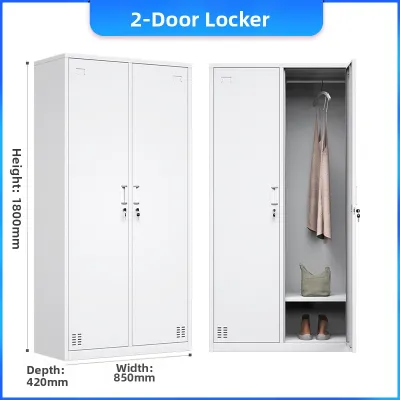
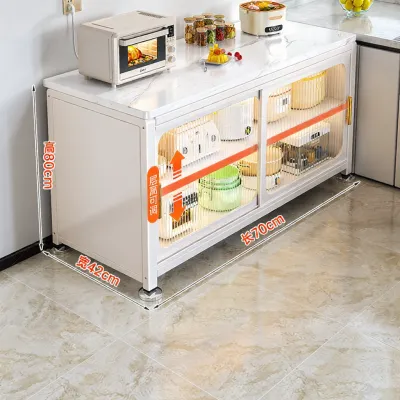
Prices are valid at publication and may change. Please refer to the product page for the latest price.
Beyond the kitchen itself, you must map out the path the furniture will take from the delivery truck to its final position. Measure the width and height of all main entryways, narrow hallways, stairwells, and elevator doors. In many Philippine condominium buildings, service elevators have strict height and depth limits that can prevent fully assembled buffet cabinets from reaching upper floors. If you live in a multi-story townhouse with tight staircases, a flat-pack or modular cabinet that can be assembled directly in the kitchen is often a much safer and more practical choice than a heavy, pre-assembled solid wood unit.
Determine Your Storage Volume and Cabinet for Kitchen Storage Requirements
Once you have established the physical space boundaries, you must shift your focus inward to determine the internal capacity your household requires. A cabinet for kitchen storage should not merely fill an empty wall; it must serve a clear organizational purpose. Begin by categorizing the specific items you plan to store inside. These might include bulky small appliances like rice cookers, air fryers, or blenders, delicate dinnerware used for special occasions, dry food goods, or table linens and placemats.

In the humid tropical climate of the Philippines, material selection must be paired with careful inspection. A material name alone does not guarantee moisture or warp resistance. You must check the manufacturer’s care instructions, verify that the joints are securely reinforced, and inspect the protective finish to ensure it can withstand ambient humidity without swelling or molding. This is especially true for cabinets housing heavy ceramic plates or bulky appliances, where structural integrity is paramount.
The physical volume and shapes of these items will dictate the internal configuration of the cabinet, which directly influences its overall external dimensions. For example, storing heavy, tall appliances requires a cabinet with deep drawers equipped with high-quality, smooth-gliding runners, or adjustable shelves that can be repositioned to accommodate taller heights. Conversely, if your primary goal is to display fine porcelain or glassware, you will need a cabinet with shallower shelves and glass-front doors that protect items from dust while keeping them visible.
To estimate your required internal capacity, take a complete inventory of your current kitchen items and group them by how frequently they are used. If you anticipate purchasing more kitchenware or hosting larger family gatherings in the future, it is wise to select a cabinet that offers approximately 15% to 20% more storage volume than your current inventory requires. Remember that the external footprint of a cabinet does not always equal its usable internal space. Decorative moldings, thick solid wood frames, and heavy drawer slides can significantly reduce the actual storage volume, so always check the internal shelf and drawer dimensions provided by the manufacturer.
Match Cabinet Dimensions to Your Ceiling and Layout
The visual and functional success of your buffet cabinet depends heavily on how its height, width, and depth harmonize with your kitchen’s architectural features. An oversized cabinet can make a room feel cramped and dark, while a cabinet that is too small will look disjointed and fail to provide adequate storage.
Choosing the Right Height for Your Ceiling
When considering the vertical dimension, you must choose between a standard counter-height buffet cabinet and a taller display or pantry-style unit. Standard counter-height cabinets typically stand between 85 cm and 90 cm tall, aligning comfortably with existing kitchen countertops. These lower profiles keep sightlines open, making smaller kitchens feel more spacious, and they provide a highly functional top surface that can serve as a coffee station, a dessert bar, or a buffet serving area during parties.
Taller cabinets, which often range from 180 cm to over 210 cm in height, maximize vertical space by utilizing the area closer to the ceiling. Before selecting a tall cabinet, measure your exact ceiling height and account for architectural features such as decorative crown moldings, ceiling fans, bulkheads, or hanging pendant lights. In many modern Philippine homes, concrete bulkheads are installed to conceal air conditioning ducts or structural beams; a tall cabinet placed directly beneath these features can look awkward and obstructed. While tall cabinets offer excellent storage capacity, keep in mind that accessing the uppermost shelves may require a step stool, making them best suited for storing infrequently used items.
Balancing Width and Depth for Your Floor Plan
The depth of your buffet cabinet directly affects the flow of traffic and the safety of your kitchen work triangle—the path between your stove, sink, and refrigerator. Standard cabinet depths typically range from 40 cm to 50 cm, which works well in open-concept kitchen and dining areas. However, if you are furnishing a narrow galley kitchen or a high-traffic transit corridor, a standard-depth cabinet can create a frustrating bottleneck.
For tight spaces, look for narrow-depth cabinets that measure between 30 cm and 35 cm deep. These slim profiles provide ample storage for plates, cups, and canned goods without protruding too far into the room. When positioning the cabinet, ensure it sits far enough away from major appliances so that multiple people can work in the kitchen simultaneously without colliding. If the cabinet is placed adjacent to existing countertops, try to match its depth as closely as possible to the countertop edge to create a clean, continuous visual line.
Common Sizing Mistakes to Avoid
Avoiding common measurement errors can save you from the frustration of receiving a cabinet that does not fit or is unsafe to use. One of the most frequent mistakes is forgetting to account for baseboards or skirting boards along the bottom of the wall. Because baseboards project outward from the wall by 1 to 2 cm, they prevent flat-backed cabinets from sitting completely flush. This creates an unsightly gap where dust, small items, and common tropical pests can easily accumulate. To prevent this, measure the space from the edge of the baseboard rather than the bare wall, or look for cabinets designed with a baseboard cutout at the back.
Another critical error is overlooking the location of electrical outlets, light switches, and wall-mounted fixtures. A tall or wide cabinet can easily block essential power outlets, preventing you from plugging in small kitchen appliances. If you plan to place appliances like microwaves, coffee makers, or toaster ovens inside or on top of the cabinet, you must also ensure there is adequate ventilation. Heat-generating appliances require at least 5 to 10 cm of clearance on all sides to prevent heat buildup, which can warp wood, peel laminate finishes, or pose a fire hazard.
Finally, never assume that your kitchen floor is perfectly flat or that your walls are perfectly vertical. In many residential constructions, minor settling or plastering variations can cause floors to slope slightly. When a wide or tall cabinet is placed on an uneven surface, its weight distribution becomes uneven, which can cause the frame to twist slightly. This twisting often leads to misaligned doors that will not close properly or drawers that stick and scrape. Before finalizing your purchase, use a spirit level to check the levelness of your floor and the plumb of your wall, and opt for cabinets with adjustable leveling feet to compensate for any minor imperfections.
Frequently Asked Questions (FAQ)
How much clearance do I need in front of a buffet cabinet?
To determine the ideal clearance in front of your cabinet, you must calculate the sum of the cabinet’s maximum door or drawer extension plus the space required for a person to move comfortably. As a general rule, standard kitchen walkways require a minimum clearance of 90 cm to allow one person to walk past while another stands at the cabinet. If the cabinet is located in a primary household thoroughfare or a busy dining area, increasing this clearance to 110 cm or 120 cm is highly recommended. This ensures that opening a drawer or cabinet door does not completely block the path of other family members.
Can I use a buffet cabinet as a kitchen island?
Repurposing a buffet cabinet as a freestanding kitchen island is a popular design trend, but it requires careful structural and spatial evaluation. A kitchen island demands 360-degree access, meaning you must maintain at least 90 cm of clearance on all four sides of the cabinet to preserve smooth traffic flow. Furthermore, many standard buffet cabinets are designed with unfinished backs made of thin plywood, which will look unattractive when exposed in the center of a room. You must also consider stability; buffet cabinets are typically top-heavy and designed to be anchored to a wall. Using one as a freestanding island without proper floor anchoring or a heavily weighted base can create a serious tip-over hazard, especially when multiple heavy drawers are pulled out at the same time. Always check the manufacturer’s specifications regarding structural stability and load capacity before attempting this modification.
Community discussion
Share your experience or ask a question. Comments are reviewed before publication.