
A metal buffet cabinet brings a sleek, modern, or industrial aesthetic to your dining room, but its success depends entirely on how well it fits your physical space and daily lifestyle. Finding the right size requires more than matching a vacant wall to a product listing. You must balance the physical footprint of the unit with the movement of people, the clearance of dining chairs, and the specific weight of the items you plan to store. By taking precise measurements of your room, mapping out traffic lanes, and calculating your actual storage volume, you can select a metal cabinet that enhances both the utility and the visual flow of your dining area.
Assess Your Dining Space and Traffic Flow
Start by measuring the absolute wall length and height of the designated area using a reliable steel tape measure. Do not rely on visual estimation, as even minor discrepancies can make a space feel cramped. Mark the locations of baseboard heaters, electrical outlets, light switches, and wall molding. A metal cabinet must not block access to outlets you use daily for food warmers or small appliances, nor should it cover light switches. If the cabinet has a solid metal back, you will need to plan for cord management or leave enough clearance to access wall plugs safely.
Next, map out the primary walking paths and traffic flow within your dining room. A dining room is a dynamic space where people constantly move, pull out chairs, and carry heavy serving platters. Use painter’s tape to outline the proposed footprint of the metal cabinet on your floor. Walk around the dining table with the tape in place to see if the cabinet creates a bottleneck. You want to ensure that even when the dining table is fully occupied, there is still a clear, comfortable path for someone to walk behind the chairs.
Products mentioned in this guide


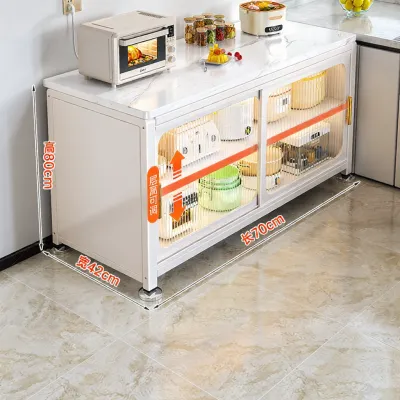
Prices are valid at publication and may change. Please refer to the product page for the latest price.
To maintain comfortable movement, aim for a minimum clearance of 90 centimeters between the edge of your dining table and the front of the buffet cabinet. If your dining area is a high-traffic thoroughfare leading to a kitchen or outdoor patio, increase this clearance to 120 centimeters. This prevents guests from feeling trapped when others are moving around the room.
Finally, account for the spatial footprint of the cabinet in its active state. Many shoppers measure only the closed dimensions of the furniture, forgetting that doors and drawers require additional room to operate. Measure the swing radius of any cabinet doors, particularly if they swing outward rather than sliding. If the cabinet features deep metal drawers, calculate their full extension length. Ensure these moving parts do not collide with dining chairs, nearby walls, or adjacent doorways when fully opened.
Determine Your Storage Capacity Needs
Before looking at external dimensions, evaluate what you intend to store inside your metal cabinet. Group your items into categories such as heavy ceramic dinnerware, bulky serving platters, small kitchen appliances, or delicate glassware. Metal cabinets are exceptionally sturdy, making them ideal for heavy items, but their interior layout must match your inventory. For instance, tall pitchers and modern air fryers require generous vertical clearance, whereas flat tablecloths and silverware require shallow drawers or low shelves.

The weight and size of your dining essentials will dictate the structural specifications of your cabinet. Look for units that offer adjustable shelving, which allows you to customize the interior height as your storage needs evolve. If you plan to store heavy cast-iron cookware or stacks of stoneware plates, prioritize cabinets with reinforced metal tiers or central support brackets. Unreinforced sheet metal can bow under concentrated weight over time, so distributing the load across structured shelving is essential.
Consider the ratio of concealed storage to open display space. Solid metal doors are excellent for hiding visual clutter, mismatched plastic containers, or bulky appliances, creating a clean and minimalist look. Conversely, glass-front metal doors or open shelving units turn your cabinet into a display hutch for fine china, glassware, or decorative objects. If you choose a split design, ensure the lower section provides enough closed storage for unsightly items, while the upper section remains open or glazed for visual lightness.
Always check the manufacturer’s specifications for individual shelf weight limits rather than assuming all metal furniture is built for heavy industrial loads. Light-gauge steel cabinets designed for light office use may not support the weight of multiple ceramic dinner sets. Verifying these load limits beforehand protects your investment and ensures your dinnerware remains safe and secure.
Match Cabinet Dimensions to Your Room Layout
Achieving visual harmony in your dining room requires balancing the physical scale of the metal cabinet with your existing furniture and the overall volume of the room. A cabinet that is too small will look lost and insignificant, while a unit that is too large will dominate the space and make the room feel claustrophobic.
Width and Wall Proportion
As a general rule, your buffet cabinet should occupy approximately 60% to 70% of the length of the wall it sits against. This proportion provides a strong visual anchor while leaving adequate negative space on either side of the unit. Leaving at least 30 to 45 centimeters of empty wall space on both sides prevents the cabinet from looking crammed into a corner. For a cohesive look, try to align the cabinet’s width with other architectural elements, such as a large window, a hanging light fixture, or the length of your dining table.
Depth and Furniture Clearance
The standard depth for a dining room buffet cabinet ranges from 40 to 50 centimeters. To determine the maximum depth your room can handle, measure the distance from the wall to the back of your dining chairs when they are occupied. There must be enough room for a guest to push their chair back and stand up comfortably without colliding with the metal cabinet. For tight dining nooks or narrow walk-through areas common in modern urban condominiums, consider a shallow console cabinet with a depth of 30 to 35 centimeters, or opt for sliding doors that do not project into the walking path.
Height and Visual Balance
The height of your metal cabinet significantly influences the perceived volume of your dining room. Low-profile sideboards, which typically stand between 75 and 90 centimeters high, keep sightlines open and make small rooms feel larger. They also provide a convenient counter-level surface for serving food or placing drinks during gatherings. Tall metal display cabinets or hutches, which can exceed 180 centimeters, maximize vertical storage by utilizing unused wall space. However, these tall units carry substantial visual weight; ensure they do not block natural light from windows or obstruct existing wall art.
Verify Delivery Access and Assembly Requirements
A common oversight when purchasing furniture is failing to plan for the delivery process. Even if a metal cabinet fits perfectly in your dining room, it is useless if it cannot pass through your front door. Measure the width, height, and diagonal clearance of every doorway, hallway, stairwell, and elevator cabin that the delivery team must navigate. Pay close attention to tight turns in corridors or low-hanging light fixtures in stairwells, as rigid metal frames cannot be squeezed or flexed to fit through tight spots.
Determine whether the cabinet is shipped fully assembled or as a flat-pack unit. Fully welded industrial metal cabinets offer superior stability and a seamless look, but they are incredibly heavy and difficult to maneuver through tight spaces. Flat-pack metal cabinets are much easier to transport into high-rise apartments or upper-floor dining rooms, but they require careful assembly. Ensure you have the necessary tools, such as a rubber mallet and a screwdriver, and a clean, flat surface to assemble the unit without scratching the powder-coated finish.
Before placing your cabinet, check the levelness of your dining room floor. Older homes or tiled floors often have slight slopes or uneven surfaces. Because metal is rigid, an uneven floor can cause the cabinet to wobble or prevent the doors from aligning correctly. Look for metal cabinets equipped with adjustable leveling feet to compensate for floor irregularities. Additionally, if you are installing a tall or heavy metal cabinet, plan to secure it to the wall using anti-tip anchors to prevent accidental tipping, especially in households with active pets or in regions prone to seismic activity.
Common Sizing and Placement Mistakes to Avoid
One of the most frequent errors in spatial planning is measuring the wall length at chest height while ignoring the baseboards or skirting boards at floor level. Baseboards project outward from the wall, which can prevent a flat-backed metal cabinet from sitting flush against the drywall. This creates an unsightly gap where small items can fall, and it can compromise the stability of the unit. Always measure the available floor space from the front of the baseboard rather than the wall itself.
Another common mistake is forgetting to check the clearance of adjacent doors and windows. A metal cabinet placed too close to a doorway can block the swing of the room’s entry door, or it can prevent nearby windows from opening fully. Ensure that the cabinet’s placement does not interfere with curtains, drapes, or window treatments, which require several centimeters of clear space to hang naturally.
Finally, avoid underestimating the visual heaviness of solid metal constructions, especially in small or poorly lit dining areas. A large, matte black steel cabinet can absorb light and make a compact room feel dark and industrial. If your dining area has limited natural light, mitigate this visual weight by choosing a metal cabinet with a lighter powder-coated finish, such as olive green, warm beige, or soft white. Alternatively, select a design that incorporates fluted glass doors or open wire mesh, which allows light to pass through and softens the overall presence of the metal.
Frequently Asked Questions (FAQ)
How much clearance is needed between the dining table and the buffet cabinet?
To ensure comfortable movement, you should allow at least 90 centimeters of open space between your dining table and the buffet cabinet. This clearance allows guests to pull out their chairs and stand up without striking the cabinet. If the area behind the chairs serves as a main walkway through the room, increase this distance to 120 centimeters. This extra space ensures that a person can easily walk behind a seated guest without forcing them to adjust their chair.
How do I check if a metal cabinet can hold heavy kitchen appliances?
To verify the load capacity of a metal cabinet, always consult the manufacturer’s official specification sheet for the exact weight limits of the top surface and individual shelves. Look for structural design details such as reinforced cross-bracing under the shelves, thick-gauge steel construction, or a central support leg beneath the cabinet base. Avoid overloading shelves that lack center supports, and distribute the weight of heavy appliances, like stand mixers or espresso machines, evenly across the lowest shelves to maintain a low center of gravity and ensure stability.
Community discussion
Share your experience or ask a question. Comments are reviewed before publication.