
Choosing the right size storage cabinet for your kitchen requires balancing your daily storage needs with the physical limits of your room. To find the perfect fit, you must measure your available floor area, account for door and drawer clearances, and ensure comfortable traffic flow around existing furniture. In Philippine homes, where kitchens often double as high-traffic dining zones or transition areas to outdoor cooking spaces, selecting the right dimensions prevents a cramped layout and ensures your storage cabinets remain fully functional.
A well-chosen cabinet not only organizes your dinnerware, pantry items, and small appliances but also enhances the overall flow of your home. By taking precise measurements and planning for the daily movement of your household, you can select a piece of furniture that fits seamlessly into your space without obstructing walkways or blocking essential utilities.
Assessing Your Available Kitchen and Dining Space
Before browsing online marketplaces or visiting local furniture showrooms, you must establish the absolute physical boundaries of your kitchen or dining area. Start by clearing the designated wall space and using a heavy-duty steel tape measure to record the width, depth, and height of the area. Measure the width along the floor, the midway point of the wall, and near the ceiling, as walls in many homes are not perfectly square. Use the smallest of these three measurements as your maximum width limit to ensure the cabinet fits without scraping the walls during installation.
Products mentioned in this guide
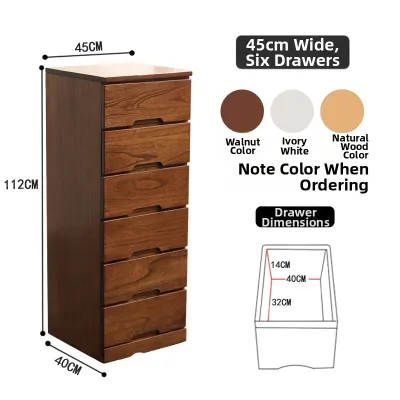
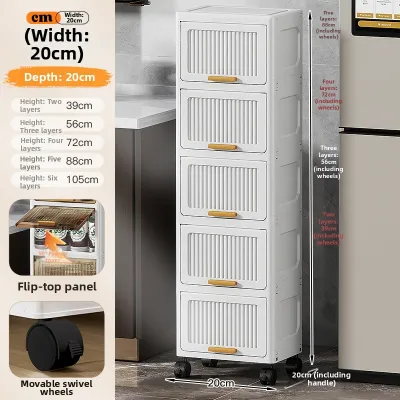
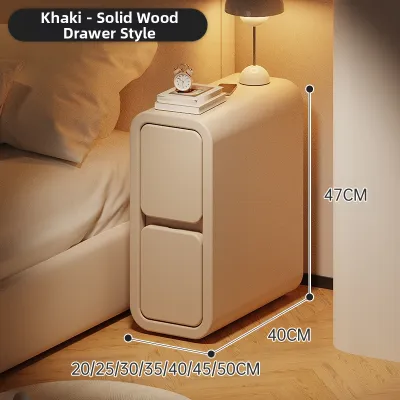
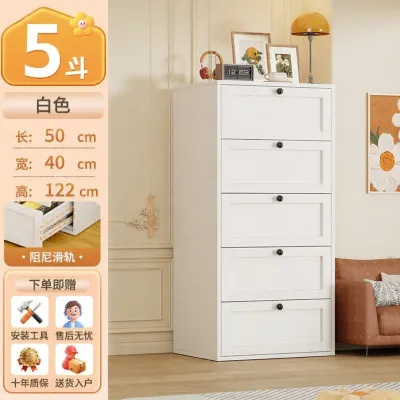

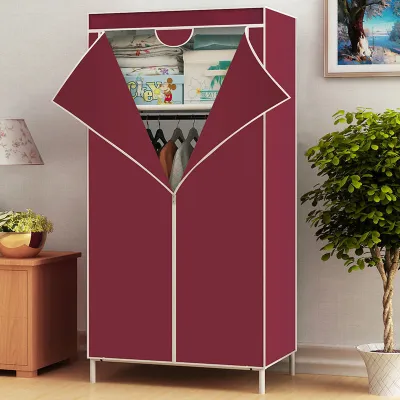
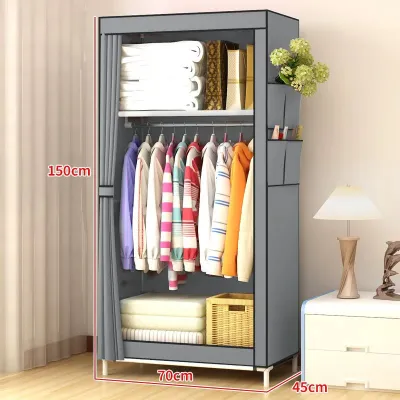
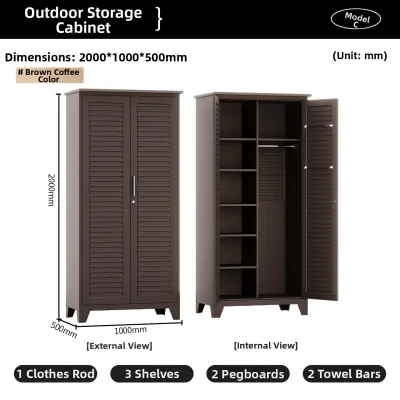
Prices are valid at publication and may change. Please refer to the product page for the latest price.
Next, measure the available depth of the floor space. Keep in mind that the cabinet should not protrude past adjacent doorways, archways, or the edges of kitchen counters. If you plan to place the cabinet near a walkway, ensure there is ample room for family members to pass comfortably even when the cabinet doors are fully open.
Vertical clearance is equally critical, especially if you are considering a tall pantry cabinet or a display hutch. Measure the distance from the floor to the ceiling, taking note of any low-hanging beams, ceiling fans, light fixtures, or crown molding. If you have existing wall-mounted cabinets, range hoods, or air conditioning units, measure the clearance beneath them to avoid structural conflicts.
Finally, identify all fixed obstacles along the wall and floor. Note the location of electrical outlets, light switches, water pipes, and window sills. A cabinet placed directly in front of an outlet will render it unusable unless the cabinet back panel features a built-in cutout. Additionally, measure the thickness of your baseboards, as they will prevent a flat-backed cabinet from sitting completely flush against the wall, creating a small gap that you must account for in your depth calculations.
Understanding Storage Cabinet Dimensions and Clearances
When reviewing product specifications, always distinguish between the external dimensions of the cabinet and its internal usable space. Standard buffet cabinets and sideboards typically range from 75 to 90 centimeters in height, making them ideal for serving food or holding small appliances. Tall storage cabinets and display hutches often stand between 180 and 210 centimeters high. However, these are general ranges, and you must verify the exact specifications on the product label before making a purchase.

Beyond the static footprint of the cabinet, you must calculate the dynamic space required when the unit is in use. Cabinet doors and drawers require dedicated clearance to open fully. For swing-out doors, measure the width of the door panel to determine its swing radius. For pull-out drawers and sliding shelves, ensure there is enough clearance in front of the cabinet to extend them completely without hitting dining chairs, kitchen islands, or appliances.
Weight capacity and structural stability are vital considerations when storing heavy kitchenware. Check the manufacturer’s specifications for the maximum load limit of individual shelves and the cabinet as a whole. Heavy items like ceramic dinnerware sets, cast-iron pans, and large sacks of rice should be stored on the bottom shelves to maintain a low center of gravity and prevent the cabinet from becoming top-heavy.
In many homes, tiled or concrete floors may have slight imperfections or slope toward floor drains. To prevent a tall cabinet from wobbling or tilting forward, look for models equipped with adjustable leveling feet. If the cabinet does not include built-in levelers, you can use durable plastic or wooden shims placed discreetly under the base to ensure the unit stands perfectly level and stable.
Matching Cabinet Capacity to Your Storage Needs
To choose the right cabinet size, you must evaluate what you intend to store inside it. Gather the items you plan to organize—such as bulky small appliances, seasonal serving platters, daily dinnerware, or dry pantry goods—and estimate the total volume they occupy. If you plan to store tall items like blenders, food processors, or large bottles of cooking oil, look for cabinets with adjustable shelving that allows you to customize the interior layout.
Drawers are highly efficient for organizing smaller items like cutlery, table linens, placemats, and cooking utensils. Deep drawers are excellent for storing heavy pots, pans, or plastic food containers, while shallow drawers keep everyday items easily accessible. If you have a collection of fine glassware or decorative plates, a cabinet with glass display doors can showcase these items beautifully while protecting them from dust and grease.
For general kitchen storage, a combination of enclosed and open storage often works best. Enclosed wooden or laminate doors are ideal for hiding cluttered pantry items, packaged foods, and mismatched cookware. Open shelving or glass-front compartments can be reserved for frequently used items or decorative pieces, creating a balanced look that prevents the cabinet from appearing too heavy or imposing in your kitchen.
Navigating Layout Constraints and Traffic Flow
A storage cabinet should integrate smoothly into your kitchen’s daily traffic patterns without creating bottlenecks. In high-traffic zones, such as the path between the refrigerator, sink, and stove, maintain a clear walkway of at least 90 to 100 centimeters. This ensures that two people can pass each other comfortably and allows you to carry hot dishes or heavy groceries safely through the space.
Position the cabinet carefully relative to your dining table and chairs. When guests are seated, there should still be enough space behind their chairs for someone to walk past without difficulty. If your dining area is compact, consider a cabinet with sliding doors rather than swing-out doors, as sliding doors do not require extra clearance space to open.
Consider the visual weight and proportion of the cabinet relative to the size of the room. A massive, dark-colored cabinet can make a small dining room feel cramped and dark. In contrast, a cabinet with a lighter finish, elevated legs, or glass door panels allows light to pass through, creating an illusion of spaciousness. This is particularly beneficial in tropical climates, where open, airy interiors help maintain a cool and comfortable atmosphere.
Common Sizing Mistakes to Avoid Before Purchasing
One of the most frequent oversights when buying large furniture is forgetting to measure the delivery path. A storage cabinet may fit perfectly in your kitchen, but it must first pass through your front gate, main entryway, narrow hallways, stairwells, and interior doors. If you live in a condominium or apartment complex, measure the height and width of the elevator doors and the interior cabin to ensure the packaged cabinet can be transported safely to your floor.
Another common mistake is ignoring the swing radius of adjacent doors. Ensure the cabinet is not placed where it will block the swing of bedroom doors, bathroom doors, or the main kitchen entry. Similarly, check that the cabinet doors do not collide with the doors of your refrigerator, oven, or dishwasher when both are open simultaneously.
Finally, avoid blocking essential wall utilities. Placing a heavy cabinet directly in front of light switches, electrical outlets, or ventilation grates can create safety hazards and inconvenience. Always leave a small gap between the cabinet and the wall to allow for adequate air circulation, which helps prevent moisture buildup and mold growth in humid environments.
Frequently Asked Questions (FAQ)
How much space should I leave between a storage cabinet and a dining table?
To ensure comfortable seating and easy movement, leave a minimum of 90 centimeters of clearance between the edge of your dining table and the front of the storage cabinet. This distance allows diners to pull out their chairs and sit down without bumping into the cabinet. If the area behind the chairs serves as a primary walkway through the room, increase this clearance to 120 centimeters so family members can walk past seated guests without disruption.
Can I place a storage cabinet over underfloor heating or near a radiator?
While underfloor heating and radiators are uncommon in tropical climates, the same structural precautions apply when placing wooden or composite cabinets near major household heat and moisture sources, such as gas stoves, ovens, or refrigerators. High heat and fluctuating humidity can cause solid wood to warp, split, or crack, and can weaken the adhesives used in engineered wood cabinets. To protect your furniture, maintain a safe distance of at least 30 centimeters from cooking appliances and ensure there is adequate ventilation around the cabinet to dissipate heat and prevent moisture accumulation.
Community discussion
Share your experience or ask a question. Comments are reviewed before publication.