
Choosing the right wardrobe cabinet size for a small Philippine bedroom requires balancing a standard depth of 50 to 60 centimeters with the actual floor area and ceiling clearance of your room. In compact spaces, maximizing vertical height (up to 200 to 240 centimeters) and selecting space-saving sliding doors or pull-out hanging rods can help you fit a highly functional wardrobe without crowding the room. This guide breaks down the essential measurements, layout considerations, and practical strategies to ensure your new furniture fits perfectly and serves your storage needs for years to come.
In Philippine residential spaces—ranging from high-rise studio condominiums in major metropolitan hubs to modern townhouses—bedroom square footage is often at a premium. Selecting a wardrobe cabinet is not just about finding an appealing design; it is a precise exercise in spatial planning. A cabinet that is even a few centimeters too deep or too wide can disrupt the flow of the room, block natural light, or prevent other furniture from functioning properly.
How to Measure Your Bedroom and Pathways for a Wardrobe Cabinet
Before browsing local furniture showrooms or online catalogs, you must establish the exact physical boundaries of your bedroom. Using a high-quality steel measuring tape, measure the designated floor space where the wardrobe cabinet will stand. Take three separate measurements for both the width and the depth: near the floor, at mid-wall height, and close to the ceiling. Walls in residential buildings are rarely perfectly plumb, and taking multiple measurements prevents you from purchasing a cabinet that fits at the bottom but pinches at the top. Subtract 2 to 3 centimeters from your final numbers to account for baseboards, wall trim, or wall unevenness.
Products mentioned in this guide
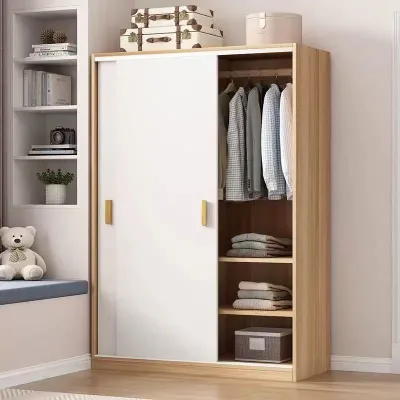
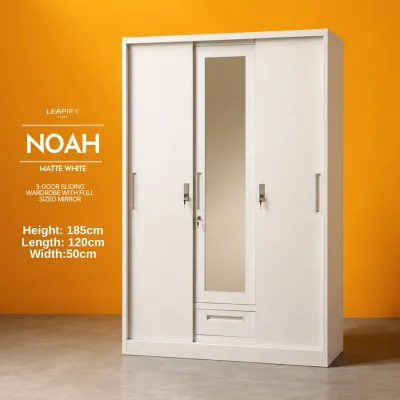
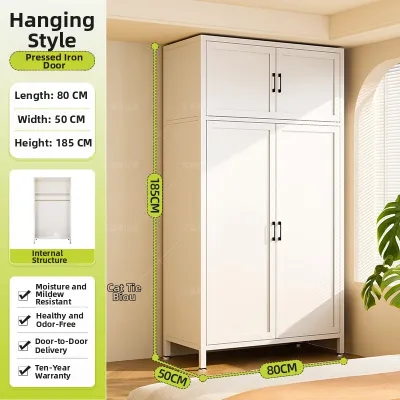
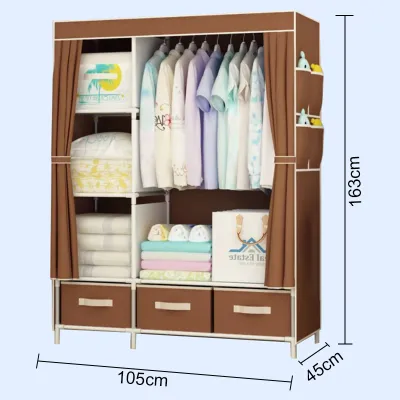
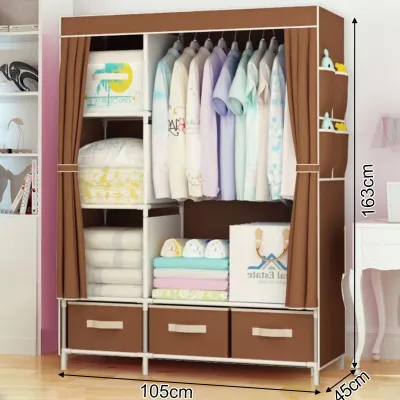
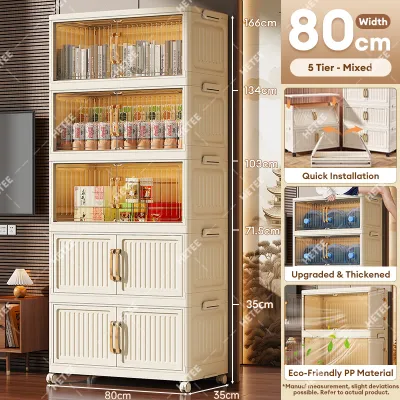
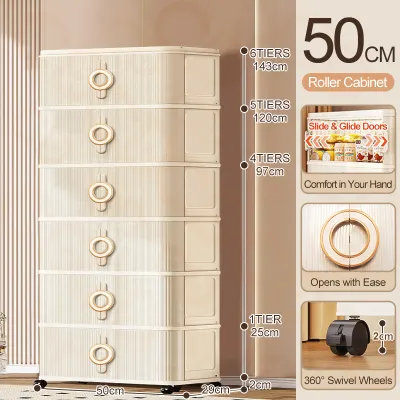
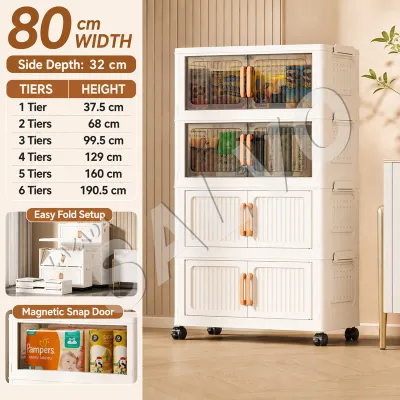
Prices are valid at publication and may change. Please refer to the product page for the latest price.
Ceiling height is equally critical. Measure from the floor to the lowest point of your ceiling, keeping an eye out for dropped ceilings, structural concrete beams, or soffits housing air conditioning ducts. If you plan to purchase a tall wardrobe cabinet that requires assembly on the floor before being raised upright, you must also calculate the diagonal clearance. A cabinet that is 230 centimeters tall might have a diagonal measurement of 242 centimeters when tilted; if your ceiling is only 240 centimeters high, you will not be able to stand the assembled unit up.
Do not overlook the delivery route. Many homeowners purchase a pre-assembled wardrobe cabinet only to discover it cannot physically enter their home. Measure the height and width of your building’s elevator door and cabin interior, the clearance of tight stairwell turns, hallway widths, and the bedroom door frame. If your pathways are narrow or have low-hanging pipes, a flat-pack wardrobe cabinet that you assemble directly inside the bedroom is the safest and most practical choice.
Finally, map out all fixed obstacles on your target wall. Note the locations of electrical outlets, light switches, window sills, and split-type or window-type air conditioning units. Your wardrobe cabinet must not block access to switches or outlets. Additionally, you must leave sufficient clearance around air conditioning units so that their filters can be cleaned and air can circulate freely without being obstructed by the top of the cabinet.
Recommended Wardrobe Cabinet Dimensions for Compact Spaces
When dealing with limited floor area, you must scale your wardrobe cabinet to match the room’s proportions. For very small bedrooms, a single-door or a compact two-door unit is usually the most viable option. Standard widths for these units are highly standardized to help you maximize wall space without overwhelming the room.

The depth of the cabinet determines how your clothes will be stored. A standard wardrobe cabinet requires an external depth of 55 to 60 centimeters to accommodate standard clothes hangers comfortably. If your room is exceptionally narrow and cannot accommodate this depth without blocking pathways, look for shallow wardrobe cabinets with an external depth of 35 to 45 centimeters. Because standard hangers cannot fit sideways in these units, you must utilize pull-out, front-facing hanging rods where your garments hang facing forward.
To compensate for a shallow depth or a narrow width, utilize your bedroom’s vertical space. Opting for a tall cabinet that stands 200 to 240 centimeters high allows you to capture valuable storage space near the ceiling. This loft-style zone is perfect for storing items you do not need to access daily, keeping your lower shelves organized and clutter-free.
The following table outlines standard wardrobe cabinet dimensions and their ideal use cases for compact Philippine bedrooms:
| Cabinet Type | Typical Dimensions (W x D x H in cm) | Ideal Room Scenario | Key Advantage |
|---|---|---|---|
| Ultra-Compact Single | 45-50 x 40-45 x 180-200 | Studio condos, narrow alcoves | Fits tight corners; uses front-facing hanging rails |
| Standard Two-Door | 80-100 x 55-60 x 190-210 | Small guest rooms, shared kids' rooms | Fits standard hangers; balanced footprint |
| Tall Slim / Loft Style | 60-80 x 50-55 x 220-240 | Micro-apartments with high ceilings | Maximizes vertical storage; minimal floor footprint |
| Compact Three-Door | 120-130 x 55-60 x 200-220 | Master bedrooms in townhouses | Maximum capacity for couples in tight spaces |
Matching Wardrobe Capacity to Your Storage Needs
An external fit is only half the battle; the internal configuration of your wardrobe cabinet must align with your actual clothing collection. In the Philippines, the tropical climate means lightweight garments like t-shirts, shorts, summer dresses, and linen shirts make up the bulk of most wardrobes. These items are best stored folded on shelves or in drawers, which generally require less depth than hanging sections.
Begin by auditing your clothes to determine the ratio of hanging space to shelving space. If you wear formal corporate attire, long dresses, or traditional barongs, you will need a dedicated hanging rail. A short hanging section for folded trousers, skirts, and shirts requires a vertical clearance of 90 to 100 centimeters. Long dresses, coats, or jumpsuits require a full-height hanging zone of 140 to 160 centimeters. If your collection consists mostly of casual wear, prioritize adjustable shelves and drawers to maximize storage density.
When calculating the storage capacity, remember that external dimensions do not equal internal usable space. The thickness of the side panels, the backboard, and the door mechanisms (especially sliding door tracks) can reduce the internal depth by 3 to 8 centimeters. Always check the manufacturer’s internal specifications. Furthermore, look for the specified load capacity of the shelves and hanging rails. High-quality wardrobe cabinets typically support 10 to 15 kilograms per shelf; overloading thin composite panels can cause them to sag or warp over time, especially in humid conditions.
Space-Saving Door Types and Internal Configurations
The type of door you choose has a massive impact on the usable floor space in front of your wardrobe cabinet. Traditional hinged doors require a clear swing radius of at least 50 to 60 centimeters, plus an additional 50 centimeters of space for you to stand comfortably while browsing your clothes. If your bed frame or other bedroom furniture is positioned close to the wardrobe, a hinged door may be impractical or impossible to open fully.
Sliding doors are the ultimate space-savers for tight bedrooms because they glide horizontally within the cabinet’s frame, requiring zero clearance in front of the unit. However, sliding door mechanisms do have a trade-off: the tracks themselves occupy about 5 to 8 centimeters of the cabinet’s total depth, which reduces the internal hanging space. Additionally, sliding doors only allow you to view one half of your wardrobe at a time.
To make the most of the internal space, look for smart organizational fittings. Adjustable shelves allow you to reconfigure the interior as your wardrobe changes. Pull-out trouser racks, shallow jewelry drawers, and wire baskets improve visibility and accessibility. If you choose a hinged-door model, you can install slim hooks or over-the-door organizers on the inside of the door panels to store belts, ties, or small bags.
Incorporating mirrored panels on the front of your wardrobe cabinet is another highly effective design strategy for small bedrooms. Large mirrors reflect light across the room, creating the illusion of a much larger, airier space. Moreover, having integrated mirrors on your wardrobe doors eliminates the need for a separate, freestanding full-length mirror, saving valuable floor area.
Common Sizing and Placement Mistakes to Avoid
In the warm and humid climate of the Philippines, poor wardrobe placement can lead to serious moisture and mold issues. Never push your wardrobe cabinet completely flush against an exterior concrete wall. Concrete walls can absorb and transfer moisture during the heavy rains of the monsoon season. Leave a gap of at least 3 to 5 centimeters behind the cabinet to facilitate proper airflow. If your room is prone to high humidity, check the cabinet’s finish; melamine or laminate finishes are highly recommended because they are easier to wipe clean and resist moisture absorption better than raw or unsealed wood veneers.
Another common error is failing to leave enough walking clearance around the bed. You should maintain a minimum of 60 centimeters of open pathway between the wardrobe cabinet and the edge of the bed or other major furniture pieces. This ensures you can move around the room comfortably, change the bedsheets without struggle, and open drawers fully.
Be cautious of how the cabinet’s height and placement affect the natural light in your bedroom. Positioning a tall, bulky wardrobe cabinet right next to a window can block sunlight, casting deep shadows and making the room feel cramped and dark. Ensure the cabinet does not interfere with window operations, curtain rods, or window-type air conditioning units.
Finally, always verify that your bedroom floor is level before installing your wardrobe cabinet. Many residential floors have slight slopes or uneven surfaces. If a wardrobe is placed on an uneven floor, the frame will warp slightly under its own weight. For hinged models, this misalignment causes the doors to sag, scrape, or fail to close tightly. For sliding models, it can cause the doors to slide open on their own or derail from their tracks. If your floor is uneven, use adjustable leveling feet or wooden shims during installation to ensure the cabinet is perfectly upright and stable. For safety, always anchor tall or slim wardrobe cabinets to the wall using L-brackets to prevent tip-over accidents.
Frequently Asked Questions (FAQ)
What is the minimum depth for a wardrobe cabinet?
The absolute minimum depth for a wardrobe cabinet with a standard hanging rail is 50 centimeters, though 55 to 60 centimeters is highly recommended to ensure your clothes do not rub against the doors. If your bedroom is exceptionally narrow and can only accommodate a depth of 35 to 45 centimeters, you must use a shallow cabinet equipped with pull-out, front-facing hanging rods instead of a traditional longitudinal rail.
How much space should I leave between the wardrobe and the bed?
You should aim for a minimum clearance of 60 centimeters between your wardrobe cabinet and the bed to allow for comfortable walking and bed-making. If your wardrobe has hinged doors, increase this clearance to 70 to 80 centimeters so you can open the doors fully and stand in front of them without being pressed against the mattress. If your clearance is less than 60 centimeters, a sliding-door wardrobe is the best solution to maintain easy access.
Community discussion
Share your experience or ask a question. Comments are reviewed before publication.