
Choosing the right wardrobe cabinet requires balancing exact room dimensions, door clearances, and internal storage needs before making a purchase or installation decision. A wardrobe that is too large can make a bedroom feel cramped and restrict movement, while one that is too small will leave you struggling to organize your clothes. By taking systematic measurements and planning your layout carefully, you can select a cabinet that maximizes storage without compromising the comfort and flow of your living space.
Step 1: Measure Your Available Bedroom Space
Before browsing online marketplaces or visiting local furniture showrooms, you must establish the precise physical boundaries of the area where your wardrobe cabinet will stand. Start by measuring the wall width, floor depth, and ceiling height of the designated zone. Because floors can slope and walls are rarely perfectly vertical, measure the width and height at three different points—near the floor, in the middle, and near the ceiling—and use the smallest measurement as your guide.
Next, map out permanent architectural features and obstacles. In tropical climates, wall-mounted split-type air conditioning units are common, and you must ensure the top of the cabinet does not block airflow or drainage lines. Note baseboards, which prevent a freestanding wardrobe from sitting flush against the wall, and locate all electrical outlets, light switches, window frames, and door trims. Blocking an outlet restricts access to chargers, while placing a cabinet too close to a window blocks natural light.
Products mentioned in this guide
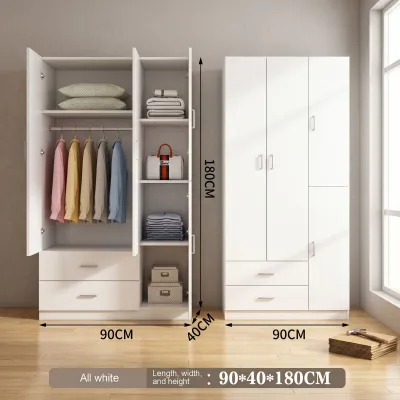
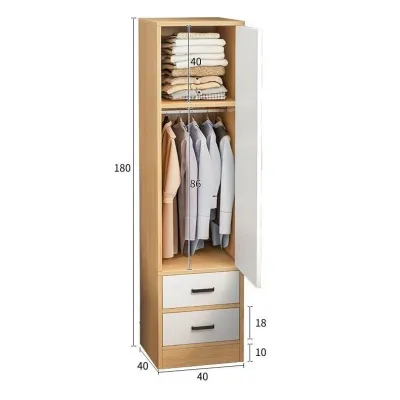
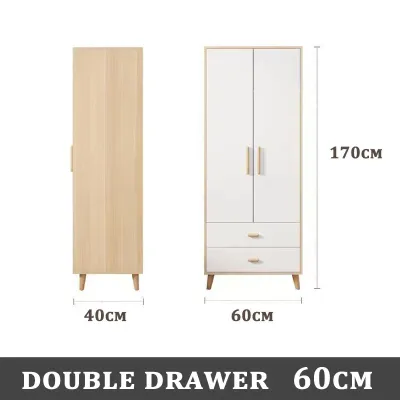
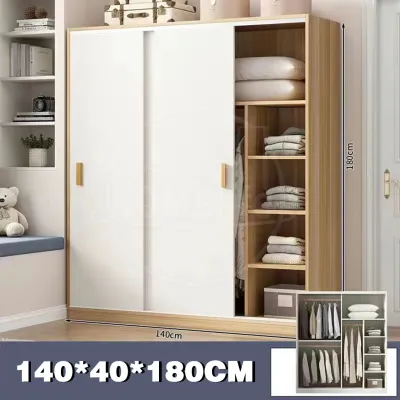
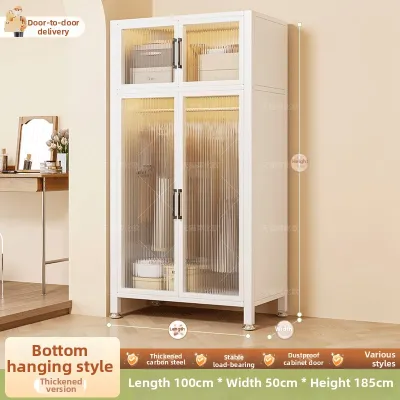
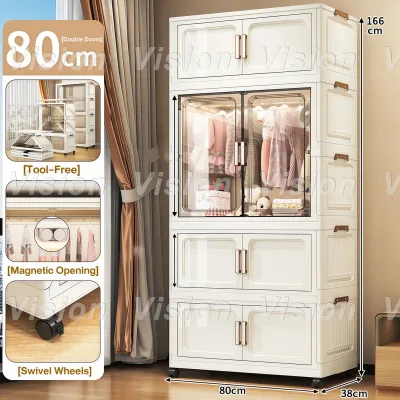
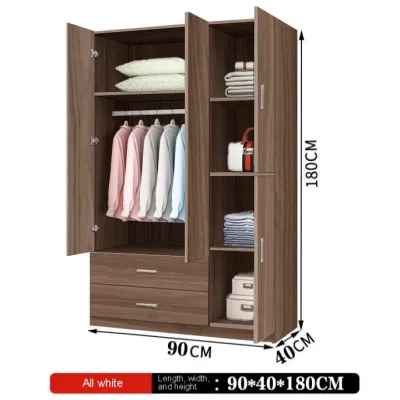
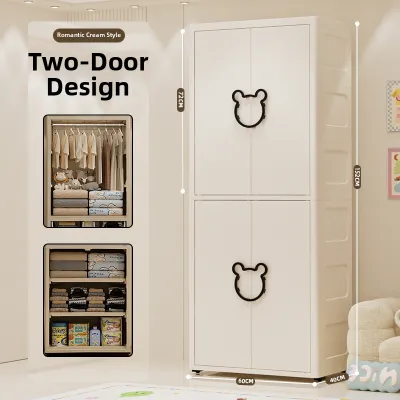
Prices are valid at publication and may change. Please refer to the product page for the latest price.
Finally, record the dimensions of the specific installation zone rather than relying on general room size estimates. Even in a spacious bedroom, the actual footprint available for a wardrobe is limited by the swing of the entry door or the bed’s placement. Mark the proposed footprint on the floor using painter’s tape to visualize how much physical space the cabinet will occupy. This ensures you plan around the actual usable area, preventing you from purchasing a unit that disrupts room functionality.
Step 2: Account for Clearances and Walking Room
A wardrobe cabinet must function smoothly without disrupting the daily flow of your bedroom. One critical factor is the clearance required for the cabinet doors. If you choose a wardrobe with hinged doors, measure the swing radius of each door to ensure they can open fully without hitting your bed, nightstands, or adjacent walls. For sliding door mechanisms, account for the depth of the sliding tracks, which typically add several centimeters to the overall cabinet depth.

Beyond door clearance, maintain comfortable walking pathways around the wardrobe cabinet. Aim for a minimum of 60 to 70 centimeters of open floor space in front of the wardrobe when the doors are closed. This walking room allows you to stand comfortably while browsing clothes, pull out drawers fully, and pass by easily. If the wardrobe is placed parallel to the side of your bed, ensure there is enough space to walk between them without squeezing through sideways.
Do not forget to check overhead and side clearances. In many homes, ceiling fans are essential for air circulation, and a tall wardrobe cabinet placed too close to a fan can create a hazard or block the breeze. Ensure there is a safe distance between the top of the cabinet and the fan blades. Additionally, verify that the cabinet does not block wall-mounted light fixtures, switches, or ventilation grilles, as proper air circulation is vital in humid environments to prevent moisture buildup.
Step 3: Determine the Ideal Wardrobe Cabinet Dimensions
Once you have gathered your room measurements and clearances, translate these figures into target exterior dimensions for your wardrobe cabinet. Define the absolute maximum width, depth, and height your bedroom can accommodate. For instance, if your ceiling height is 240 centimeters, your maximum cabinet height should be at least 10 to 15 centimeters lower to allow for assembly and upright tilting. Subtracting a safety margin ensures you do not buy a cabinet that is impossible to assemble or wedge into place.
With your target dimensions, compare standard freestanding wardrobe sizes against your available footprint. Freestanding wardrobes are widely available and budget-friendly, but they come in fixed dimensions. If your measurements reveal an awkward alcove or an unusually high ceiling, a modular wardrobe system might be a better choice, allowing you to mix and match units. For highly specific layouts or to maximize storage from floor to ceiling, a custom-built wardrobe designed by a local carpenter may be necessary.
As you finalize the dimensions, assess the visual weight and proportion of the cabinet relative to the scale of your bedroom. A massive, dark-colored wardrobe cabinet can easily overwhelm a small bedroom, making it feel dark and claustrophobic. Conversely, a tiny wardrobe in a large master bedroom looks unbalanced. To maintain visual harmony, consider choosing lighter finishes or mirrored doors for larger cabinets in compact rooms, as reflective surfaces help bounce light around and create an airy feel.
Step 4: Evaluate Internal Storage Needs and Configurations
The exterior dimensions of your wardrobe cabinet determine how it fits into your room, but the internal configuration determines how well it serves your daily life. Start by taking an inventory of your current clothing and accessories. Estimate how much hanging space you need for long garments like dresses and trousers, compared to shorter items like shirts and jackets. Long hanging sections typically require a vertical clearance of 120 to 150 centimeters, while short hanging sections only need about 90 to 100 centimeters.
Next, plan how you will integrate drawers, shelving, and specialized compartments within the cabinet’s exterior shell. Folded items like t-shirts, sweaters, and jeans are best stored on sturdy shelves or in deep drawers. Drawers are highly functional for smaller items like socks and accessories, keeping them organized and out of sight. In humid regions, wire baskets or slatted shelves can be excellent alternatives to solid wood drawers, as they promote airflow and help keep your clothes smelling fresh.
Finally, verify that the internal depth of the cabinet is sufficient to accommodate standard clothes hangers without forcing your garments to press against the doors. A cabinet that is too shallow will cause sleeves to get caught in the door hinges or sliding tracks, leading to wrinkled clothes. Look for wardrobe systems that offer adjustable shelving and modular components. Having the flexibility to move shelves or add extra drawers ensures your wardrobe cabinet can adapt to your changing storage needs over time.
Step 5: Verify Delivery, Assembly, and Access Constraints
Before finalizing your purchase, ensure that the wardrobe cabinet can actually make its way into your bedroom. Measure the width and height of all entryways, including front doors, hallway corners, stairwells, and elevator doors. If you live in a multi-story home or a condominium, a large, fully assembled wardrobe may not fit around tight stairwell turns or inside standard elevator cabins, making flat-pack or modular options a much safer choice.
If you choose a flat-pack wardrobe cabinet that requires home assembly, carefully review the manufacturer’s assembly instructions and space requirements. Many wardrobes are assembled flat on the floor and then tilted upright into position. This process requires a minimum ceiling clearance that is often greater than the actual height of the cabinet itself. For example, a cabinet that is 230 centimeters tall might require a ceiling height of 240 centimeters to be safely tilted upright without scraping the ceiling.
Lastly, recognize when a project exceeds your DIY capabilities and when to call in professional help. If your delivery route involves navigating narrow spiral staircases, or if the wardrobe cabinet is exceptionally heavy, hiring professional movers can prevent injury and avoid costly damage to your walls. Similarly, if your bedroom walls are uneven or if you need to secure a tall cabinet to a concrete wall to prevent tip-over hazards, consulting a qualified local carpenter or handyman ensures a safe installation.
Frequently Asked Questions (FAQ)
What is the standard depth for a wardrobe cabinet?
The standard external depth for a wardrobe cabinet typically ranges between 55 and 60 centimeters. This depth is designed to comfortably accommodate standard adult-sized clothes hangers, which are usually around 40 to 45 centimeters wide, without the garments rubbing against the back wall or the front doors. However, the internal hanging depth is what truly matters; always check the manufacturer’s specifications to ensure the internal clearance is at least 50 centimeters. If you have bulky winter coats or wide hangers, measuring your own garments beforehand will help you verify that the cabinet doors will close smoothly.
Should I choose sliding doors or hinged doors for a small bedroom?
For small bedrooms where floor space is limited, sliding doors are generally the more practical choice because they do not require any outward swing clearance. This allows you to place the wardrobe closer to your bed or other furniture without blocking walkways when the cabinet is open. However, keep in mind that sliding door tracks require regular cleaning to prevent dust buildup from jamming the mechanism, and they only allow you to access one side of the wardrobe at a time. If you prefer full visibility of your entire closet at once and have at least 50 to 60 centimeters of clear floor space in front of the cabinet, classic hinged doors remain an excellent, low-maintenance option.
Community discussion
Share your experience or ask a question. Comments are reviewed before publication.