
Selecting the perfect wardrobe involves balancing storage capacity with the physical limitations of your bedroom. A wardrobe that is too large makes a room feel cramped and restricts daily movement, while one that is too small leaves you struggling with clutter. To find the right fit, you must look beyond simple width and height, factoring in door swings, walkway clearances, and even the high relative humidity of the tropical climate. By taking precise measurements and understanding how different wardrobe designs interact with your space, you can select a piece that is both highly functional and visually balanced.
Step 1: Measure Your Bedroom Space Accurately
Use a high-quality steel tape measure rather than a soft fabric one, which can stretch and lead to inaccurate readings. Measure the length and width of the wall where you plan to place the wardrobe. Because walls are rarely perfectly square, especially in concrete-hollow-block constructions common in local homes, take these measurements at three different points: near the floor, at mid-wall height, and close to the ceiling. Use the smallest of the three numbers as your maximum available width to ensure the unit fits without forcing it.
Measure the vertical distance from the floor to the ceiling at both ends of the designated wall and in the middle. This is particularly crucial if you are considering a floor-to-ceiling built-in wardrobe or a tall freestanding unit. If you plan to assemble a flat-pack wardrobe on the floor and raise it upright, you will need several centimeters of clearance above the wardrobe’s finished height to allow it to pivot into place without scraping the ceiling.
Products mentioned in this guide
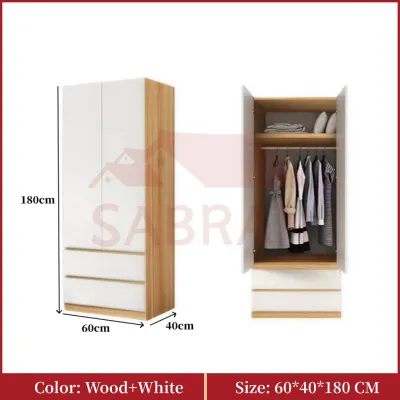
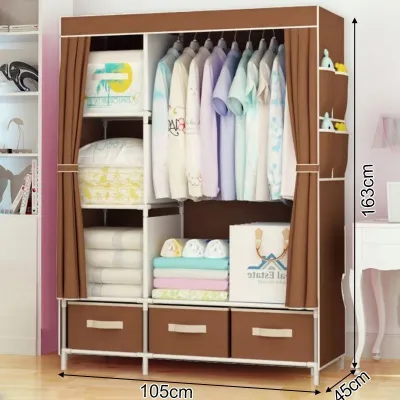
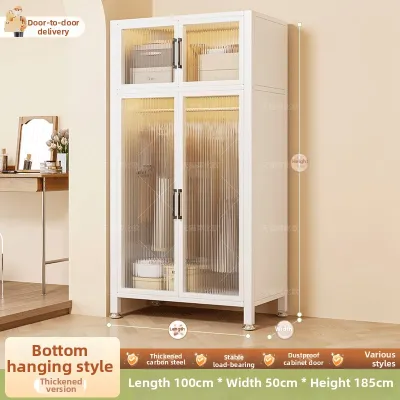
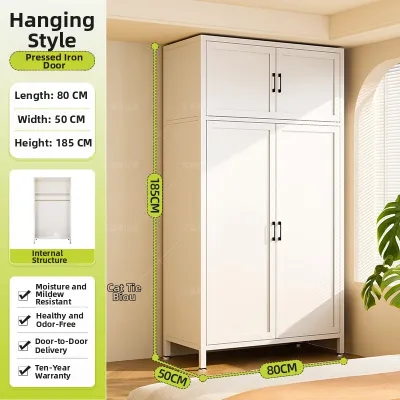
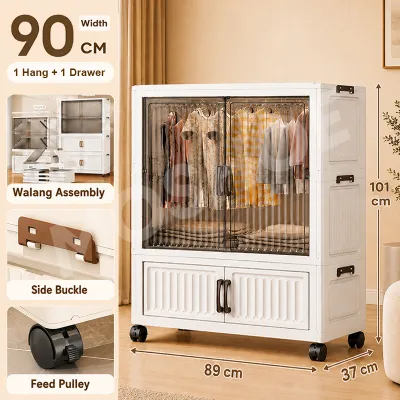
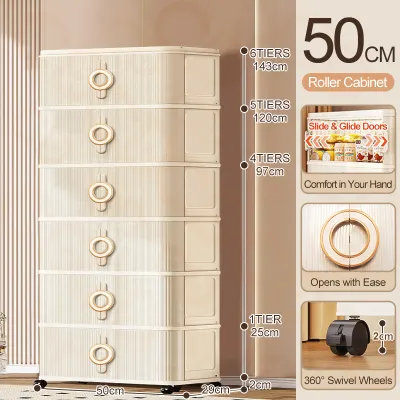
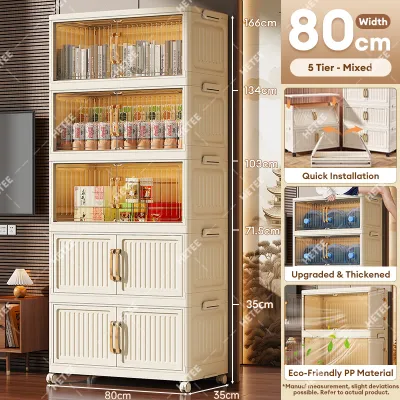

Prices are valid at publication and may change. Please refer to the product page for the latest price.
Identify and map out every physical fixture on or near the target wall. Take note of light switches, electrical outlets, internet jacks, and wall-mounted split-type air conditioning units. Blocking an AC unit can restrict airflow and hinder maintenance, while covering outlets limits your power access. Note the position of windows and doors, ensuring that a deep wardrobe will not overlap with window frames, block natural light, or interfere with the trim of the bedroom entry door.
Account for baseboards, skirting boards, and decorative crown moldings. These architectural details project outward from the wall, preventing a standard flat-backed wardrobe from sitting completely flush. Measure the height and depth of your skirting boards so you can check if the wardrobe has a rear cutout or base recess designed to accommodate them. If it does not, you must subtract the thickness of the skirting board from your available room depth.
A wardrobe is only useful if it can actually reach your bedroom. Measure the height and width of every doorway, hallway, staircase, and elevator along the entry path. In multi-story condominium buildings, service elevators often have strict height and weight limits. If you are purchasing a pre-assembled freestanding wardrobe, verify that it can clear tight corners and low ceilings during transport. For flat-pack units, ensure the longest boxes can be maneuvered through your home’s entryways.
Step 2: Determine the Ideal Wardrobe Dimensions
To determine the maximum width of your wardrobe, subtract the space required for other essential furniture. For example, if the wardrobe will sit on the same wall as your bed, you must leave enough clearance for bedside tables and a comfortable gap to prevent a boxed-in feeling. Deducting at least 15 to 20 centimeters of visual breathing room on either side of the wardrobe helps the piece blend naturally into the room rather than dominating the entire wall.

The depth of a wardrobe dictates how your clothes will hang. Standard external depths range from 60 to 65 centimeters, which comfortably accommodates adult-sized hangers holding bulky items like jackets, suits, and thick cotton shirts. If your bedroom is compact, you might consider a shallower wardrobe of 45 to 50 centimeters. However, in shallower units, clothes cannot hang perpendicular to the back wall; you will need to utilize pull-out valet rods or parallel hanging rails, which reduce the overall hanging capacity.
Utilizing vertical space is an excellent way to maximize storage in small bedrooms. Standard wardrobes typically stand between 180 and 220 centimeters tall. If your ceiling allows, choosing a taller unit or adding top-box extensions provides valuable storage for seasonal items, extra bedding, or luggage. Always leave a clearance gap of at least 5 to 10 centimeters below the ceiling to facilitate installation, allow for air movement, and accommodate any unevenness in the ceiling structure.
Instead of relying on rigid volume formulas, match the wardrobe’s dimensions to the specific storage habits of its users. A single occupant might manage well with a two-door wardrobe measuring 100 to 120 centimeters in width, whereas a couple generally requires a minimum width of 150 to 180 centimeters to divide space equitably. Focus on choosing a wardrobe with highly adjustable internal layouts, such as movable shelves and repositionable hanging rods, which allow you to adapt the interior as your wardrobe needs change over time.
Step 3: Account for Clearance, Walkways, and Door Swings
To maintain a comfortable flow of traffic, aim to leave a minimum walkway clearance of 60 centimeters between the edge of the wardrobe and the nearest obstacle, such as the edge of the bed or a chest of drawers. This distance allows a person to walk past comfortably without having to squeeze through sideways. If the wardrobe is located along a primary pathway in the room, increasing this clearance to 80 or 90 centimeters is highly recommended.
If you select a wardrobe with hinged doors, you must calculate the physical space required for those doors to open fully. A standard hinged door is typically 45 to 50 centimeters wide. Therefore, you need at least 50 centimeters of clear space in front of the wardrobe just for the door to swing open, plus an additional 45 to 50 centimeters of standing room for yourself. Similarly, ensure that internal drawers or pull-out wire baskets have enough clearance to extend fully without striking your bed frame or nightstand.
In tropical climates characterized by high relative humidity, proper air circulation is vital to protect your clothing and furniture. Placing a wardrobe tightly against an exterior concrete wall can trap moisture, leading to the growth of mold and mildew on both the back panel of the wardrobe and your garments. To prevent this, plan to leave a ventilation gap of at least 5 to 10 centimeters between the back of the wardrobe and the wall. This gap allows air to circulate, helping to dissipate humidity and maintain a drier environment.
The physical footprint of a wardrobe should harmonize with the scale of the bedroom. A massive, dark-wood wardrobe in a tiny room can feel visually oppressive, making the space feel significantly smaller than its actual dimensions. For smaller bedrooms, consider wardrobes with lighter finishes, mirrored doors, or open shelving elements. Mirrored surfaces reflect light and create the illusion of a larger, more open room, mitigating the heavy visual weight of a large storage unit.
Step 4: Choose the Right Wardrobe Type for Your Layout
Wardrobes with hinged doors are a classic choice, offering complete access to the entire interior at once. When you open all the doors, you can see your entire clothing collection simultaneously, making outfit selection much easier. Additionally, the back of hinged doors can be fitted with shallow organizers, mirror panels, or hooks for belts, ties, and accessories. However, because they require significant front clearance to open, they are best suited for spacious bedrooms where the bed is positioned well away from the wardrobe.
Sliding door wardrobes are the premier space-saving solution for tight layouts or narrow bedrooms. Because the doors slide horizontally within a track, they require zero front clearance to operate, allowing you to position the wardrobe close to the bed or other furniture. The main trade-off is that you can only access one side of the wardrobe at a time, as one door always slides in front of the other. When selecting a sliding door model, check that the tracks are made of durable, smooth-gliding materials to ensure long-term ease of use.
Choosing between a freestanding and a built-in wardrobe depends on your living situation and budget. Freestanding wardrobes are highly versatile, pre-assembled or flat-pack units that you can easily move to a new room or take with you if you relocate, making them ideal for renters. Built-in wardrobes, on the other hand, are custom-fitted from floor to ceiling and wall to wall. While they maximize every square centimeter of space and can be tailored to awkward layouts, they are permanent fixtures that require professional installation and represent a higher initial financial investment.
If your bedroom has an unusual layout, a corner wardrobe or a modular storage system can help optimize underutilized areas. Corner units utilize the intersection of two walls, turning what is often dead space into deep, highly functional storage. Modular wardrobes allow you to combine different units—such as single-door sections, double-door sections, and drawer stacks—to build a customized storage configuration that fits your exact wall dimensions. This flexibility lets you expand your storage gradually as your budget and needs grow.
Common Wardrobe Sizing Mistakes to Avoid
One of the most common errors is failing to measure the entry and assembly path. Homeowners often purchase a wardrobe that perfectly fits their bedroom wall, only to find that the large flat-pack boxes cannot navigate the tight turns of their staircase or fit inside the condominium elevator. Always cross-reference the packaging dimensions provided by the manufacturer with your home’s entry points before finalizing your purchase.
Another frequent oversight is ignoring wall irregularities and skirting boards. Assuming your bedroom walls are perfectly vertical and flat can lead to major installation issues. A wardrobe pushed against a wall with prominent skirting boards will tilt forward unless the base is properly recessed, creating an unstable, top-heavy hazard. Always account for these architectural projections and use leveling feet or shims to ensure the wardrobe stands perfectly upright and stable. For safety, always check the manufacturer’s anchoring instructions and secure tall wardrobes to the wall to prevent tip-overs.
Overestimating the available width can lead to accidental obstructions. A wardrobe that is even a few centimeters too wide can overlap with window frames, blocking natural light and preventing you from opening the window fully. It can also block access to light switches or prevent your main bedroom door from swinging open to its full range. Carefully review the placement of all wall fixtures and door paths during your initial planning phase to avoid these frustrating conflicts.
Finally, choosing a wardrobe that is too shallow for standard hangers is a recipe for damaged clothing. If the internal depth is less than 55 centimeters, the sleeves of your shirts and jackets will constantly rub against the doors. This friction can cause clothes to wrinkle, get caught in sliding door tracks, or prevent hinged doors from closing securely. If space constraints force you to choose a shallow wardrobe, adjust your internal storage strategy by opting for folded storage shelves or specialized pull-out hanging systems.
Frequently Asked Questions (FAQ)
How much space should I leave between my bed and the wardrobe?
To maintain comfortable movement and functionality, you should leave a minimum of 60 centimeters of clear space between your bed and the wardrobe. This provides a basic walkway. If your wardrobe has hinged doors, you will need to increase this distance to at least 90 to 100 centimeters. This extra space ensures that you can fully open the wardrobe doors and still have enough room to stand, bend down, or access lower drawers comfortably without your back hitting the bed frame.
What is the standard depth for a wardrobe to hang clothes properly?
The standard external depth for a wardrobe designed to hang clothes properly is 60 centimeters, which translates to an internal depth of approximately 55 to 58 centimeters. This depth allows standard adult hangers (which typically measure 40 to 45 centimeters wide) to hang freely without the garments brushing against the doors or back panel. For bulky items like winter coats, suits, or heavy blazers, a full 60-centimeter depth is highly recommended to prevent fabric compression and wrinkling.
Community discussion
Share your experience or ask a question. Comments are reviewed before publication.