
To choose the right dresser cabinet size, you must measure both the physical wall space and the dynamic clearance zone required for fully extended drawers, door swings, and comfortable human movement. In the Philippines, where bedroom layouts range from compact urban condominiums to spacious provincial homes, balancing storage capacity with room flow is essential to prevent a cramped, humid environment that restricts airflow.
Selecting furniture based solely on empty floor space often leads to layout frustration. By taking precise measurements of your room’s architectural boundaries and understanding standard furniture dimensions, you can find a piece that offers maximum storage while keeping your bedroom open and functional.
Why Proper Dresser Cabinet Sizing Matters
Choosing a dresser cabinet that is too large quickly disrupts the balance of a bedroom. An oversized cabinet can block primary walkways, prevent closet doors or bedroom entryways from opening fully, and create a visually heavy, claustrophobic atmosphere. In tropical climates, crowding large furniture against walls also restricts natural ventilation, which can trap moisture and lead to mold growth behind the cabinet.
Products mentioned in this guide
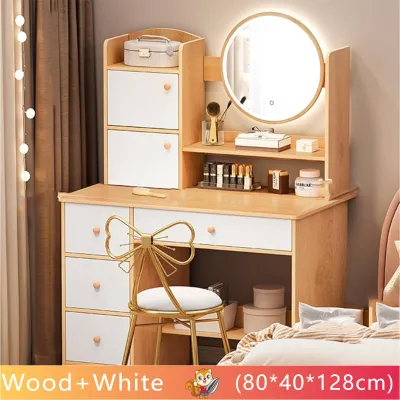
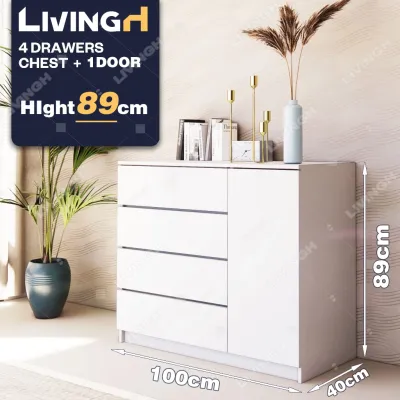
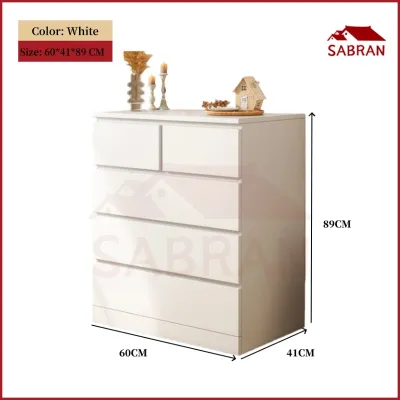
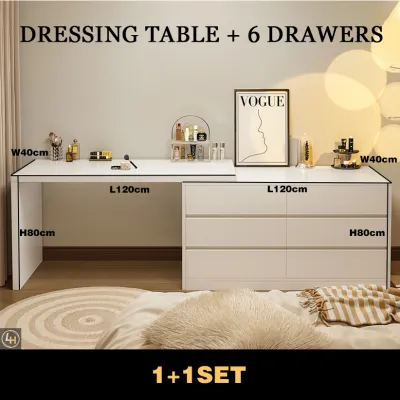
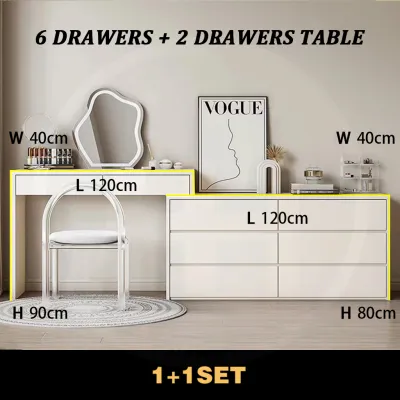
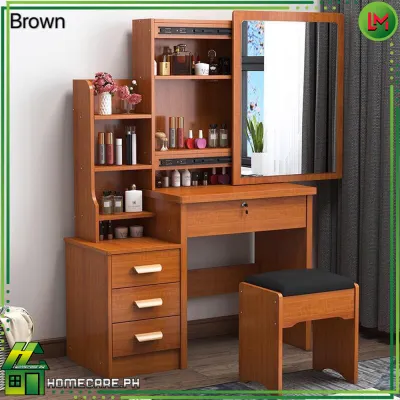
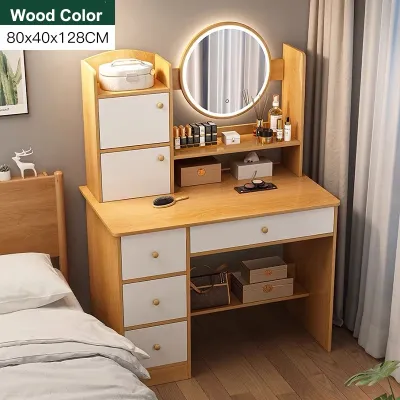
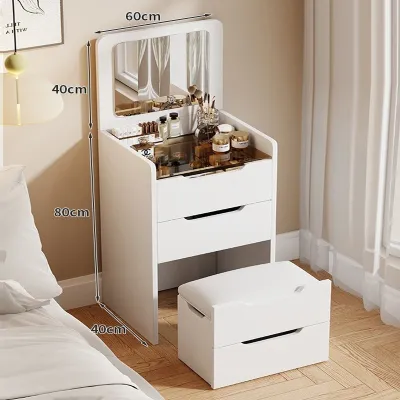
Prices are valid at publication and may change. Please refer to the product page for the latest price.
Conversely, a dresser cabinet that is too small presents its own set of challenges. It often fails to provide sufficient storage space for your wardrobe, leading to secondary clutter around the room. Visually, an undersized cabinet can look lost and disproportionate against a large wall, disrupting the design harmony of your sleeping space.
Successful spatial planning requires analyzing the operational clearances of the furniture rather than just its static footprint. A dresser is a dynamic object; its drawers slide out, its doors swing open, and you must have enough space to stand comfortably in front of it while organizing your belongings. Measuring for these active zones ensures your bedroom remains a relaxing, functional sanctuary.
Step-by-Step Guide to Measuring Your Bedroom Space
Before browsing online marketplaces or visiting local furniture showrooms, you need a clear blueprint of your bedroom’s physical limits. Grab a steel measuring tape, a notepad, and a pencil to document the exact dimensions of your space.

Measuring Floor Area and Walkway Clearances
Begin by measuring the total length and width of the wall where you plan to position the dresser cabinet. Run your tape measure flat along the floor from corner to corner to get the most accurate horizontal distance. If you plan to place the dresser in a corner, measure both intersecting walls to understand how the depth of the cabinet will impact the adjacent wall space.
Next, map out the primary and secondary walkways in your bedroom. The primary walkway is the high-traffic path from the bedroom door to the bed, while secondary paths include the space between the bed and the closet or the en-suite bathroom. Mark these paths clearly on your floor plan.
To maintain a comfortable flow, aim to leave at least 60 to 90 centimeters of clear walkway space between your furniture pieces. This ensures you can walk through the room naturally without having to turn sideways or squeeze past the edge of the bed. In smaller bedrooms, prioritizing these open pathways prevents the room from feeling congested and allows air to circulate freely.
Accounting for Doors, Windows, and Architectural Features
Architectural obstacles are the most common cause of furniture placement errors. Measure the swing radius of your bedroom door, closet doors, and any en-suite bathroom doors. The dresser cabinet must be placed far enough away from these entryways so that doors can open a full 90 degrees without striking the furniture.
Do not assume your walls are perfectly flat from floor to ceiling. Measure the height and thickness of your baseboards, skirting boards, window sills, and any protruding architectural columns or structural beams. A baseboard that projects 2 centimeters from the wall will prevent a flat-backed cabinet from sitting flush, which affects the overall depth calculation and can cause small items to fall behind the unit.
Finally, locate all wall fixtures, including electrical outlets, light switches, telephone jacks, and air conditioning units. Blocking a light switch or covering a wall socket makes daily tasks incredibly inconvenient. If your bedroom uses a split-type or window-type air conditioner, ensure the height of your dresser cabinet does not obstruct the airflow or access to the unit’s filters for regular cleaning.
Standard Dresser Cabinet Dimensions and Space Requirements
Understanding standard furniture dimensions helps you narrow down your choices and visualize how different styles will fit into your measured space.
Width, Depth, and Height Guidelines
Standard horizontal dresser cabinets generally range from 120 to 180 centimeters in width. The width of the cabinet dictates its visual weight along the wall; a wide dresser anchors a large room but can easily overwhelm a narrow wall. Ensure the chosen width leaves at least 15 centimeters of breathing room on either side of adjacent walls or doors.
Cabinet depth determines how far the furniture will protrude into your bedroom’s walking paths. Standard depths range from 40 to 55 centimeters. In tight spaces, choosing a shallower cabinet of 40 to 45 centimeters can save precious floor area, while larger main bedrooms can easily accommodate deeper units.
Height affects both storage volume and the room’s visual ceiling line. Low-profile dressers typically stand between 75 and 90 centimeters tall, drawing the eye downward and offering a spacious surface that can double as a vanity table or a TV stand. Taller chests of drawers range from 110 to 130 centimeters, drawing the eye upward and utilizing vertical space.
To visualize these dimensions in your actual room, lay down painter’s tape or flat cardboard cutouts on the floor matching the exact footprint of the dresser you are considering. Leave the tape in place for a day or two to experience how the physical piece will affect your movement throughout the room.
Drawer Clearance and Operational Space
The physical footprint of a closed dresser cabinet only represents half of its space requirement. To use the cabinet comfortably, you must account for the distance the drawers extend when fully opened. Most standard drawers slide outward by an additional 30 to 45 centimeters.
Before purchasing, check the manufacturer’s product specifications for the exact drawer extension depth. If this information is not listed, a safe rule of thumb is to assume the drawer will extend to about 80% of the cabinet’s overall depth.
Beyond the extended drawer, you must factor in the human clearance required to use the dresser. You need a minimum of 50 to 60 centimeters of open space in front of the fully extended drawer to comfortably stand, bend over, reach inside, and close the drawer without your back or hips hitting the bed frame, wall, or other furniture.
Navigating Delivery and Assembly Constraints
A dresser cabinet is only useful if it can physically reach your bedroom. Many homeowners purchase the perfect cabinet only to find it cannot fit through the front door or clear a tight turn in the hallway.
Measure all potential “pinch points” along the delivery route before finalizing your order. This includes the width and height of your building’s entrance, narrow hallways, tight staircases, elevator doors, elevator interior cabins, and the final bedroom door frame. Pay close attention to low ceilings in stairwells and sharp 90-degree turns in corridors, which can easily trap long furniture boxes.
It is crucial to differentiate between the assembled dimensions of the dresser cabinet and its packaged shipping dimensions. Packaging materials, wooden crates, and heavy cardboard boxes often add 5 to 15 centimeters to the width, depth, and height of the item. Verify the packaged dimensions on the product spec sheet to ensure the delivery team can safely navigate your home’s entry points.
If you are purchasing flat-pack furniture that requires home assembly, consider the space needed to build the piece. You will need a clear floor area in your bedroom that is at least twice the size of the completed cabinet’s face. This space allows you to lay out all panels, organize screws and dowels, and safely maneuver tools like screwdrivers and hammers before standing the completed cabinet upright.
Space-Saving Alternatives for Compact Bedrooms
If your measurements reveal that a standard horizontal dresser cabinet will overcrowd your bedroom, there are several smart, space-saving alternatives that offer excellent storage without sacrificing floor area.
Tall and Narrow Dressers
When horizontal floor width is limited, look upward. A tallboy or a vertical chest of drawers minimizes the floor footprint while maximizing storage capacity by stacking drawers vertically. These units typically measure only 60 to 90 centimeters in width but stand 120 to 150 centimeters tall.
Because tall dressers have a higher center of gravity, stability is a critical safety consideration. When loaded with heavy clothing, a tall chest can become top-heavy and pose a serious tip-over hazard, especially in households with active children or pets, or during seismic activity. Always anchor tall dressers securely to the wall using anti-tip safety straps or brackets. Refer to the manufacturer’s instructions for the correct anchoring hardware suitable for your specific wall type.
Wall-Mounted and Floating Options
Wall-mounted or floating dresser cabinets are excellent solutions for compact bedrooms. By suspending the cabinet off the floor, you create a lighter visual aesthetic that makes small rooms feel more spacious. This design also leaves the floor underneath completely clear, making it much easier to sweep, vacuum, and prevent dust and humidity buildup.
Before choosing a floating dresser, you must verify the structural integrity of your bedroom wall. Floating cabinets require highly secure mounting to support both the weight of the furniture and the heavy clothes stored inside. Solid concrete, concrete hollow block (CHB), or brick walls are ideal for this application when paired with heavy-duty masonry anchors. If your wall is made of drywall or gypsum board, the cabinet must be anchored directly into the internal wooden or metal wall studs.
Never mount a floating cabinet to unsupported drywall. Always check the manufacturer’s specified weight capacity limits for the mounting brackets. If you are unsure about your wall’s load-bearing capacity or do not have the proper tools, consult a professional carpenter or contractor to handle the installation safely.
Common Sizing Mistakes to Avoid
To ensure a seamless buying experience, double-check your plans against these frequent measurement pitfalls:
- Measuring only the wall length: Always subtract the thickness of baseboards, door trims, and window sills from your total wall measurement to find the true usable space.
- Ignoring closet door swings: Ensure that sliding or hinged closet doors have enough clearance to open fully without scraping against the side of your new dresser cabinet.
- Forgetting electrical outlet access: Double-check that your dresser will not permanently block wall sockets or light switches that you use daily.
- Omitting human standing space: Always add 50 to 60 centimeters of clearance beyond the fully extended drawers so you can stand and bend comfortably in front of the unit.
- Neglecting the delivery route: A dresser that fits perfectly in your bedroom is of no use if it cannot fit through your condominium's elevator doors or your home's narrow stairwell.
Before making your final purchase, review the manufacturer’s detailed specification sheet to verify all dimensions, drawer extension depths, and assembly requirements. Taking the time to measure twice will save you from the hassle of return shipping and ensure a perfect fit for your bedroom.
Frequently Asked Questions (FAQ)
How much space should I leave between the bed and the dresser?
You should aim to leave at least 90 to 100 centimeters of space between your bed and the dresser cabinet. This distance accommodates the physical depth of the dresser, allows the drawers to extend fully (typically 30 to 45 centimeters), and leaves enough remaining clearance (around 50 to 60 centimeters) for you to stand, bend, and access your clothes comfortably. Always refer to your specific dresser’s product specifications to verify its exact drawer extension depth.
Can I put a dresser in front of a window?
Placing a tall dresser cabinet in front of a window is generally not recommended because it blocks natural light, restricts fresh air circulation, and hinders window operation. However, a low-profile dresser that stands below the window sill can work well, provided it does not interfere with curtains, blinds, or window latches. If you place a dresser near a window, check that the back of the unit is finished or protected, as prolonged exposure to direct tropical sunlight can warp wood, degrade joints, and fade finishes over time.
Community discussion
Share your experience or ask a question. Comments are reviewed before publication.