
Finding the perfect kitchen small cabinet involves more than browsing online listings and picking a style that matches your dining area. In compact kitchens, every centimeter counts. A cabinet that looks modest in a spacious showroom can easily overwhelm a tight culinary workspace, blocking high-traffic walkways or preventing major appliances from opening fully.
To avoid the frustration of a costly return or a cramped layout, you must measure your physical footprint, account for dynamic clearances like door swings, and map out the entire delivery path before finalizing your purchase. Taking these steps ensures your new furniture serves as a helpful storage solution rather than a daily physical obstacle.
Why Precise Measurements Matter in Compact Kitchens
In compact kitchens—such as those found in urban townhouses or high-rise condominiums in the Philippines—the layout must balance storage efficiency with daily mobility. Introducing a new piece of furniture like a small buffet cabinet can significantly alter how you move through the space. If the cabinet is even slightly too wide or too deep, it can disrupt the natural flow between your sink, stove, and refrigerator, turning a functional kitchen into a frustrating obstacle course.
Products mentioned in this guide
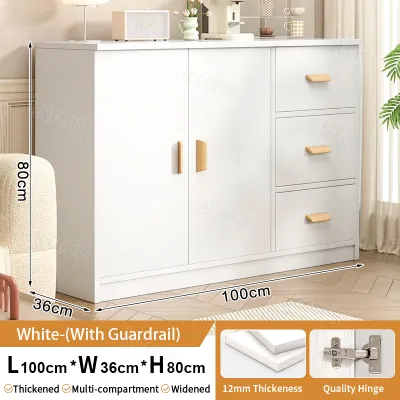
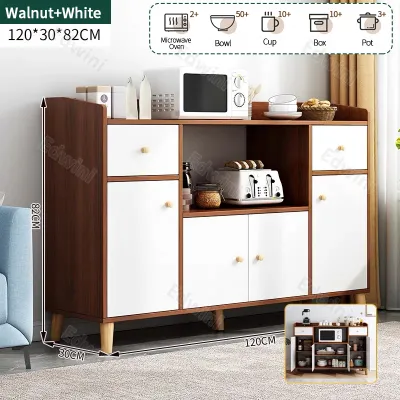
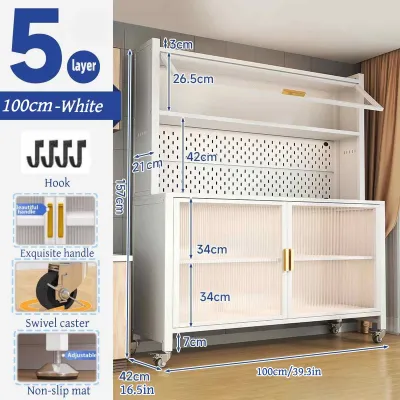
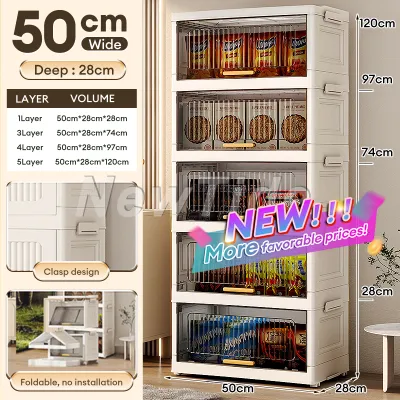
Prices are valid at publication and may change. Please refer to the product page for the latest price.
“Small” is a highly relative term when shopping for furniture. A manufacturer might label a buffet cabinet as “compact” or “space-saving,” but these marketing terms do not guarantee a good fit for your specific layout. A cabinet with a depth of 45 centimeters might work beautifully in a wider kitchen, but in a narrow galley layout, it could restrict passage to the point where two people cannot comfortably pass each other.
Furthermore, compact kitchens often serve multiple roles, sometimes doubling as dining areas or laundry passages. A poorly sized buffet cabinet can restrict access to lower utility cupboards, block natural light from low-set windows, or prevent the comfortable use of adjacent dining chairs. By taking precise measurements, you establish clear physical boundaries that guide your shopping process, ensuring your new furniture enhances your storage capacity without compromising your kitchen’s usability.
How to Measure Your Kitchen Footprint Accurately
Before you begin browsing product catalogs, you need to establish a highly accurate map of your available floor space. Do not rely on visual estimation or standard builder floor plans, as finished walls and floors often vary slightly from the original blueprints. Grab a reliable metal measuring tape, a notepad, and a pencil to record your findings.

Capturing the Physical Dimensions
To find the true dimensions of the space where your kitchen small cabinet will stand, you must measure the width, depth, and height at multiple points. Walls are rarely perfectly plumb, and floors are often slightly uneven, particularly in older buildings or homes with hand-laid tiling.
- Measure at Three Levels: Start by measuring the width of the designated wall space at three distinct levels: along the floor, at waist height, and at the top where the cabinet is expected to end. Record all three numbers, and use the smallest of these measurements as your absolute maximum width.
- Determine the Safe Depth: Measure the available depth. Extend your measuring tape outward from the wall to the point where the cabinet can safely sit without protruding into walkways or blocking adjacent architectural features.
- Check Vertical Clearance: Measure the vertical clearance from the floor to any overhead obstructions, such as low-hanging wall cabinets, light fixtures, floating shelves, or window sills. If your chosen buffet cabinet features a tall hutch or display shelving, checking this height at multiple points is critical to ensure it does not tilt or scrape against the ceiling during installation.
- Inspect Floor Levelness: Check the floor surface. If it is uneven, a freestanding cabinet might wobble, requiring you to look for models with adjustable leveling feet to ensure stability.
Factoring in Traffic and Walkways
A successful furniture layout must accommodate human movement. When measuring your kitchen footprint, you need to factor in the active space required for cooking, cleaning, and walking.
- Identify the Work Triangle: Begin by identifying your kitchen's primary work triangle—the pathways connecting the stove, sink, and refrigerator. Your new buffet cabinet should sit well outside this high-traffic zone to prevent collisions during meal preparation.
- Maintain Walkway Widths: Measure the width of the adjacent walkway with the cabinet in place. As a general rule of thumb for comfortable movement, aim to maintain a clear walkway width of at least 90 centimeters. If your kitchen is a shared space where multiple family members cook simultaneously, a wider clearance of 100 to 120 centimeters is highly recommended to allow people to pass each other without squeezing.
- Test with Masking Tape: To visualize how the cabinet will affect traffic, use masking tape or painter's tape to outline the proposed cabinet footprint directly onto your kitchen floor. Leave the tape in place for a day or two, walking around it during your normal daily routines to see if the reduction in floor space feels restrictive.
Hidden Space Constraints and Critical Clearances to Check
Measuring the open floor space is only the first step. To ensure your kitchen small cabinet fits perfectly, you must account for several hidden physical obstacles and structural elements that can interfere with placement.
- Baseboards and Skirting Boards: These decorative pieces project outward from the wall, preventing freestanding furniture from sitting completely flush. If your cabinet has a solid back with no recessed base, it will be pushed forward by the thickness of the baseboard, creating an unsightly gap at the top and consuming precious centimeters of your walkway. Measure the height and depth of your baseboards to determine if you need a cabinet with recessed back legs or if you must factor this offset into your depth calculations.
- Wall Outlets and Switches: Locate all wall outlets, light switches, water valves, and ventilation grilles. Blocking an electrical outlet with a heavy cabinet can make it impossible to plug in small appliances like rice cookers, blenders, or coffee makers. If the cabinet must stand in front of an outlet, ensure the furniture design includes an open back or wire management cutouts, and verify that you have enough clearance to plug in cords without bending them excessively.
- Door and Drawer Projections: Calculate the dynamic clearances required for the cabinet's own doors and drawers. A buffet cabinet with hinged doors or deep pull-out drawers requires significant clearance to open fully. Measure the projection of these doors when open 90 degrees, and ensure they do not collide with kitchen islands, dining tables, or the doors of nearby appliances like ovens and dishwashers. If your space is exceptionally tight, consider selecting a cabinet with sliding doors or open shelving to eliminate door-swing concerns entirely.
- The Delivery Path: Do not forget to measure the entire delivery path. A cabinet that fits perfectly in your kitchen is of no use if it cannot get past your front door. Measure the width and height of all entryways, narrow hallways, stairwells, and elevator cabins. If you live in a multi-story condominium, check the elevator ceiling height and door clearance, as well as any sharp turns in the corridors, to guarantee the boxed or pre-assembled furniture can be safely transported to your unit.
- Air Circulation Gaps: In the tropical climate of the Philippines, high humidity can cause solid wood furniture to expand or trap moisture against concrete walls. Leaving a small gap of 1 to 2 centimeters between the cabinet and the wall promotes healthy airflow and prevents mold growth.
Translating Measurements Into the Right Cabinet Size
Once you have recorded your maximum physical dimensions and clearance limits, you can translate these numbers into specific product requirements. This step prevents you from being swayed by attractive product photos that may not match your physical reality.
If your measurements reveal a very narrow walkway, prioritize a shallow-depth cabinet. Many standard buffet cabinets have a depth of 40 to 50 centimeters, but for tight spaces, look for specialized slim profiles that measure 30 to 35 centimeters deep. These narrow designs still offer ample storage for plates, glassware, and pantry items without encroaching on your walking space.
If your floor footprint is highly restricted but you have plenty of vertical clearance, consider a taller, narrower profile. A tall pantry cabinet or a buffet with an integrated upper hutch utilizes vertical space efficiently, offering double the storage capacity of a low sideboard while occupying the same small footprint.
When comparing products online or in showrooms, always look for the manufacturer’s detailed specification sheet rather than relying on generic descriptions like “mini” or “small.” Verify the finished outer dimensions, including any overhanging countertops, decorative crown moldings, or protruding hardware handles. Additionally, check the assembly conditions; some flat-pack cabinets require significant floor space to assemble, so ensure you have a clear area nearby to put the piece together safely.
Common Measuring Mistakes That Lead to Returns
Avoiding common measuring oversights can save you time, money, and the hassle of coordinating return shipping for bulky furniture.
One of the most frequent mistakes is failing to coordinate the door swings of adjacent appliances. For example, if you place a small buffet cabinet directly next to a refrigerator, the refrigerator door may hit the side of the cabinet when opened, preventing you from fully pulling out the fridge’s interior crisper drawers. Always check the manufacturer’s user manual for your specific appliances to verify their required side clearances and door opening angles.
Another common oversight is ignoring uneven floors. In many homes, tiled or concrete floors have subtle slopes. When a rigid wooden cabinet is placed on an uneven surface, it can tilt, causing the doors to misalign, bind, or swing open on their own. To mitigate this, check your floor with a bubble level and look for buffet cabinets equipped with adjustable leveling feet, which allow you to compensate for minor floor variations.
Additionally, do not assume that standard countertop heights will match your buffet cabinet. If you plan to place the cabinet flush against an existing kitchen counter to extend your prep space, verify the exact height of both surfaces. Even a difference of one or two centimeters can create an awkward, non-continuous workspace that is difficult to use.
Lastly, always double-check your written measurements before finalizing your order. It is easy to transpose numbers or misread a tape measure when working quickly. Taking five extra minutes to re-measure your space can confirm your calculations and give you complete confidence in your purchase.
Frequently Asked Questions (FAQ)
How much clearance is needed between a buffet cabinet and a kitchen island?
To maintain a comfortable and safe walkway, aim for a minimum clearance of 90 centimeters between your buffet cabinet and a kitchen island. If the buffet cabinet has drawers or doors that open toward the island, measure the depth of these extensions and ensure you still have at least 45 to 60 centimeters of standing space when they are fully open.
Can I place a small buffet cabinet next to the refrigerator?
You can place a buffet cabinet next to a refrigerator, but you must first check the refrigerator manufacturer’s installation manual for required clearance gaps. Most refrigerators require at least 2 to 5 centimeters of space on the sides and back for proper heat dissipation and ventilation. Blocking this airflow can cause the appliance to overheat, reducing its efficiency and potentially voiding its warranty. Additionally, ensure the refrigerator door can open wide enough to access all interior compartments without striking the cabinet.
Community discussion
Share your experience or ask a question. Comments are reviewed before publication.