
A pantry cabinet is a significant spatial investment that directly affects your kitchen’s daily workflow, safety, and physical comfort. Beyond adding storage for groceries, cookware, and small appliances, it serves as a structural anchor in the room. Choosing the wrong size can lead to a cramped cooking environment, blocked pathways, or the costly headache of returning a bulky piece of furniture.
When selecting a pantry cabinet, you must distinguish between its static physical footprint and its dynamic operational footprint. The physical footprint is the floor area the unit occupies when closed, while the operational footprint includes the clearance required to fully swing open doors, pull out heavy drawers, and comfortably stand in front of the cabinet while retrieving items. Successful spatial planning relies on meticulous physical measurements of your designated wall space and its surrounding environment, rather than relying solely on product dimensions listed online.
Step-by-Step Guide to Measuring Your Available Kitchen Space
Measuring the Physical Footprint (Width, Depth, and Height)
Measuring your kitchen space requires precision and a systematic approach. Do not assume your walls are perfectly straight or plumb; in many homes, particularly those with concrete walls common in the Philippines, plastering and settling can cause subtle variations in width and height from one point to another.
Products mentioned in this guide
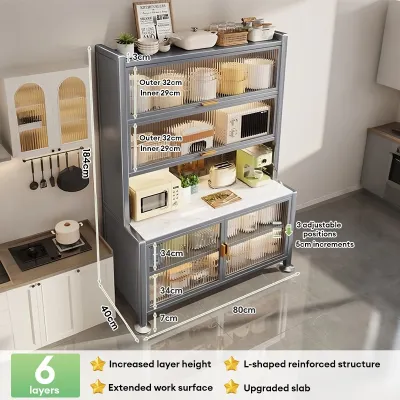
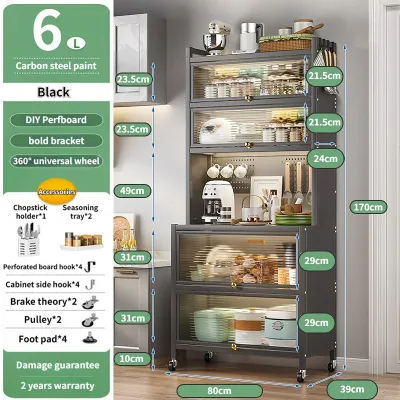
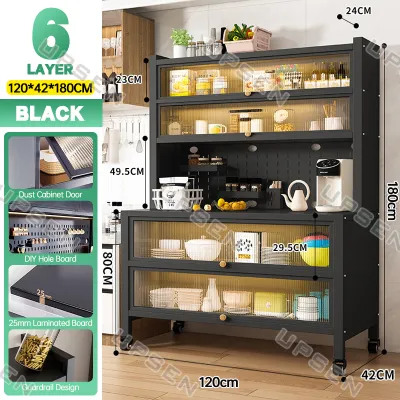
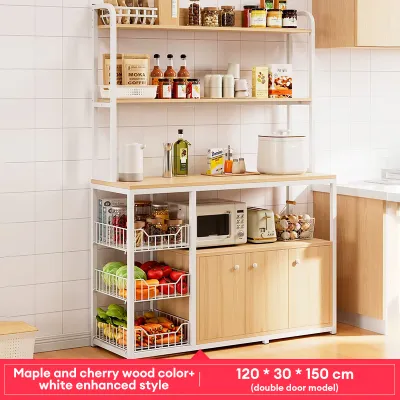
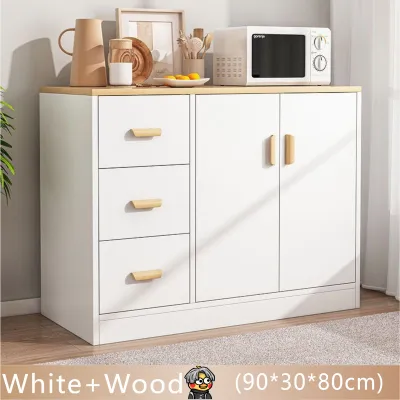
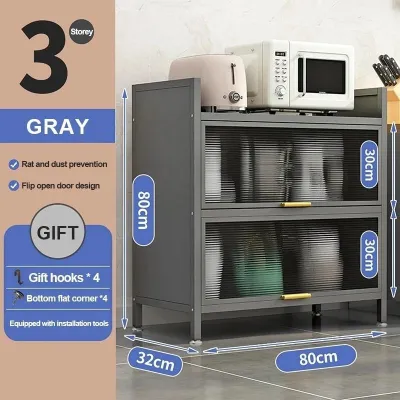
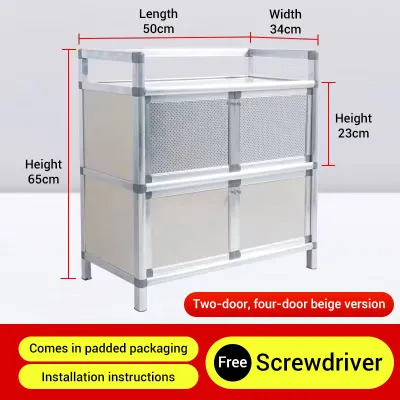
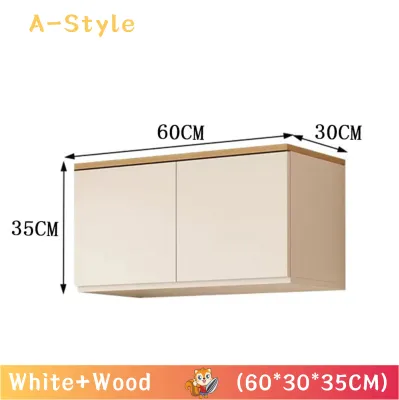
Prices are valid at publication and may change. Please refer to the product page for the latest price.
To find the true width of your allocated space, take three separate measurements: one near the floor, one at the midpoint of the wall, and one near the ceiling. Always record the smallest of these three measurements as your maximum usable width. If you work with the largest number, you risk purchasing a cabinet that wedges tightly or simply will not fit into the space.
Next, measure the depth from the back wall to your desired front edge. When doing this, look down at the floor level to account for baseboards, skirting boards, or wall moldings. These architectural details prevent a flat-backed pantry cabinet from sitting flush against the wall, often adding 1 to 2 centimeters of unexpected depth. If your kitchen has wall tiles that stop halfway up, measure from the face of the tiles rather than the bare concrete above them.
For the height, measure from the finished floor to the ceiling in at least two different spots. You must check for overhead obstructions such as crown moldings, low-hanging light fixtures, ceiling fans, or dropped ceilings (soffits) that house air conditioning ducts or plumbing. If you plan to buy a tall freestanding cabinet, leave a minimum clearance of 5 to 10 centimeters at the top to allow you to tilt the cabinet upright during assembly and installation.
Finally, map out utilities. Mark the exact locations of power outlets, light switches, water lines, and ventilation grilles. Your new cabinet must not block access to these features, as covering an outlet can render it useless, and blocking a vent can cause moisture buildup. If the cabinet must sit in front of an outlet, verify if the back panel has a pre-cut access port or if you will need to modify the furniture yourself, which could void its warranty.
Accounting for Clearances, Walkways, and Door Swings
Measuring the empty wall space is only half the battle; you must also calculate the operational clearance to ensure your kitchen remains functional. A pantry cabinet with doors that cannot open fully is deeply frustrating to use.
Start by visualizing or physically taping out the cabinet’s footprint on the floor using painter’s tape. Extend the tape outward to represent the maximum distance the cabinet doors will swing open or the drawers will slide out. This visual representation reveals the true operational footprint of the furniture.
To maintain a safe and comfortable kitchen, you must preserve adequate walkway clearance. In a high-traffic area, aim for a minimum of 90 to 100 centimeters of open walkway space when the pantry doors are closed. Even when the cabinet doors are fully open, there should still be enough room for a person to squeeze past without bumping into the doors or adjacent counters. This is especially critical if the cabinet sits within the “kitchen work triangle”—the path between your stove, sink, and refrigerator.
Additionally, check for potential collisions with adjacent elements. Ensure that when your pantry doors are open, they do not strike the doors of your refrigerator, oven, dishwasher, or the main entry door to the kitchen. If two doors open into the same physical space, they can easily chip each other’s finishes or trap a user in a corner.
Matching Cabinet Dimensions to Your Kitchen Layout
Once you have your final measurements, you can match them to the right style of pantry cabinet. Different kitchen layouts present unique spatial challenges, and selecting the correct configuration will maximize both storage efficiency and visual harmony.

If you are dealing with a narrow or awkward gap—such as the space between a refrigerator and a wall—a standard double-door cabinet will not work. Instead, look for slim, pull-out pantry units. These specialized cabinets are often as narrow as 15 to 30 centimeters and slide out on heavy-duty runners, allowing you to access spices, cans, and condiments from the side. Alternatively, open shelving units can fit into tight spots without the physical swing requirements of hinged doors, though they require meticulous organization to look neat.
For standard freestanding spaces, focus on proportion and visual balance. A massive, deep pantry cabinet placed next to a shallow countertop run can look awkward and block natural light. Ensure the depth of your freestanding pantry aligns closely with your existing base cabinets—typically around 60 centimeters—or choose a shallower 30-to-40-centimeter unit if you want to keep walkways wide.
If you desire a “built-in” look where the pantry cabinet fits seamlessly between walls or existing cabinetry, your measurement tolerances must be exceptionally tight. Because walls are rarely perfectly square, you will likely need to use filler strips or custom trim to close any small gaps between the cabinet frame and the wall. These strips can be cut to match the cabinet finish, preventing dust accumulation and creating a high-end, custom-designed appearance.
Always cross-reference your physical measurements with the manufacturer’s detailed specification sheets (spec sheets) rather than relying on the rounded dimensions found in marketing titles or online product listings. A cabinet advertised as “60 cm wide” might actually measure 61.5 centimeters once you account for the crown molding or decorative side panels. The spec sheet will detail these exact finished dimensions, including hardware protrusions like handles and knobs.
In highly humid tropical environments, look for moisture-resistant finishes and sturdy joints rather than relying solely on material names, as humidity can cause wood to swell if not properly sealed. Inspect the quality of the edge banding and protective coatings to ensure the unit can withstand daily kitchen moisture.
Critical Clearances for Nearby Appliances and Ventilation
Safety and appliance longevity must guide your pantry cabinet placement, especially when positioning wood or composite furniture near heat-generating appliances.
If you place your pantry cabinet next to a refrigerator, you must leave a ventilation gap. Refrigerators release heat from their sides or back to keep their compressors running efficiently. Blocking this heat dissipation with a tightly wedged pantry cabinet can cause your refrigerator to overheat, consume more electricity, and fail prematurely. Check your refrigerator’s manual for the required side clearances, which typically range from 2 to 5 centimeters. Furthermore, ensure the refrigerator door can swing open past 90 degrees so you can fully pull out its internal crisper drawers without hitting the side of the pantry.
When placing a pantry cabinet near cooking appliances like ovens, stoves, or built-in microwaves, the risks are even higher. High heat can warp cabinet doors, melt edge banding, and degrade laminate finishes over time. More importantly, placing combustible wooden or MDF cabinet sides too close to an open flame or high-heat source poses a serious fire hazard.
Always consult the manufacturer guidelines for both your appliance and your cabinet to determine the safe distance required. Many ranges require at least 15 to 30 centimeters of horizontal clearance from adjacent tall cabinets unless a proper thermal barrier is installed. If your intended layout places a tall wooden pantry directly adjacent to a gas cooktop, stop and consult a professional kitchen designer or a certified installer to ensure your setup complies with local building codes and does not void your appliance warranties.
Common Sizing and Delivery Mistakes to Avoid
Even with perfect kitchen measurements, several common oversights can ruin your purchase. Avoiding these pitfalls will save you time, money, and frustration.
One of the most frequent mistakes is forgetting to measure the “delivery path.” A massive, fully assembled pantry cabinet is useless if it cannot physically reach your kitchen. Measure the width and height of your front door, hallway corners, stairwells, and elevator doors. If you live in a high-rise condominium in Manila, check the elevator’s internal height and weight limits. If the delivery path is tight, consider purchasing a flat-pack pantry cabinet that you can assemble directly inside the kitchen.
Another common error is ignoring floor unevenness. In many homes, floors slope slightly due to settling or uneven tile installation. A tall pantry cabinet placed on an uneven floor will lean, which not only looks unsightly but also places stress on the cabinet joints and causes doors to swing open on their own or misalign. When installing, always use a spirit level and adjust the cabinet’s leveling feet or insert plastic shims underneath the base to ensure it sits perfectly plumb.
Do not assume that standard dimensions are universal across different brands. A “standard” pantry cabinet from one manufacturer may have a completely different frame thickness, shelf depth, or handle projection than one from another brand. Always verify the specific specifications of the exact model you plan to buy.
Finally, never finalize your purchase without verifying the floor’s weight-bearing capacity and the cabinet’s structural stability. A fully loaded pantry cabinet packed with heavy canned goods, bags of rice, and small kitchen appliances can weigh well over 100 kilograms. Ensure your flooring can support this concentrated weight without cracking tiles or dipping. For tall units, you must anchor the cabinet securely to the wall to prevent tip-over accidents, especially in homes with active pets or young children. If your walls are made of lightweight drywall rather than solid concrete, you must locate the wall studs to anchor the cabinet safely.
Frequently Asked Questions (FAQ)
What is the standard depth for a freestanding pantry cabinet?
There is no single universal standard depth for a freestanding pantry cabinet, as designs vary to accommodate different storage needs and room sizes. Typically, depths range from shallow units of 30 to 35 centimeters—which are ideal for storing canned foods, spices, and single-row jar displays—to deeper units of 50 to 60 centimeters, which can hold large mixing bowls, small appliances, and bulky dry goods. When choosing a depth, prioritize your kitchen’s walkway clearance and what you intend to store. Deeper cabinets hold more but can make it difficult to reach items at the very back, often requiring pull-out wire baskets to remain functional. Always remember to add the thickness of the cabinet’s back panel and the protrusion of the front door handles to the listed depth specifications.
How do I measure for a pantry cabinet in a small kitchen?
When measuring for a small kitchen, focus heavily on vertical space rather than floor footprint. Look for tall, narrow pantry cabinets that utilize the height of your room while occupying minimal floor space. Measure your ceiling height carefully to maximize this vertical storage. If traditional hinged doors would block your limited walkway when opened, measure the clearance needed for sliding doors or bi-fold doors, which require far less forward clearance. Additionally, consider choosing a cabinet with a light-colored finish, glass-front doors, or an open-frame design. These visual elements help maintain a sense of openness and prevent a tall cabinet from making a compact kitchen feel dark, cramped, and claustrophobic.
Community discussion
Share your experience or ask a question. Comments are reviewed before publication.