
To choose the right small sofa set for your living room, you must measure the room’s total usable floor area, subtract necessary walking clearances, and verify your home’s entry pathways. In many homes across the Philippines, where living spaces often serve multiple purposes and tropical humidity requires excellent ventilation, selecting the correct furniture size is crucial. A sofa that is too large not only blocks physical pathways but also restricts the natural flow of air from windows, balconies, or air conditioning units, making the room feel cramped and warm. By taking precise measurements and planning your layout beforehand, you can find a compact seating arrangement that maximizes comfort without sacrificing valuable floor space.
Finding the balance between seating capacity and open space requires a systematic approach. Before browsing online marketplaces or visiting local showrooms, you need a clear understanding of your room’s physical boundaries. This guide walks you through the essential steps to measure your space, calculate the ideal dimensions for a small sofa set, and ensure a smooth delivery and installation process.
Step-by-Step Guide to Measuring Your Living Room
Accurately mapping your usable floor space is the foundation of successful furniture shopping. To begin, clear the room of any temporary obstacles so you have direct access to the walls and corners. Using a reliable steel tape measure, record the length and width of the room at multiple points. Walls in residential buildings are rarely perfectly straight, and measuring at different heights—such as along the floorboards and at waist height—will help you identify any architectural irregularities or uneven surfaces that could affect how your furniture sits.
Products mentioned in this guide

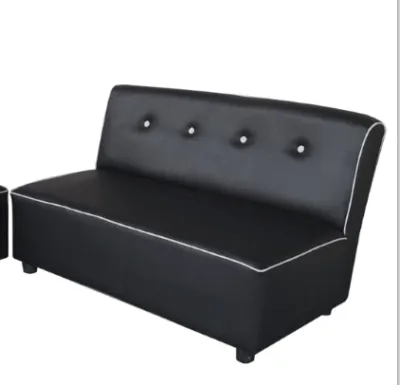
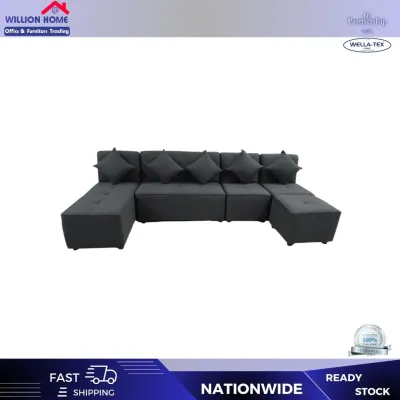

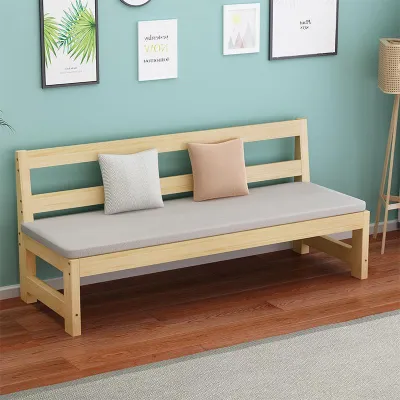
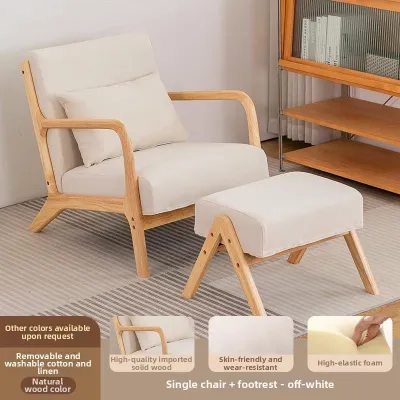
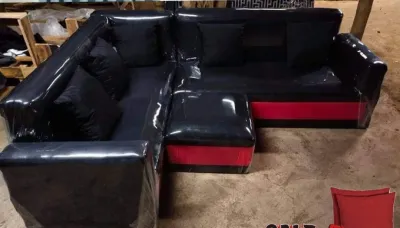
Prices are valid at publication and may change. Please refer to the product page for the latest price.
Next, identify and mark all fixed obstacles within the room. These include wall-mounted air conditioning units, floor-standing fans, electrical outlets, light switches, columns, and window sills. In tropical climates, maintaining access to power outlets and ensuring that your sofa does not block air vents or natural light sources is essential for daily comfort. Note the direction in which doors and windows swing open, as well as the location of any built-in shelving or storage units that require clearance to open fully.
Once you have recorded the physical dimensions, determine the primary focal point of the room. This is typically a television, a window with a view, or an open-plan transition to the dining area. Anchoring your seating zone around this focal point helps establish where the sofa will face and how traffic will flow through the space. To visualize the layout, use painter’s tape or lay down old newspapers on the floor to match the potential dimensions of the sofa set. This physical template allows you to walk around the room and experience how much space the furniture will occupy before making a purchase.
Calculating the Ideal Small Sofa Set Dimensions
Translating your room measurements into the maximum allowable sofa dimensions requires subtracting standard ergonomic clearances from your total floor area. To maintain comfortable movement throughout the room, you must preserve clear walking paths. For primary traffic lanes, such as the path from the entryway to the kitchen or balcony, aim to leave a generous clearance. For secondary paths, such as the space between the sofa and a coffee table or side table, a smaller clearance is acceptable. Subtracting these clearances from your total room width and depth will give you the maximum footprint for your new seating.

In addition to floor area, evaluate the depth and height restrictions of your living room. A sofa with a deep profile might look cozy in a showroom, but it can quickly overwhelm a narrow room, leaving little space for a coffee table or media console. Check the height of the sofa back against your window sills and wall decorations. If you plan to place the sofa in front of a window, ensure the backrest is low enough to allow natural light to enter and to permit the window to open fully for ventilation.
Compare your calculated maximum footprint against typical small sofa set configurations. A compact two-seater or a loveseat is often the most straightforward choice for tight spaces. Alternatively, an apartment-sized sectional or a small modular setup can provide flexible seating without taking up excessive room. Modular designs are particularly useful because they allow you to configure individual seats to fit your specific layout, making it easier to adapt to awkward corners or narrow walls.
Checking Delivery and Installation Clearances
Even if a small sofa set fits perfectly in your living room, it must first survive the journey into your home. Measuring your delivery pathway is a critical step that is often overlooked. Start by measuring the width and height of your front door, gate, and any interior doorways the delivery team must pass through. If you live in a multi-story condominium or apartment building, you must also measure the dimensions of the elevator cabin, including the door opening, interior height, and depth, as well as the clearance of any stairwells and corridors.
Pay close attention to tight corners, low-hanging light fixtures, and narrow landings along the delivery route. A long sofa may need to be tilted vertically to clear a tight turn in a hallway or stairwell, which requires sufficient ceiling height. If your building has strict association rules or narrow access points, these physical constraints will dictate the maximum size of the furniture pieces you can bring inside.
Before finalizing your purchase, review the manufacturer’s packaging dimensions and minimum clearance requirements. Many modern small sofa sets are shipped in flat-packed boxes or feature removable legs and backrests, making them much easier to transport through narrow spaces. If you are purchasing a fully assembled piece, verify that the packaged dimensions are smaller than your tightest entryway clearance to avoid costly delivery failures and return fees.
Common Sizing Mistakes to Avoid
One of the most frequent errors when shopping for a small sofa set for living room spaces is relying solely on visual estimates or photos. Furniture often looks much smaller in large, high-ceilinged showrooms or on a mobile screen than it does in a compact residential room. Always rely on your recorded tape measurements rather than your eyes to judge whether a piece will fit comfortably.
Another common mistake is ignoring the swing radius of doors and the clearance needed for adjacent furniture. A sofa placed too close to an entryway can prevent the door from opening fully, creating a constant daily annoyance. Similarly, if you choose a sofa with reclining mechanisms or built-in footrests, you must account for the extra depth required when the seats are fully extended. Ensure there is enough space for coffee tables or side tables to sit alongside the sofa without blocking access to drawers or cabinets.
Finally, do not forget to account for baseboards and skirting boards when planning your layout. These wall trims prevent furniture from sitting completely flush against the wall, pushing the sofa forward by a few centimeters. While this gap may seem minor, in a very tight living room, every centimeter counts toward maintaining open walkways and comfortable traffic flow.
Frequently Asked Questions (FAQ)
How much walking space should I leave around a small sofa?
For comfortable movement and room functionality, you should aim to leave at least 75 to 90 centimeters of clear space for primary walkways. This ensures that family members can walk through the room without having to squeeze past the furniture. For secondary paths, such as the space between the front of the sofa and a coffee table, a clearance of 35 to 45 centimeters is usually sufficient to allow easy access to seating while keeping drinks and remote controls within arm’s reach. Adjust these clearances based on your household’s daily traffic patterns and the presence of other items like floor fans or side tables.
Can a small modular sofa set work in a very narrow living room?
Yes, a small modular sofa set is an excellent option for narrow living rooms because of its adaptability. You can arrange the individual modules in a straight line along a long wall to maximize seating without blocking the width of the room, or use an L-shaped configuration to utilize a tight corner. When choosing a modular design, always check the depth of the individual pieces to ensure they do not protrude too far into your primary walking path. Opting for modules with low profiles and slim armrests can also help maintain an open, airy feel in a constrained space.
Community discussion
Share your experience or ask a question. Comments are reviewed before publication.