
Selecting a full mirror shoe cabinet is an excellent way to maximize storage while adding a functional, light-reflecting surface to your home. However, ensuring this dual-purpose furniture piece fits perfectly requires looking beyond basic height and width specifications. To avoid blocking pathways or creating safety hazards, you must measure both the static footprint of the cabinet and its dynamic operational clearance—the space needed when doors are fully open and when you stand back to view your reflection. In Philippine homes, where spatial layouts range from compact high-rise condominiums in Metro Manila to humid suburban entryways, precise planning is essential to maintain a comfortable, functional living space.
Integrating shoe storage with a full-length mirror introduces unique spatial and structural demands. Because mirrors are heavy and fragile, a mismatch in measurements can lead to structural strain, door collisions, or restricted movement in high-traffic zones. By taking systematic measurements of your room, understanding the clearance required for daily use, and planning the delivery route, you can confidently choose a cabinet that enhances your home’s organization and aesthetic.
Understand the Physical and Operational Footprint of a Full Mirror Shoe Cabinet
When evaluating a full mirror shoe cabinet, you must distinguish between its static footprint and its dynamic footprint. The static footprint refers to the physical dimensions of the cabinet when it is completely closed: its finished width, height, and depth. The dynamic footprint, on the other hand, represents the total space the unit occupies when in active use. This includes the distance that tilting shoe drawers extend outward, the swing radius of hinged doors, or the clearance required for pull-out racks. Failing to account for this dynamic footprint can result in a cabinet that fits the wall space but blocks the entire entryway whenever you retrieve your shoes.
Products mentioned in this guide
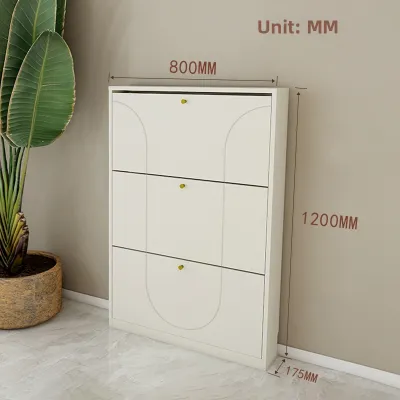
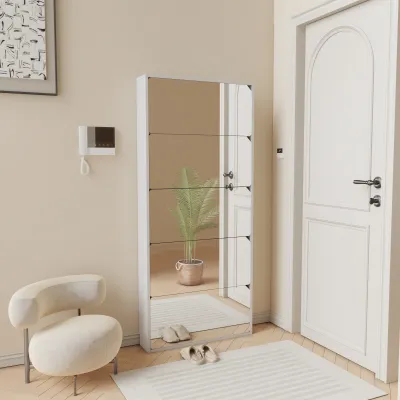
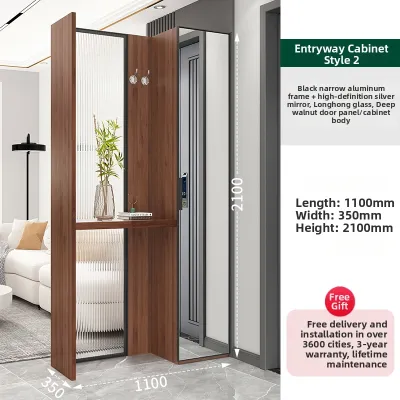
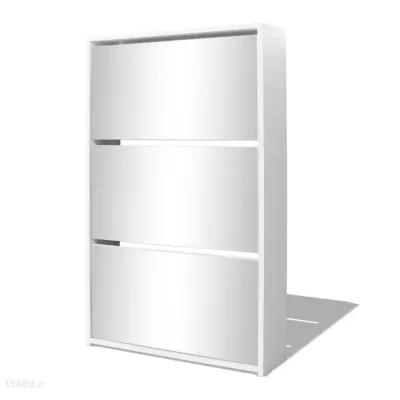
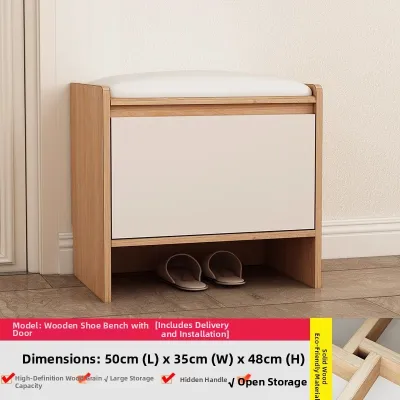
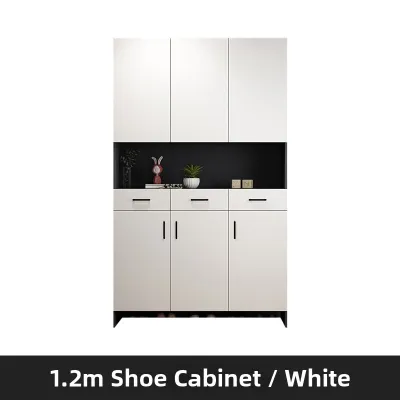
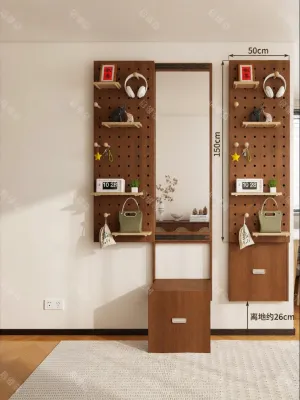
Prices are valid at publication and may change. Please refer to the product page for the latest price.
Sizes and styles vary widely across different designs, making it crucial to consult the manufacturer’s exact specifications before purchasing. Ultra-slim, wall-mounted tilting cabinets typically feature a shallow static depth of 15 to 25 centimeters, making them ideal for narrow corridors. Standard freestanding cabinets with hinged doors generally require a deeper profile of 30 to 40 centimeters to store shoes flat. There are also rotating column models that spin on a central axis, requiring a circular clearance zone rather than a linear one. Understanding these design differences helps you match the cabinet style to the physical limitations of your room.
Additionally, the structural weight of mirror-integrated furniture requires careful consideration. Mirror glass adds significant weight to the cabinet doors, shifting the center of gravity forward when open. If you are considering a wall-mounted or exceptionally tall unit, you must verify your wall’s load capacity and locate secure anchoring points. In many Philippine residential constructions, walls are made of concrete hollow blocks finished with plaster, which require heavy-duty masonry expansion bolts for secure mounting. For newer condominium developments that utilize drywall partitions, you must locate the metal or wood studs behind the plasterboard; mounting a heavy, mirror-clad cabinet directly into unsupported drywall using standard plastic plugs is a severe safety hazard.
How to Measure Your Room and Access Routes
To ensure a seamless installation, you must measure the physical space where the cabinet will stand, taking potential wall and floor irregularities into account. Do not rely on a single measurement across the bottom of the wall. Walls are rarely perfectly straight, and floors can slope slightly over time. Take width and height measurements at three distinct points: near the floor, at the midpoint, and near the ceiling or the top of the intended cabinet height. Use the smallest of these three measurements as your maximum limit to ensure the cabinet does not get wedged or fail to fit during installation.

When measuring depth, project outward from the wall toward the room’s primary walking path. In the tropical climate of the Philippines, high humidity and seasonal rains can cause footwear to retain moisture. To prevent mold and mildew from developing inside your cabinet or on the wall behind it, plan to leave a small ventilation gap of approximately 1 to 2 centimeters between the back of the cabinet and the wall. Subtract this gap from your total available depth measurement to determine the maximum allowable depth of the furniture piece.
Next, identify any architectural obstructions that could prevent the cabinet from sitting flush against the wall or functioning safely. Look out for the following elements:
- Baseboards and Skirting Boards: These trim pieces push the bottom of the cabinet away from the wall, creating an unstable gap at the top. Measure the height and depth of your baseboards to determine if you need a cabinet with a rear baseboard cutout.
- Electrical Outlets and Light Switches: Ensure the cabinet does not cover active power outlets, light switches, or intercom panels.
- Door Trims and Moldings: Check that the side of the cabinet will not overlap with door frames or decorative wall trim.
- Wall-Mounted Fixtures: Note the location of wall sconces, air conditioning units, or surface-mounted wiring conduits that could obstruct a tall cabinet.
Finally, map out the delivery and access routes from the street to the final installation spot. Measure the clear width and height of all entry doors, hallway corners, stairwells, and elevator cabin doors. In high-rise urban developments, tight elevator dimensions are a common bottleneck for large furniture deliveries. Comparing these access clearances against the retailer’s packaged box dimensions prevents the frustration of ordering a cabinet that fits your room but cannot be transported up to your unit.
Calculate Clearance for Doors, Drawers, and Walkways
For a shoe cabinet to be highly functional, it must integrate smoothly with the daily movement of your household. Calculate the true operational depth by taking the static depth of the cabinet and adding the maximum extension of its drawers or the full swing radius of its hinged doors. For example, if a cabinet has a static depth of 35 centimeters and features hinged doors that are 40 centimeters wide, the minimum operational depth required to fully open the unit is 75 centimeters.
Beyond the physical boundaries of the open cabinet, you must leave adequate space for human ergonomics. Standard guidelines suggest maintaining a clear walkway of at least 60 to 90 centimeters in front of the fully extended drawers or open doors. This clearance allows a person to stand, bend down comfortably to select or store shoes, and rise without bumping into opposite walls or adjacent furniture. In high-traffic entryways, preserving this clearance is vital for maintaining a safe, unobstructed escape route during emergencies.
Additionally, analyze the swing paths of existing doors in the room. A typical entryway features a main entrance door that swings inward. If the full mirror shoe cabinet is placed too close to this door’s arc, the entrance door could strike the mirror glass when opened, leading to cracks or shattering. Ensure that the cabinet is positioned outside the swing paths of all bedroom, closet, bathroom, and main entry doors, even when multiple doors are open at the same time.
Finally, consider the viewing distance required to use the full-length mirror effectively. To view your complete outfit from head to toe, you generally need to step back approximately 1 to 1.5 meters from the mirror’s surface. If you place the cabinet in a narrow hallway that is only 80 centimeters wide, you will not have enough space to step back, significantly reducing the utility of the full-length mirror. Ensure your chosen location provides enough open floor space in front of the unit to allow for comfortable viewing.
Common Space-Measuring Mistakes to Avoid
One of the most frequent mistakes when purchasing storage furniture is measuring only the static width and height while completely ignoring depth and operational clearance. A cabinet may fit perfectly within a designated wall alcove, but if the doors cannot swing open fully because they hit a nearby wall or sofa, the unit’s storage capacity becomes largely inaccessible. Always visualize and measure the space with the cabinet doors in their wide-open position before making a final decision.
Another common error is failing to account for baseboards and skirting boards. Many tall, freestanding cabinets are designed to sit perfectly flush against the wall for stability. If your home has thick baseboards and the cabinet lacks a corresponding cutout at the bottom rear, the unit will be pushed forward. This creates a gap at the top, making wall-anchoring difficult and increasing the risk of the cabinet tipping forward. Factor the thickness of your baseboards into your depth calculations, or look for models specifically designed with baseboard clearance.
Homeowners also frequently assume that their walls are perfectly plumb and their floors are completely level. In reality, minor structural shifts or plastering variances are common. If a tall cabinet with integrated mirrors is placed on an uneven floor, it will wobble, which can distort the mirror’s reflection and place uneven stress on the cabinet joints. Use a spirit level to check the level of your floor and the plumb of your walls. If you detect unevenness, prioritize cabinets equipped with adjustable leveling feet or plan to use sturdy, commercial-grade furniture shims.
Lastly, do not overlook the limitations of the delivery path. It is a common disappointment to purchase a beautiful, pre-assembled mirror cabinet only to find that it cannot clear the low ceiling of a stairwell landing or fit inside a standard condominium lift. Always cross-reference the packaged dimensions provided by the retailer with the tightest clearances along your delivery route.
Pre-Purchase Fit and Safety Checklist
Before finalizing your purchase from an online furniture store or local showroom, run through this comprehensive checklist to ensure a safe and successful fit:
- Verify Static and Dynamic Dimensions: Double-check that the cabinet's width, height, and closed depth fit your wall space, and that you have at least 60 centimeters of clear walkway space when the doors or drawers are fully extended.
- Confirm Wall-Mounting Compatibility: Because mirror-integrated cabinets are heavy and prone to tipping, wall anchoring is highly recommended. Verify if your wall material (concrete, brick, or drywall studs) can support the unit, and acquire the correct mounting hardware.
- Check Delivery and Package Clearances: Compare the packaged box dimensions against your entry doors, stairwells, and elevator dimensions to ensure the item can be delivered to your room.
- Inspect Finish and Environmental Suitability: In humid tropical environments, look for cabinets with moisture-resistant finishes or treated engineered wood to prevent warping and protect the mirror backing from silvering degradation. Check the manufacturer's care instructions for the frame and glass.
- Review Return and Delivery Policies: Familiarize yourself with the retailer's return policy regarding oversized items. If a minor measuring error occurs or the unit is damaged during transit, you need to know the terms, fees, and logistics involved in returning or exchanging the product.
In the local market, prices for these specialized cabinets typically range from budget-friendly options around ₱3,500 to premium, solid-wood or highly engineered units exceeding ₱15,000. Investing time in precise measurements ensures your selected model delivers the style, storage, and safety your home requires.
Frequently Asked Questions (FAQ)
Can I place a full mirror shoe cabinet in a narrow hallway?
Yes, you can place a full mirror shoe cabinet in a narrow hallway, provided you select a slim-profile model designed specifically for tight spaces. Look for cabinets with tilting shoe compartments, which typically have a shallow depth of 15 to 24 centimeters, rather than standard hinged doors that swing wide into the walkway. Ensure that the remaining hallway width leaves at least 70 to 80 centimeters of clear, unobstructed walking space when the cabinet is closed to maintain a safe path for all household members. Wall-mounted slim units are excellent for keeping the floor clear, but you must ensure they are securely anchored to solid concrete or wall studs.
Do I need to anchor a full mirror shoe cabinet to the wall?
Yes, anchoring a full mirror shoe cabinet to the wall is highly recommended and often mandatory for safety. Mirror-integrated cabinets are inherently top-heavy due to the substantial weight of the glass on the front doors or drawers. When you open the doors or pull out the shoe racks, the center of gravity shifts forward, creating a severe tipping hazard. Before installation, always check the applied product’s label and the treated item’s manufacturer instructions. Use heavy-duty wall anchors appropriate for your specific wall type, such as masonry expansion plugs for concrete walls or toggle bolts for drywall studs. If instructions conflict, the wall material is unidentified, or the mounting scenario is not covered, stop and consult a qualified professional installer.
Community discussion
Share your experience or ask a question. Comments are reviewed before publication.