
To fit a small bedroom, a cabinet with mirror and drawer must balance a compact footprint with functional clearance. Generally, a slim vertical unit with a width of 40 to 60 centimeters and a depth of 40 centimeters or less works best for tight spaces like urban condominiums. The key is ensuring the unit does not block pathways or door swings while still providing usable storage and a clear reflection.
Selecting the right furniture for a compact room requires careful planning. In tropical climates like the Philippines, high humidity can affect how drawers slide and how materials hold up over time, making both placement and material choice critical. By measuring your space accurately, understanding standard compact dimensions, and choosing a smart configuration, you can maximize your bedroom’s utility without making the space feel cramped.
Measure Your Available Space and Clearances
Before browsing online marketplaces or visiting local showrooms, you must establish the absolute maximum dimensions your bedroom can accommodate. Use a steel measuring tape to find the width and depth of the floor area where you plan to place the cabinet. Do not rely on visual estimation; measure the exact wall segment and account for baseboards, electrical outlets, light switches, and wall moldings that might prevent the cabinet from sitting flush against the wall. Because walls in many homes are not perfectly square, it is wise to measure the width at the floor level, waist height, and shoulder height.
Products mentioned in this guide
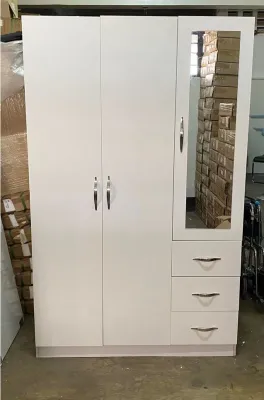
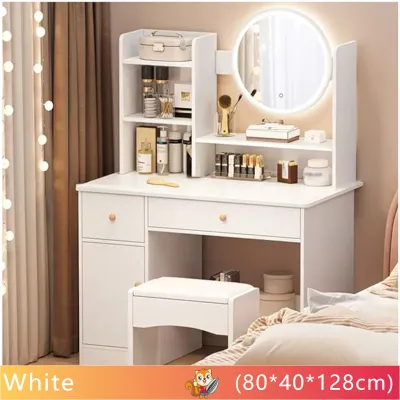
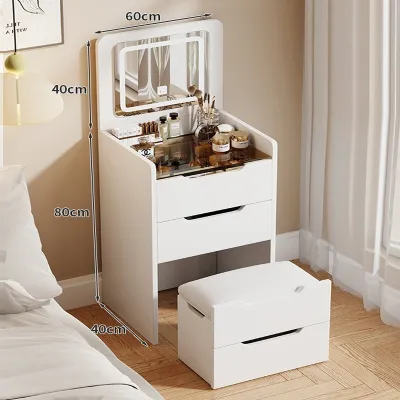
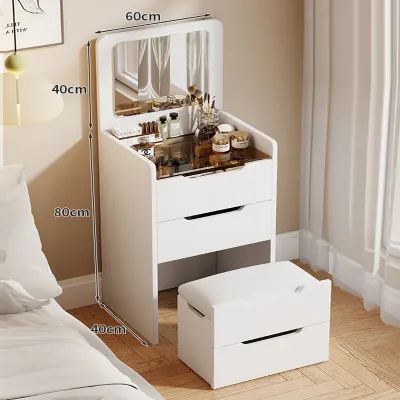
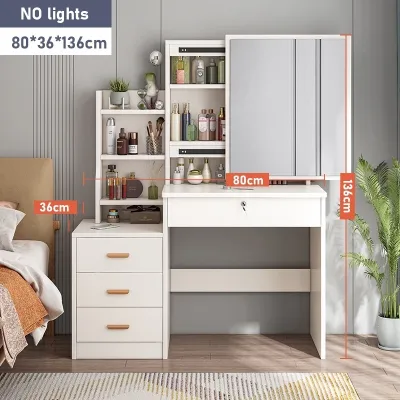
Prices are valid at publication and may change. Please refer to the product page for the latest price.
Next, calculate the operational clearances required for the cabinet to function. A cabinet with mirror and drawer is not a static piece of furniture; it requires active space around it. You must account for the full extension depth of the drawers and the swing radius of any cabinet doors. Measure the distance from the front of the cabinet to the edge of your bed, closet doors, or bedroom entry door to ensure nothing collides when the drawers are pulled open.
Finally, map out the delivery pathway from the building entrance to your bedroom. Measure the height and width of condominium elevators, stairwells, front door frames, and narrow hallway corners. If the cabinet arrives fully assembled, it must be able to clear these tight spots during delivery. If you choose a flat-pack model, ensure you have enough open floor space in the bedroom to safely lay out the parts and assemble the unit without damaging your walls or existing furniture.
Standard Dimensions for Compact Cabinets with Mirrors
When shopping for small-space furniture, understanding standard industry dimensions helps you filter out oversized options quickly. Compact cabinets designed for tight bedrooms typically range from 40 to 80 centimeters in width. If your wall space is extremely limited, look for ultra-slim units that stay closer to the 40-centimeter mark. These narrow designs allow you to utilize awkward corners or small gaps between the bed and the wall.

Cabinet depth is the most critical factor affecting room flow and walking paths. Standard dressers often have a depth of 50 centimeters or more, which can easily block a narrow bedroom walkway. Compact alternatives restrict this depth to 35 to 45 centimeters. While a shallower depth keeps the room feeling open, it also reduces the internal capacity of the drawers. Before purchasing, check if your folded clothing, organizer bins, or cosmetics will fit comfortably inside a shallower drawer space.
Height and mirror placement directly impact the daily usability of the unit. Compact cabinets with integrated mirrors generally stand between 120 and 180 centimeters tall. For standing use, the center of the mirror should ideally align with your eye level, which is typically between 140 and 160 centimeters from the floor. If you select a lower cabinet style meant for seated use, ensure the mirror is positioned low enough to accommodate a standard stool height, allowing you to get ready comfortably without straining your neck.
Space-Saving Configurations for Tight Bedrooms
To make the most of a limited floor plan, look for configurations that prioritize vertical storage. A tall, narrow cabinet—often referred to as a vanity tower or a slender tallboy—occupies a minimal footprint while offering multiple stacked drawers. This design allows you to store a significant amount of clothing or personal items vertically, while the upper portion of the unit can house a tall mirror at a comfortable viewing height.
Wall-mounted or floating cabinets are excellent options for freeing up floor space. By suspending the cabinet and drawer unit on the wall, you keep the floor underneath clear, which visually expands the room and makes sweeping and mopping much easier. However, floating units require careful installation. You must verify your wall structure before mounting; these units must be anchored securely into concrete walls or solid wall studs, as hollow drywall cannot support the combined weight of the cabinet and its contents.
If you want to keep your bedroom looking uncluttered, consider cabinets with hidden or multi-functional mirror mechanisms. Some compact designs feature a fold-down vanity top with a mirror attached to the underside. When closed, the unit functions as a clean writing desk or console table; when opened, it reveals a mirror and a shallow storage compartment for daily essentials. Alternatively, sliding mirror doors allow you to access shelving behind the glass without requiring extra clearance for a swinging door.
Common Sizing and Placement Mistakes to Avoid
One of the most common mistakes when placing a cabinet with mirror and drawer is forgetting to account for the user’s physical presence. Even if a drawer fits perfectly when closed, you still need enough space to stand, bend down, and pull the drawer open. If the clearance between the cabinet and the bed is too tight, you will find yourself squeezing into awkward angles just to access your clothes, making the furniture frustrating to use daily.
Another frequent error is poor mirror placement relative to light sources and room layout. Avoid placing the mirror directly opposite a window where intense tropical sunlight can cause blinding glare, making it impossible to see your reflection clearly. Similarly, placing a mirror where it directly reflects a cluttered closet or the head of your bed can disrupt the visual harmony of the room and make the space feel smaller and busier than it actually is.
Lastly, never overlook the stability and anchoring requirements of tall, narrow furniture. Slender cabinets with drawers are highly susceptible to tipping forward when multiple drawers are opened at the same time or when heavy items are stored in the upper sections. Always use the manufacturer-provided wall-anchoring kits to secure the unit. In humid environments, regularly inspect the back panels, joints, and wall anchors to ensure that moisture has not compromised the structural integrity or holding power of the screws.
Frequently Asked Questions (FAQ)
Can I use a cabinet with a mirror as a room divider in a studio?
Using a freestanding cabinet with a mirror as a room divider is possible, but it requires careful attention to stability. Because these units are typically top-heavy, placing them in the middle of a room without wall anchoring poses a serious tipping hazard. If you choose this setup, select a unit with a wide, heavy base, or secure it to a structural pillar or floor-to-ceiling post. Additionally, position the mirror so it reflects natural light from windows to help make your studio apartment feel larger and brighter.
What is the minimum clearance needed in front of the drawers?
To operate drawers comfortably, you need a minimum clearance of 90 to 100 centimeters in front of the cabinet. This measurement accounts for the physical depth of the drawer when fully extended—which is typically 30 to 40 centimeters—plus an additional 50 to 60 centimeters of space for you to stand, bend, and pull the drawer open without hitting your back against a wall or bed frame. If your available clearance is less than 80 centimeters, consider choosing a cabinet with sliding doors or open shelving instead.
Community discussion
Share your experience or ask a question. Comments are reviewed before publication.