
To fit a compact bar table on a small condo balcony without blocking walkways, you must maintain a clear pathway of at least 60 to 75 centimeters and select a table footprint that allows stools to tuck completely underneath when not in use. In typical high-rise developments across the Philippines, where balcony space is at a premium and tropical breezes or sudden downpours are common, choosing the right dimensions requires balancing physical clearance, railing heights, and structural stability. By taking precise measurements and accounting for how you move around the furniture, you can create an inviting outdoor nook that remains safe and functional.
Finding a practical balance between comfort and clearance is the key to enjoying an outdoor dining area. A table that is even a few centimeters too wide can turn a relaxing evening breeze into a frustrating obstacle course. Before browsing online marketplaces or visiting local showrooms, you need a clear spatial plan that respects the physical boundaries of your balcony.
Measure Your Balcony and Define the Walkway Clearance
Accurate measurements are the foundation of any successful balcony design. Start by clearing the area completely so you can access every corner. Use a metal measuring tape to record the total length and width of the balcony floor, measuring from the inner edge of the railing to the exterior wall of your condo.
Products mentioned in this guide
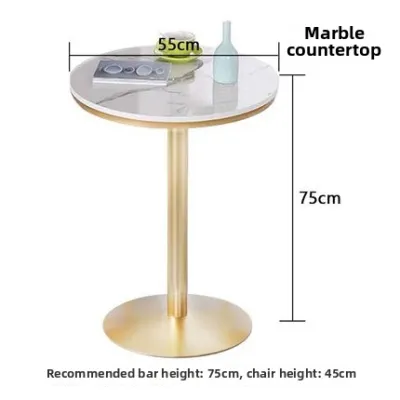
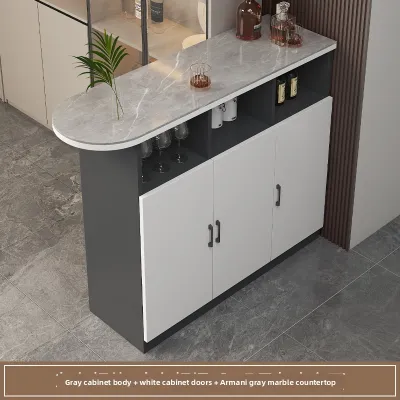
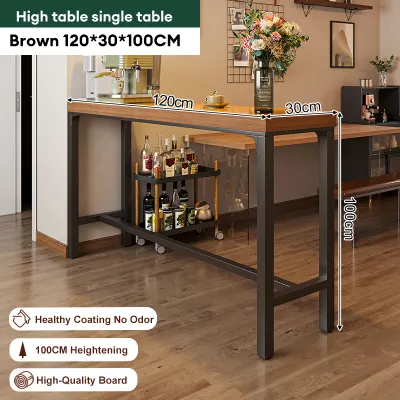
Prices are valid at publication and may change. Please refer to the product page for the latest price.
Do not assume your balcony is a perfect rectangle. Many modern condo units feature structural pillars, irregular corners, or protruding architectural details that reduce usable floor space. Note the location of these obstacles on a rough sketch of your layout to avoid buying a table that cannot sit flush where you want it.
Pay close attention to fixed fixtures that project into the space. Air conditioning compressor units, drainage pipes, outdoor wall lights, and water outlets can easily obstruct furniture placement. If your balcony has a sliding glass door, measure how far the door frame and handle protrude, and ensure the table will not interfere with the door’s sliding path.
Walkway clearance is critical for safety and daily convenience. As a general rule, establish a clear path that allows household members to walk comfortably without turning sideways. This pathway is especially important if your balcony serves as an emergency exit route or leads to utility areas like laundry drying racks.
Factor in the thickness of your balcony railing and any drainage gaps along the floor edge. Placing a table too close to the drainage channel can block water flow during heavy tropical downpours, leading to pooling on your balcony. Ensure your measurements leave a small gap to allow rainwater to flow freely toward the drain.
Match Table Dimensions to Your Available Space
Once you have your total balcony dimensions and required walkway clearances, you can calculate the maximum allowable footprint for your compact bar table. Subtract the width of your planned walkway from the total width of the balcony. The remaining distance represents the absolute maximum depth available for both the table and its seating.

For example, if your balcony is 120 centimeters wide and you require a 60-centimeter clear walkway, your table and seating combined must not exceed 60 centimeters in depth when in use. If you choose a table that is 40 centimeters deep, your stools must be able to tuck completely underneath the table frame to keep the walkway clear when you are not sitting there.
Height is another crucial dimension to match to your space. Standard bar tables typically stand around 100 to 105 centimeters tall. Compare this height to your balcony railing. You want to ensure the tabletop sits at a level that preserves your view while maintaining a safe distance below the top of the railing to prevent items from accidentally falling over the edge.
Seating clearance requires its own calculation. When a person is actively sitting at the bar table, their body and the pulled-out stool will occupy significantly more space than when the stool is tucked away. Measure the depth of your chosen stools and add at least 30 centimeters of clearance behind them to account for legroom and natural movement.
If your balcony is exceptionally narrow, consider stools without backrests. Backless stools can be pushed entirely under the table surface, reclaiming valuable floor space when the set is idle. Always check the finished dimensions of both the table and stools together to verify they are fully compatible.
Choose the Right Shape and Base for Tight Spaces
The geometry of your compact bar table plays a major role in how traffic flows around your balcony. Rectangular tables are highly efficient for narrow spaces because they can be pushed directly against a wall or railing, leaving a long, straight walkway open. This setup is ideal for long, skinny balconies typical of many urban condos.
Square tables offer a balanced look and are excellent for corner placements. If you have an unused corner on your balcony, a square bar table can turn that dead space into a functional dining spot. However, the sharp corners of a square table can sometimes catch on clothing or bags in very tight walkways.
Round tables are the most forgiving when it comes to traffic flow. The lack of sharp corners makes it easier to navigate around them, reducing the risk of painful bumps in a narrow space. The trade-off is that round tables cannot sit completely flush against a flat wall, which may leave small, unusable gaps behind them.
The design of the table base is just as important as the tabletop shape. Pedestal bases feature a single central leg, which maximizes legroom and allows you to tuck stools in from any angle. This design is highly space-efficient but requires a heavy, stable base to prevent tipping, especially on high floors where wind speeds can be high.
Multi-leg tables, such as those with four traditional legs, offer excellent stability but can restrict where you place your stools. The legs can block stools from sliding fully under the table, especially if the distance between the table legs is narrower than the width of the stools. Always check the interior clearance between the table legs before purchasing.
Evaluate Space-Saving Designs and Mounting Options
If floor space is extremely limited, traditional free-standing tables might not be the most practical option. Folding bar tables offer excellent flexibility, allowing you to set up a dining area when needed and fold the table flat against the wall or railing when you want to use the balcony for other activities.
When evaluating folding or drop-leaf mechanisms, pay close attention to the quality of the hinges and locking safety features. The hardware must be robust enough to withstand outdoor exposure without rusting or seizing. Look for models with secure locking pins that prevent the table from collapsing accidentally if bumped.
Railing-hung or wall-mounted bar tables are outstanding space-savers because they eliminate the need for table legs entirely. These tables clamp securely to your balcony railing or mount directly to the exterior wall, leaving the floor completely clear for walkways or stool storage.
Before purchasing a railing-hung table, you must verify the structural load limits of your balcony railing and check your condominium’s guidelines. Some building administrations prohibit hanging items on railings due to safety concerns regarding falling objects or structural wear. Ensure the mounting brackets are compatible with the specific shape and thickness of your railing.
Adjustable-height tables provide dual functionality, allowing you to transition from a low coffee table to a high bar table. This versatility is highly beneficial in multi-use outdoor spaces. Check the adjustment mechanism to ensure it is easy to operate and locks securely at your desired height.
Common Sizing Mistakes to Avoid on Small Balconies
One of the most common mistakes condo owners make is measuring only the table’s static footprint. It is easy to forget that furniture is dynamic. If you only measure the table, you may find that once you add stools and sit down, your knees or the back of the stools completely block the doorway or walkway.
Another frequent oversight is ignoring vertical clearance and sightlines. A bar table that is too tall can block the natural light entering your living room through the balcony doors. It can also make the balcony feel cramped and closed-in. Visualize the height of the table from inside your condo to ensure it does not disrupt your indoor-outdoor flow.
Failing to consult your condominium’s property management office (PMO) before purchasing or installing furniture is a costly mistake. Many high-rise buildings in the Philippines have strict rules regarding balcony aesthetics, weight limits, and permanent installations. Wall-mounted tables often require drilling, which may violate your lease or building guidelines.
Do not overlook the weight and stability of your furniture. While lightweight materials are easy to move, they can easily be tipped over by strong winds on high-rise balconies. Conversely, extremely heavy stone or solid wood tables might exceed the safe load capacity of your balcony floor. Always check the manufacturer’s specifications for weight and load limits.
Finally, avoid buying furniture sets without checking the assembly conditions. Some bar tables require complex assembly that might be difficult to perform in a cramped balcony space. Ensure you have enough room to safely assemble the table, or assemble it indoors before moving it to its final position on the balcony.
Frequently Asked Questions (FAQ)
How much space should I leave between a bar table and the balcony railing?
The ideal distance between your bar table and the balcony railing depends on how you plan to position your seating. If you place stools between the table and the railing, you need to leave enough space for a person to sit comfortably without their back pressing against the railing or safety glass. This typically requires checking the depth of your stools and ensuring there is enough clearance for natural movement. If the table is pushed directly against the railing to serve as a bar facing the view, ensure there is a small gap to prevent the table frame from scratching the railing finish and to allow rainwater to drain properly. Always prioritize safety and verify that no furniture placement creates a climbing hazard for children or pets.
Can I use a standard indoor bar table on a condo balcony?
Using a standard indoor bar table on an outdoor condo balcony is generally not recommended unless the manufacturer explicitly states it is rated for outdoor use. Outdoor environments, especially in tropical climates like the Philippines, expose furniture to high humidity, intense UV rays, and heavy rainfall. Indoor tables often lack the necessary protective finishes, weather-resistant joints, and rust-proof hardware required to withstand these conditions. Over time, exposure can cause indoor materials like untreated wood, standard MDF, or non-coated metals to warp, crack, rust, or degrade structurally. Always check the manufacturer’s product labels and care instructions to verify that the materials and finishes are specifically designed to endure outdoor exposure.
Community discussion
Share your experience or ask a question. Comments are reviewed before publication.