
Finding the perfect balance in a compact bedroom—especially in space-conscious urban apartments and condominiums—requires looking beyond the mattress label. To fit a folding bed without blocking your closet doors or turning your walkways into an obstacle course, you must match the bed’s fully extended footprint with your room’s active clearances. A standard single or twin-size folding bed is usually the most practical choice for tight spaces, as it preserves the necessary 24 to 30 inches of walking clearance and accommodates door swings. Deciding on the right size involves measuring not just the static floor area, but the dynamic zones where doors open, drawers slide, and people walk.
To make an informed purchase, you must treat your bedroom as a multi-functional layout where furniture must coexist. A folding bed offers excellent flexibility, but only if its folded and unfolded states are carefully planned. By calculating your room’s exact boundaries, understanding true frame dimensions, and choosing the right folding mechanism, you can maintain a comfortable, highly functional layout that feels spacious during the day and cozy at night.
Map Your Room: Measuring for the Bed, Closet, and Walkways
Before browsing online catalogs or visiting furniture showrooms, you need an accurate map of your bedroom’s usable floor area. Begin by measuring the total length and width of the room from wall to wall using a steel measuring tape. Once you have the gross dimensions, subtract the footprint of all permanent fixtures, such as built-in wardrobes, study desks, columns, and window-type air conditioning units. This leaves you with the true net usable space where a bed can actually be placed.
Products mentioned in this guide
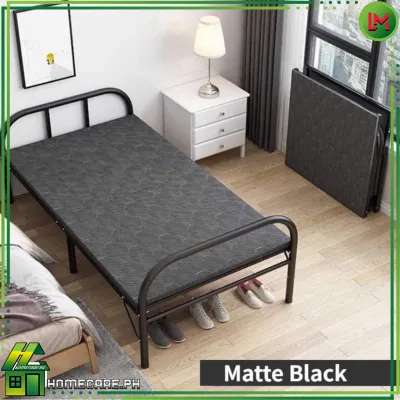
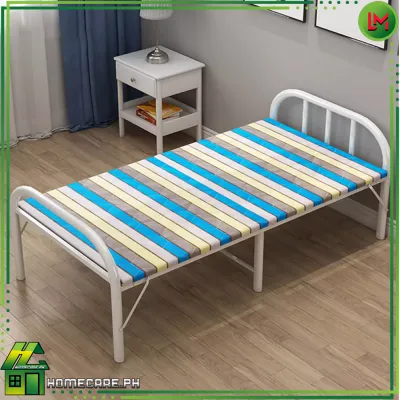
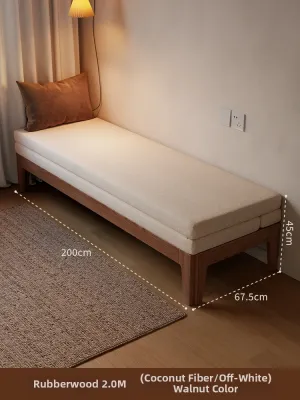
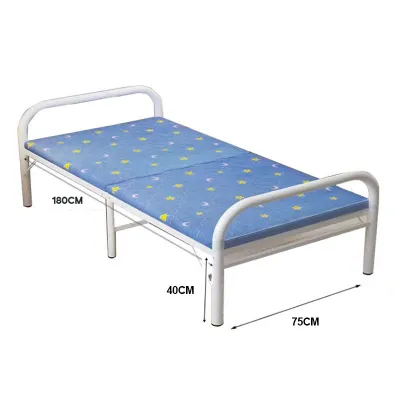
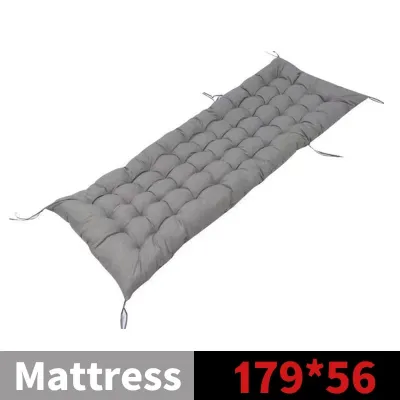
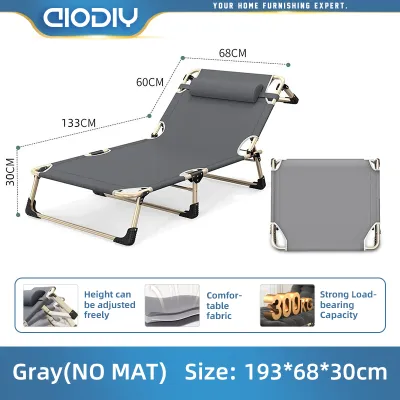
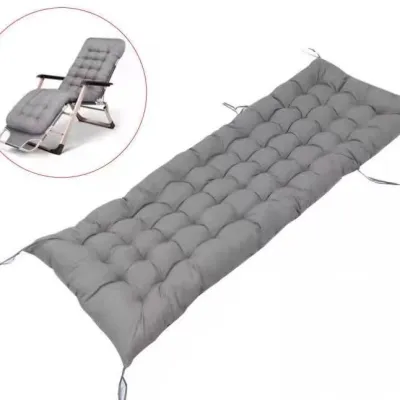
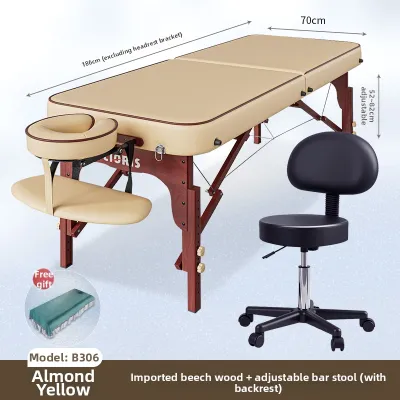
Prices are valid at publication and may change. Please refer to the product page for the latest price.
Next, you must identify the “dead zones” created by moving parts within the room. Open the main bedroom door and any hinged closet doors completely, then measure the arc of their swing. Mark these areas on your floor plan, as placing a bed within these paths will block entry or prevent you from accessing your clothes. Do not forget to account for low-hanging window sills, electrical outlets, and light switches that you need to access daily.
To visualize how a folding bed will look in both its open and closed states, create a simple floor plan sketch on grid paper. Alternatively, use painter’s tape to outline the bed’s exact dimensions directly on your bedroom floor. Leave the tape in place for a day or two to experience how the physical footprint affects your ability to move around the room, open closets, and access power outlets before making a final commitment.
Folding Bed Sizes and Their True Space Footprint
When shopping for a folding bed, many buyers make the mistake of looking only at standard mattress sizes. In reality, the outer frame, caster wheels, folding hinges, and decorative cabinets add several inches to the overall width, length, and height. In tight quarters, a discrepancy of just two inches can mean the difference between a functional walkway and a blocked closet door.

Twin and Single Sizes
Single folding beds typically feature a mattress measuring 30 to 36 inches wide by 75 inches long (approximately 76 to 91 cm wide by 190 cm long). When you account for the metal frame and folding mechanisms, the actual expanded footprint is often closer to 32 to 38 inches wide.
This size is the most practical and popular choice for micro-apartments, studio units, and small guest rooms. When folded, single beds are incredibly compact, often measuring less than 15 inches deep, allowing them to slide easily into standard closets, utility areas, or tight corners without disrupting the room’s visual flow.
Super Single Sizes
Super single folding beds offer a middle ground, featuring mattresses that are typically 42 to 48 inches wide and 75 inches long (approximately 107 to 122 cm wide by 190 cm long). The added width provides a noticeably more comfortable sleeping experience for solo sleepers who tend to toss and turn.
However, that extra half-foot of width significantly impacts narrow walkways when the bed is fully expanded at night. If your bedroom is narrow, a super single might leave you with less than the recommended clearance on either side, forcing you to shimmy along the wall to get out of bed.
Double and Full Sizes
Double or full-size folding beds feature mattresses that are 54 inches wide by 75 inches long (approximately 137 cm wide by 190 cm long). These models are designed to accommodate two sleepers or provide generous space for a single adult.
Because they consume a massive amount of floor area when open, double folding beds require strict planning. You must ensure that your room has at least 9 feet of clear, unobstructed width or length to accommodate the bed and the minimum required walking space. Folding and unfolding a double bed also requires more physical effort, making it less ideal for daily use in very cramped rooms.
Calculating Clearances: Wardrobes, Drawers, and Traffic Paths
To keep your bedroom functional, you must maintain specific clearances around your furniture. Ergonomic standards are not just theoretical guidelines; they represent the physical space required for human bodies to bend, reach, walk, and turn comfortably without feeling restricted.
Closet Door and Drawer Clearance
If you have a wardrobe with traditional hinged doors, you must calculate clearance based on the door’s width plus additional standing room. For example, a 20-inch wardrobe door requires a minimum of 20 inches of clear space to swing open, plus an extra 10 to 12 inches for you to stand in front of it.
For built-in or freestanding drawers, standard ergonomic guidelines recommend a pull-out clearance of 24 to 30 inches. This ensures that you can pull the drawer out fully, bend down, and access your clothing without your back hitting the edge of the bed frame. If you are extremely tight on space, consider a wardrobe with sliding doors; while sliding doors eliminate swing-space worries, you still need about 18 to 24 inches of standing space in front of the closet to browse your clothes comfortably.
Walkway and Daily Movement Space
An active walkway requires a minimum clearance of 24 inches (approximately 60 cm), though 30 inches (approximately 76 cm) is highly preferred for comfortable, forward-facing walking. Anything less than 20 inches will force you to walk sideways, which becomes incredibly frustrating over time.
When planning your layout, pay close attention to “pinch points”—the narrowest gaps in the room when the folding bed is fully expanded at night. Ensure that the path from the bed to the bathroom, the main door, or the light switches remains completely clear. If you have to climb over the foot of the bed or squeeze past a desk corner to reach the door in the middle of the night, the bed is too large for the space.
Choosing the Right Folding Mechanism for Your Layout
Different folding bed designs interact with small bedroom layouts in unique ways. Selecting the right mechanism depends on your physical strength, how often the bed will be used, and where you plan to store it when it is not in use.
Rollaway Beds on Casters
Rollaway beds consist of a simple metal frame that folds in half with the mattress inside, supported by caster wheels for easy transport. Their slim folded profile makes them highly versatile, as they can be wheeled into a deep closet, placed behind a decorative screen, or stored in a separate utility room during the day.
When choosing a rollaway bed, check the quality of the caster wheels. Heavy-duty rubber or polyurethane wheels are essential for protecting delicate flooring, such as vinyl planks or laminate wood, which are common in modern apartments. Keep in mind that moving a rollaway bed requires daily physical effort, and you must have a clear, flat path to wheel it from its storage spot to its sleeping position.
Cabinet and Chest Folding Beds
Cabinet or chest folding beds are freestanding furniture pieces that look like a stylish sideboard or credenza when closed. The mattress folds up neatly inside the wooden cabinet, hiding it completely from view. This option is excellent for multi-functional spaces, such as home offices or living rooms that double as guest rooms, as the top of the cabinet can hold decorative items or a television.
However, cabinet beds have a larger static footprint than simple rollaway frames. They remain in the room permanently, meaning you cannot reclaim that floor space when the bed is closed. You must ensure that the cabinet’s permanent position does not block the room’s main traffic flow or interfere with closet doors.
Wall-Mounted and Vertical Folding Beds
Wall-mounted beds, often called Murphy beds, fold upward vertically or horizontally against the wall, usually integrating into a system of shelving or cabinetry. Because they use vertical wall space, they free up the maximum amount of floor area during the day, making them a favorite for ultra-compact studio apartments.
Before choosing a wall-mounted bed, you must verify the structural integrity of your wall. These systems exert significant leverage when opening and closing, requiring secure anchoring into solid concrete, masonry, or structural wall studs; they should never be anchored into standard drywall alone. Additionally, check your ceiling height and the swing radius of the bed to ensure it clears ceiling fans, light fixtures, and air conditioning units when being lowered.
Common Space-Planning Mistakes to Avoid
To ensure your small bedroom remains safe, comfortable, and functional, avoid these common space-planning pitfalls:
- Ignoring Outer Frame Dimensions: Never assume a "single" folding bed will fit a space that is exactly the width of a single mattress. Always check the manufacturer's specifications for the outer dimensions, including protruding hinges, brackets, wheels, and handle hardware.
- Blocking Airflow and Air Conditioning: Avoid placing your folded or expanded bed directly in front of air conditioning vents, split-system units, or windows. Blocking these areas can severely restrict airflow, reduce your cooling efficiency, and lead to uneven room temperatures.
- Neglecting Window and Curtain Clearance: Check the height of your folded bed if you plan to store it under a window sill or near a window. A tall folded frame can block natural light, obstruct the operation of window latches, or interfere with curtain tracks and blinds.
- Overlooking Weight Capacity and Stability: Always verify the manufacturer's rated weight capacity for both the frame and the folding mechanism. Wall-mounted and cabinet styles must be perfectly level and stable to prevent accidental tipping, ensuring long-term safety for daily use.
Frequently Asked Questions (FAQ)
Is a double folding bed too big for a standard small bedroom?
In most compact bedrooms (typically under 9 square meters), a double folding bed is too large for comfortable daily use. While a double bed may physically fit into the room when expanded, it often leaves less than 12 inches of clearance on the sides, completely blocking wardrobe doors, drawers, and walkways. For a standard small bedroom, a single or super single folding bed is a much more practical choice, as it preserves essential traffic paths and allows you to use your storage spaces without restriction.
Do I need to leave a gap between the folding bed and the wall when sleeping?
Yes, it is highly recommended to leave a gap of 2 to 4 inches (approximately 5 to 10 cm) between the folding bed and the wall. In humid or tropical climates, pressing a mattress directly against a concrete wall restricts airflow, which can quickly lead to moisture buildup, musty odors, and mold growth. Keeping a small gap promotes healthy air circulation, protects your mattress, and prevents the metal frame or mattress from scuffing your wall paint during the night.
Community discussion
Share your experience or ask a question. Comments are reviewed before publication.