
In a compact Philippine condo, maximizing floor space while maintaining a smooth traffic flow is a delicate balancing act. To fit a high dining table without blocking your walkways, aim for a narrow table depth of 60 to 70 centimeters and a length of 100 to 120 centimeters. This footprint comfortably accommodates two diners while keeping the profile slim.
For clearance, maintain a minimum of 90 centimeters of open walkway space around the table. This ensures you can walk past without turning sideways. Additionally, select a table height that matches your needs: counter-height tables (around 90 centimeters tall) offer a casual extension of your kitchen workspace, while bar-height tables (around 100 to 105 centimeters tall) create a distinct dining zone. Ensuring your stools can tuck completely underneath the tabletop when not in use is the single most effective way to keep your kitchen walkways clear.
How to Measure Your Condo Kitchen for a High Table
Before browsing online marketplaces or visiting local furniture showrooms, you must establish the absolute physical limits of your kitchen. Grab a steel measuring tape—fabric tapes can sag—and map out the exact zone where you want the table to sit. Start by measuring the total length and width of your kitchen floor. In open-concept condo layouts, identify the invisible boundary line where the kitchen ends and the living space begins to avoid encroaching on your lounge furniture.
Products mentioned in this guide
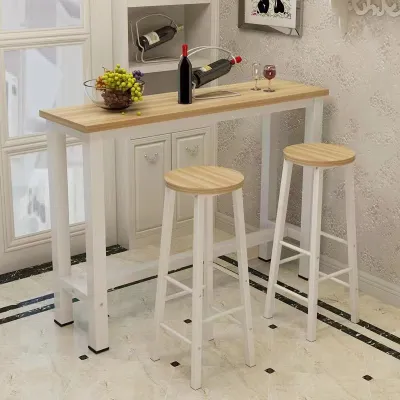
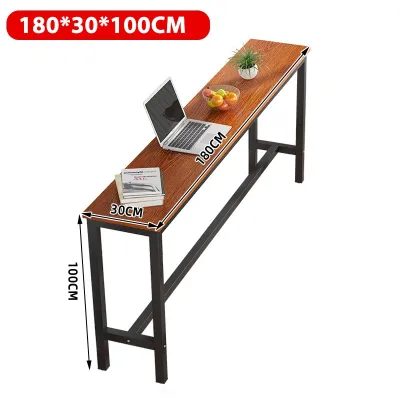
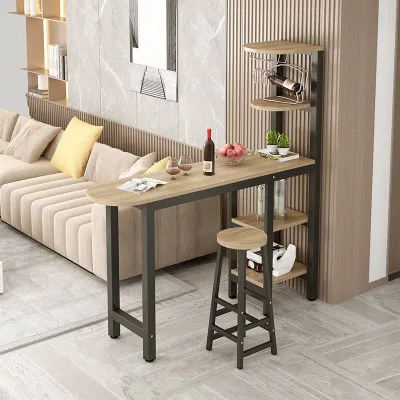
Prices are valid at publication and may change. Please refer to the product page for the latest price.
Next, locate all fixed obstacles. Measure the distance from your kitchen counters, built-in cabinets, and major appliances to your proposed dining area. You must account for the depth of refrigerator doors, oven doors, and low-level cabinet drawers when they are fully open. A table that seems well-placed can suddenly block the refrigerator door from opening completely, creating a daily frustration.
Finally, do not forget to measure your condo’s entry points. High dining tables often feature rigid frames or long legs that can be difficult to maneuver. Measure the height and width of your unit’s front door, the hallway corridors, and especially the service elevator. If a pre-assembled table cannot fit through the elevator doors or around tight hallway corners, you will face significant delivery challenges. Opting for flat-packed furniture that you assemble inside the unit is often the safest approach for high-rise living.
Clearance Rules: Keeping Walkways and Work Zones Open
To maintain a functional kitchen, you must treat clearance zones as non-negotiable boundaries. A cramped walkway does more than disrupt the flow of your home; it can also pose safety hazards when you are carrying hot dishes or sharp utensils.

For a single person to walk comfortably past a dining setup, you need a minimum clearance of 90 centimeters between the edge of the table and the nearest wall or counter. If the walkway serves as a primary corridor—such as the main path from the entrance to the living room—aim for 120 centimeters. This allows two people to pass each other without colliding.
Diners need space to pull out their stools, sit down, and push themselves back from the table. Allocate at least 60 to 75 centimeters of clearance behind the table edge specifically for occupied seating. If you choose stools with high backrests or wide legs, they will require more physical and visual space. To keep walkways clear when the table is idle, verify that the distance between the table legs is wide enough to let the stools slide completely underneath the tabletop.
Your kitchen work triangle consists of the path between your stove, sink, and refrigerator. A high dining table should never infringe on this high-traffic zone. If your condo has a single-wall kitchen layout, place the table parallel to the counter but offset it far enough to allow you to stand at the sink or stove while another person walks behind you.
Table Shapes and Proportions for Tight Spaces
The shape of your high dining table dictates how efficiently it utilizes your limited square footage. Different profiles suit different layout challenges.
A slim rectangular table is highly efficient for narrow condo kitchens. You can push one of the short ends against a wall or place the long side directly against the back of a sofa. This flexibility allows you to reclaim valuable floor space when you are not entertaining.
Square tables work well in defined corners or square-shaped kitchen alcoves. They offer a balanced, intimate dining experience for two people. However, because they have sharp corners on all sides, they can easily obstruct tight walkways if placed in a high-traffic path.
Round high tables, often called bistro tables, have no sharp corners, making them exceptionally easy to navigate around in tight spaces. They soften the visual lines of a boxy condo. The trade-off is that they cannot be pushed flush against a wall, meaning they must sit further out into the room, which can eat into your central walkway space.
When choosing a base, consider how it affects stool storage and legroom. Pedestal bases feature a single central support, which provides maximum legroom and allows you to tuck stools in from any angle. However, you must check the manufacturer’s specifications to ensure the pedestal base is heavy and stable enough to prevent tipping. Multi-leg tables offer excellent stability but can restrict where you can place your stools, especially if the legs are angled or connected by low stretchers.
If you occasionally host guests, a drop-leaf or extendable high table might seem appealing. Before purchasing, verify the structural integrity of the hinges and support brackets. You must also ensure that you have the required clearance to walk around the table even when it is fully extended.
Common Sizing Mistakes to Avoid in Open-Plan Kitchens
Avoiding common spatial miscalculations will save you from the hassle of returning bulky furniture.
Many condo owners measure only the tabletop and forget that stools occupy space even when tucked away. Stools with flared legs, armrests, or bulky backrests often stick out past the table edge. Always check the finished dimensions of both the table and the stools to ensure a seamless fit.
A table can fit mathematically but still make your kitchen feel incredibly cramped. Heavy, dark wood tables with solid side panels block sightlines and make small spaces feel smaller. Instead, look for tables with slender metal frames, light-colored wood finishes, or glass tops. These designs allow light to pass through, preserving an airy, open feel in your condo.
Never rely solely on mental visualization. Before finalizing your purchase, use painter’s tape to outline the exact footprint of the table and stools on your kitchen floor. Leave the tape in place for a day or two. Walk around it, open your refrigerator, prep food at the counter, and see if the outlined space interferes with your daily routine. If painter’s tape is not available, lay down flattened cardboard boxes to simulate the physical presence of the furniture.
Frequently Asked Questions (FAQ)
Can I use a high dining table as a kitchen island replacement?
Yes, a high dining table can serve as a practical alternative to a built-in kitchen island, but you must consider the structural differences. Freestanding tables lack the heavy, anchored base of a permanent island, meaning they may wobble during heavy food preparation like kneading dough. They also do not accommodate plumbing or electrical outlets. However, they offer excellent spatial flexibility, as you can move them when you need open floor space. If you plan to use the table for food prep, look for a model with a durable, easy-to-clean surface finish and check the manufacturer’s weight capacity to ensure it can handle kitchen tasks.
What is the best stool height to pair with a standard high dining table?
To sit comfortably, you need a vertical clearance of 25 to 30 centimeters between the top of the stool seat and the underside of the tabletop. For a counter-height table (90 centimeters tall), pair it with stools that have a seat height of 60 to 65 centimeters. For a bar-height table (100 to 105 centimeters tall), choose stools with a seat height of 70 to 75 centimeters. Always measure from the floor to the actual seating surface, accounting for any cushion compression, and compare these figures with the table’s clearance height before buying.
Community discussion
Share your experience or ask a question. Comments are reviewed before publication.