
In a 20 square meter (sqm) condo living room, every centimeter of floor space dictates whether your home feels like a cozy sanctuary or a cramped obstacle course. When selecting a lazy sofa tatami foldable bed, the ideal width for a balanced, functional layout typically ranges between 100 cm and 140 cm (compact or single sizes). While larger double sizes of 150 cm to 180 cm are available, they require highly optimized layouts and minimal secondary furniture to prevent blocking vital walkways.
To ensure comfortable daily movement, your living room must maintain a primary walkway clearance of 75 to 90 cm for main traffic paths and a minimum of 60 cm for secondary access routes. Choosing the right size requires balancing the physical footprint of the sofa bed in both its folded and unfolded states with the unique architectural constraints of modern high-rise living.
Understanding Space and Walkway Rules for a 20 Sqm Living Room
Managing a 20 sqm living area in typical Philippine condominium developments requires a strict approach to spatial geometry. In these compact units, the living room rarely exists in isolation; it usually shares its footprint with an entryway, a kitchenette, and a small dining area. Once you account for essential fixtures—such as a TV console, a dining table, and built-in storage cabinets—the actual usable floor area dedicated to seating often shrinks to a mere 6 to 8 square meters.
Products mentioned in this guide
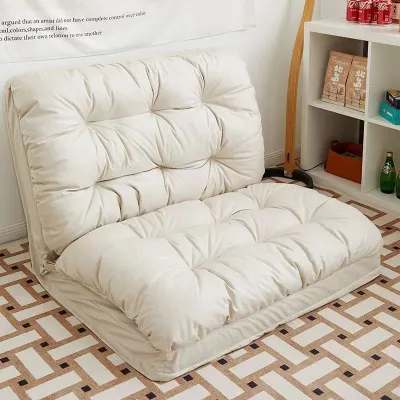
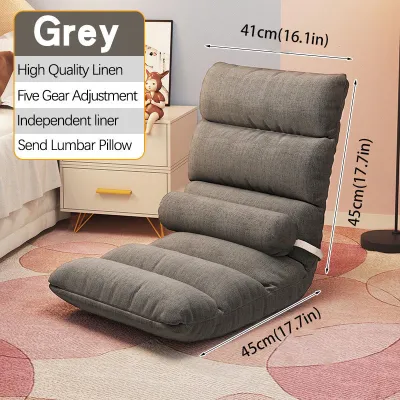

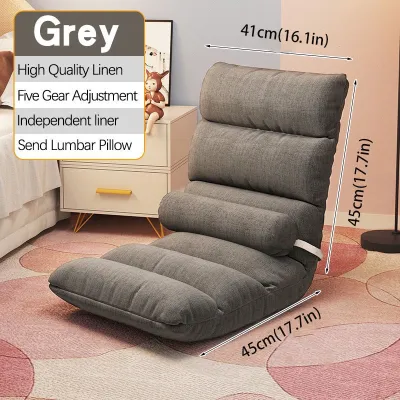
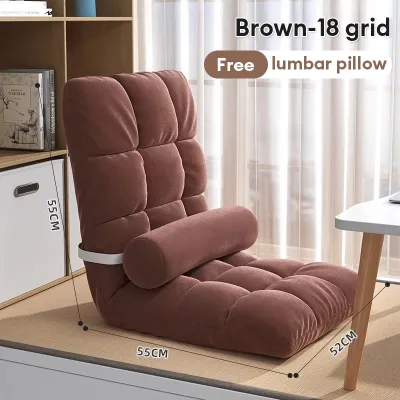
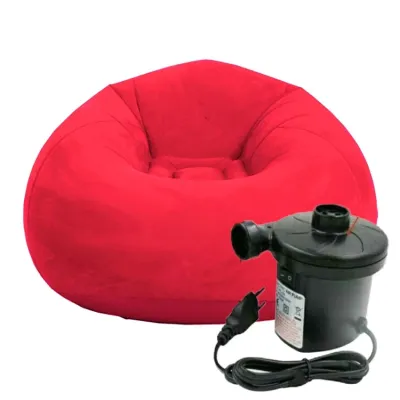
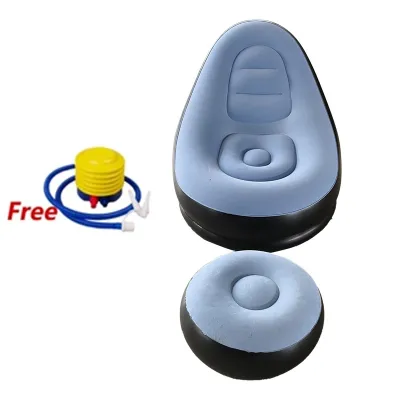
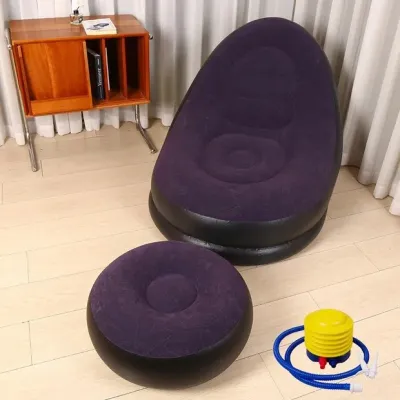
Prices are valid at publication and may change. Please refer to the product page for the latest price.
To keep this shared environment functional, you must prioritize standard interior design circulation guidelines. Main traffic paths—such as the direct route from the kitchen to the balcony or the entryway to the bathroom—require a clear width of 75 to 90 cm. This allows a person to walk naturally without turning sideways or bumping into furniture. Secondary pathways, such as the gap between your sofa and a coffee table or a side wall, must maintain at least 60 cm of clearance to allow for comfortable bending, reaching, and legroom.
A low-profile, legless tatami design offers a distinct aesthetic advantage in small spaces. By sitting close to the floor, these sofas lower the visual horizon of the room, exposing more wall surface and making low condo ceilings feel significantly higher. This visual openness, however, can be deceptive. Even if a legless sofa makes your room look larger, its physical footprint on the floor remains identical to a traditional sofa. If the unfolded length of the bed encroaches on your designated walkways, the visual benefits will quickly be offset by daily physical inconvenience.
Standard Dimensions of Lazy Sofa Tatami Foldable Beds
Before choosing a model, you must understand the mechanical anatomy and typical dimensions of a lazy sofa tatami foldable bed. Unlike traditional pull-out sleeper sofas that rely on heavy metal pull-out trampolines, tatami-style sofa beds feature a lightweight, floor-level frame. They utilize internal multi-angle locking gears—often referred to as Japanese engineering joints—that allow the backrest and armrests to transition from a fully upright position to a completely flat mattress.

These pieces of furniture generally fall into standard industry dimension ranges, which you must evaluate in both configurations:
- Folded State (Sofa Mode): The width can vary widely from 60 cm (for single-seat floor chairs) up to 180 cm (for three-seater configurations). The depth typically ranges from 70 to 90 cm, while the backrest height sits between 50 and 80 cm from the floor.
- Fully Extended State (Bed Mode): Once laid completely flat, the standard length of these beds is typically 190 cm to 210 cm to comfortably accommodate an adult. The width remains identical to the sofa's width.
When evaluating these dimensions, pay close attention to the thickness of the mattress cushion and the design of the backrest mechanism. A premium, high-density foam cushion with a thickness of 15 to 20 cm provides excellent sleeping support, but it also increases the overall height of the folded sofa seat, which can alter how you sit. Furthermore, some gear mechanisms require you to push the backrest fully forward to unlock it before laying it flat. This operational arc means you cannot place the sofa flush against a wall; you must leave a permanent gap of 10 to 15 cm behind the backrest, directly increasing the unit’s active footprint.
Always verify the exact finished dimensions, frame tolerances, and operational clearance requirements on the manufacturer’s product label or official specification sheet before finalizing your purchase.
Matching Sofa Bed Sizes to Your 20 Sqm Layout
Selecting the right size is not just about choosing what looks comfortable; it is about matching the furniture’s dimensions to the physical layout of your room. Your choice will generally fall into one of two categories, each requiring a different spatial strategy.
Compact and Single Sizes (Approx. 100 cm to 140 cm Wide)
For narrow studio apartments or heavily furnished multi-functional living rooms, a sofa bed width of 100 cm to 140 cm is the most practical choice. This range easily accommodates a single adult for sleeping and provides cozy seating for two people when folded. By limiting the width, you preserve precious floor space on either side of the unit, allowing you to place side tables, floor lamps, or air purifiers without crowding the room.
To maximize efficiency with this size, consider a linear layout. Push the back of the sofa bed against a solid, windowless wall, leaving the center of the room open. This placement ensures that when you unfold the bed to its full 190 cm length, it extends outward into the center of the room without blocking the main corridor that connects your entryway to the balcony or kitchen. Additionally, smaller sofa beds have a shorter unfolding radius, meaning you will not have to relocate heavy coffee tables or dining chairs every time you want to transition from day to night mode.
Standard and Double Sizes (Approx. 150 cm to 180 cm Wide)
If your 20 sqm condo has a wider, more square layout, or if you plan to use the tatami bed as your primary sleeping surface for two people, a double size ranging from 150 cm to 180 cm wide becomes necessary. While this offers excellent sleeping comfort, it demands careful spatial planning to prevent the furniture from swallowing the entire living area.
When integrating a double-sized floor bed, you must avoid placing it in areas that obstruct critical structural elements. In the Philippines’ tropical climate, maintaining unrestricted access to balcony sliding doors and window areas is vital for natural ventilation. Placing a wide, unfolded bed directly in front of these openings blocks airflow and creates a safety hazard. Furthermore, ensure the extended bed does not lie directly in the path of your split-type air conditioner’s downward airflow, which can cause discomfort during sleep. To balance this larger footprint, pair the sofa bed with lightweight, mobile secondary furniture—such as nesting coffee tables or a lightweight lounge chair—that you can easily slide out of the way when unfolding the bed.
Measuring and Placement Tips to Keep Walkways Clear
To avoid the frustration of purchasing a sofa bed that fits on paper but chokes your room in reality, follow a systematic measuring and mapping process before ordering.
- Measure the Physical Space: Use a high-quality metal tape measure to record the exact length of the wall where the sofa will sit, as well as the distance from that wall to the opposite side of the room. Do not rely on your condo's marketing floor plans, as finished plaster and drywall can reduce actual room dimensions by several centimeters.
- Map the Footprint with Painter's Tape: Use blue painter's tape or lay down sheets of newspaper on your floor to outline the exact dimensions of the sofa bed. Map out both the folded sofa footprint (including the required wall gap for the reclining backrest) and the fully extended bed footprint. Leave this tape on the floor for a day and physically walk around it to test if your daily routines are disrupted.
- Verify Delivery Access Routes: A furniture piece is only useful if it can actually enter your home. Measure the clear width and height of your condo unit's main door, the building's service elevator door and cabin interior, and any tight turns in the common hallways. Many high-rise residential buildings in urban centers have strict size limits on passenger elevators, and a non-disassembled 180 cm sofa bed may not fit around tight corridor corners.
When planning your layout, watch out for common placement mistakes. Avoid placing the extended foot of the bed directly in front of bathroom doors or under wall-mounted storage cabinets where you might bump your head when sitting up. Most importantly, always account for the physical space you need to stand, bend, and operate the folding mechanism. If the bed leaves only 10 cm of space between its foot and the TV console, you will find it incredibly difficult to stand and lift the frame back into a sofa position.
Frequently Asked Questions (FAQ)
How much extra clearance do I need to fold and unfold a tatami sofa bed?
To operate a floor-level folding mechanism comfortably, you must look beyond the static dimensions of the furniture. You need physical space to stand, bend over, and pull or push the internal gear frames. You should maintain a buffer zone of at least 50 to 70 cm of clear space beyond the fully unfolded length of the bed. This operational clearance ensures you can transition the mechanism smoothly without bruising your shins against wall-mounted TV consoles, coffee tables, or nearby dining sets.
Will a legless tatami sofa bed damage my condo flooring?
Because a legless tatami sofa bed sits flat on the ground, it distributes weight evenly across a large surface area, which generally prevents the deep pressure indentations caused by heavy, thin-legged traditional sofas. However, continuous friction from sliding, folding, and unfolding can scratch delicate floors.
Before installing floor-level furniture, check your condo’s specific flooring material—such as vinyl planks, ceramic tiles, laminate, or engineered wood—and consult the flooring manufacturer’s care guidelines. To protect your floors, place a low-pile, breathable area rug or a dedicated tatami mat underneath the unit. In the high-humidity climate of the Philippines, using a breathable barrier is especially critical; it prevents moisture from getting trapped between the bottom of the foam mattress and the floor, reducing the risk of mold, mildew, and adhesive degradation.
Community discussion
Share your experience or ask a question. Comments are reviewed before publication.