
Finding the perfect mini table for a small room breakfast nook requires balancing seating needs with available floor space. The ideal size is not a single fixed dimension, but rather the result of measuring your specific nook and subtracting the necessary clearance for chairs and walking paths. By taking accurate measurements and understanding how different shapes and features interact with your room’s layout, you can create a cozy, functional dining spot that never feels cramped or cluttered.
Measure Your Breakfast Nook Space Accurately
Before browsing online catalogs or visiting furniture showrooms, you must establish the absolute physical limits of your breakfast nook. Start by using a steel measuring tape to find the exact length and width of the designated area. Measure from wall to wall at the floor level, as wall angles are not always perfectly square. If your nook is tucked into a corner of a kitchen or a living area, define the boundary where the dining zone must end to keep the adjacent spaces functional.
Architectural details often reduce the actual usable floor space in small rooms. Look closely for protruding baseboards, wall-mounted air conditioning units, window sills, or columns. In tropical climates like the Philippines, wall-mounted fans or ventilation grilles might also dictate how close a table can sit to the wall. Measure the projection of these obstacles and subtract them from your initial wall-to-wall dimensions to avoid buying a table that cannot sit flush where you want it.
Products mentioned in this guide
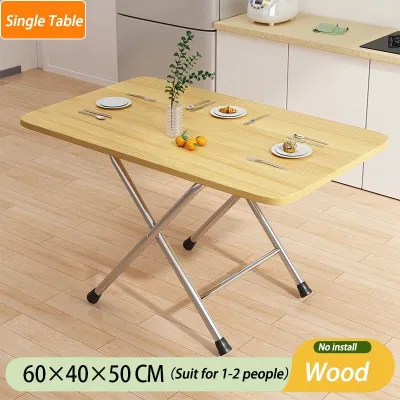
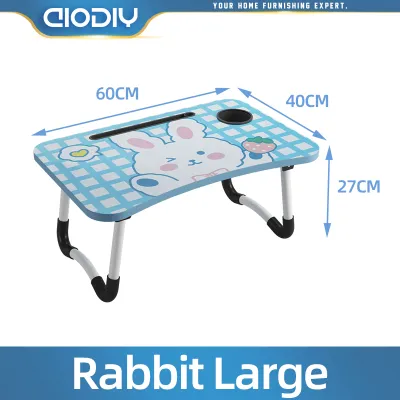
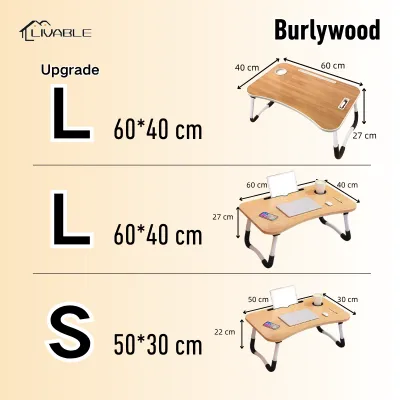
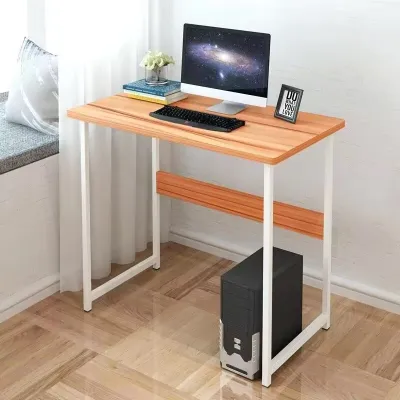
Prices are valid at publication and may change. Please refer to the product page for the latest price.
Finally, map out the movement of everything that opens and closes in the vicinity. Factor in the swing radius of nearby kitchen cabinet doors, pantry doors, refrigerator doors, and even balcony doors. A table that fits beautifully when all doors are closed can quickly become a major frustration if it blocks access to the fridge or prevents a balcony door from opening fully. Additionally, measure the width of your doorways, hallways, and elevator doors to ensure the packaged or assembled table can safely enter your home.
Calculate the Ideal Mini Table Dimensions
Once you have the maximum footprint of your nook, you must subtract the space required for human movement. Standard ergonomic guidelines suggest leaving at least 60 to 75 centimeters of open space between the edge of the table and the nearest wall or obstacle. This clearance allows a diner to pull out a chair, sit down, and rise comfortably without bumping into walls. If a main walkway passes behind the seating area, increase this clearance to 90 to 100 centimeters so family members can walk past without forcing the seated diner to scoot forward.

To find your maximum table size, subtract these clearance zones from your total measured space. For example, if your nook is 200 centimeters wide and you plan to have chairs on both sides of the table, you will need to subtract at least 120 to 150 centimeters for chair clearance, leaving a maximum table width of 50 to 80 centimeters. If this calculation leaves you with an impossibly small table, consider placing one side of the table flush against a wall to eliminate one clearance zone entirely.
Balancing seating capacity with daily comfort is essential when choosing a mini table for a small room. A single diner needs about 60 centimeters of horizontal table width to eat comfortably without feeling restricted. For a cozy two-person setup, a table measuring 60 to 75 centimeters in width or diameter is highly functional. Attempting to squeeze a four-person table into a space calculated for two will inevitably crowd the room and make daily use uncomfortable.
Choose the Right Table Shape for Tight Spaces
The geometry of your table plays a significant role in how traffic flows through a small room. Round or oval tables are highly effective in tight, high-traffic areas because they lack sharp corners. This rounded profile allows people to navigate around the table smoothly without the risk of painful bumps. Round tables also offer flexible seating arrangements, making it easier to squeeze in an extra chair when needed, though they cannot be pushed completely flush against a flat wall.
Square or rectangular tables are the traditional choice for maximizing seating capacity in structured layouts. A square table can be tucked directly into a corner or pushed flat against a wall when not in use, instantly freeing up valuable floor space. This makes them ideal for narrow kitchens or rectangular nooks where traffic only flows along one side. However, the sharp corners can restrict movement if the table is placed in a busy walkway.
For ultimate flexibility, drop-leaf or extendable tables are excellent options for small rooms. These designs allow you to keep the table compact for daily use, preserving precious floor space for walking. When you have guests or need extra workspace, you can lift the hinged leaves or insert an extension. When selecting a drop-leaf table, check the stability of the support brackets and ensure the hinges are sturdy enough to handle daily wear and tear.
Space-Saving Features to Look For
Beyond the basic dimensions and shape, specific design elements can greatly enhance the usability of a mini table without increasing its physical footprint. A pedestal base is often superior to a traditional four-legged design in small spaces. Because a pedestal table relies on a single central support column, it eliminates corner legs that can get in the way of knees and chair legs. This allows you to tuck chairs completely under the table when they are not in use, keeping walkways clear.
If floor space is exceptionally limited, wall-mounted or fold-down tables offer a practical alternative. These tables are anchored directly to the wall and can be folded completely flat when breakfast is over. This multi-purpose functionality is ideal for studio apartments or highly compact kitchens. When installing a wall-mounted table, always verify the wall construction; concrete or solid wood walls provide the most secure anchoring, while drywall installations require heavy-duty anchors or attachment directly to wall studs to ensure stability.
You can also look for tables that incorporate built-in storage features to maximize utility. Some mini tables feature lower shelves, built-in drawers, or side pockets designed to hold placemats, napkins, or small kitchen utensils. This extra storage reduces the need for additional cabinets or shelving units in the room, helping you keep the entire breakfast nook organized and free of clutter.
Common Sizing Mistakes to Avoid
One of the most frequent errors when planning a breakfast nook is forgetting to measure the clearance needed for chairs when they are actually occupied. A chair tucked neatly under the table takes up minimal space, but once a person is seated, the chair is pushed back and the diner’s body extends the footprint. Always calculate your clearances based on the active, occupied state of the furniture rather than the static, tucked-in state.
Another common mistake is choosing a table that blocks natural pathways to other areas of the home, such as the kitchen sink, the balcony, or adjacent rooms. A breakfast nook should feel like an inviting destination, not an obstacle course. If you find yourself constantly squeezing past the table or stepping sideways to navigate the room, the table is too large for the space.
Finally, avoid overestimating your daily seating needs. It is tempting to buy a larger table to accommodate occasional guests, but sacrificing your daily comfort and walking space for rare hosting events is rarely worth the trade-off. Instead, prioritize a table size that perfectly fits your household’s daily routine, and rely on temporary folding options or extendable designs for those rare occasions when you need extra seating.
Frequently Asked Questions (FAQ)
What is the standard height for a breakfast nook table?
Standard dining tables typically stand between 71 and 76 centimeters tall. This height is designed to pair comfortably with standard dining chairs, which usually have a seat height of 43 to 48 centimeters. When choosing a mini table, always verify the height of both the table and your chairs to ensure there is a comfortable gap of approximately 25 to 30 centimeters between the chair seat and the underside of the table top for adequate legroom.
Can I use a bar-height table in a small breakfast nook?
Yes, counter-height tables (around 90 centimeters tall) or bar-height tables (around 100 to 105 centimeters tall) can be highly effective in small spaces. Their elevated height creates a more open visual profile, making a small room feel less crowded. However, they require specific high stools that may not tuck in as easily as standard chairs. Additionally, taller seating can present accessibility challenges for young children or older adults who may find climbing onto high stools difficult or unstable.
Community discussion
Share your experience or ask a question. Comments are reviewed before publication.